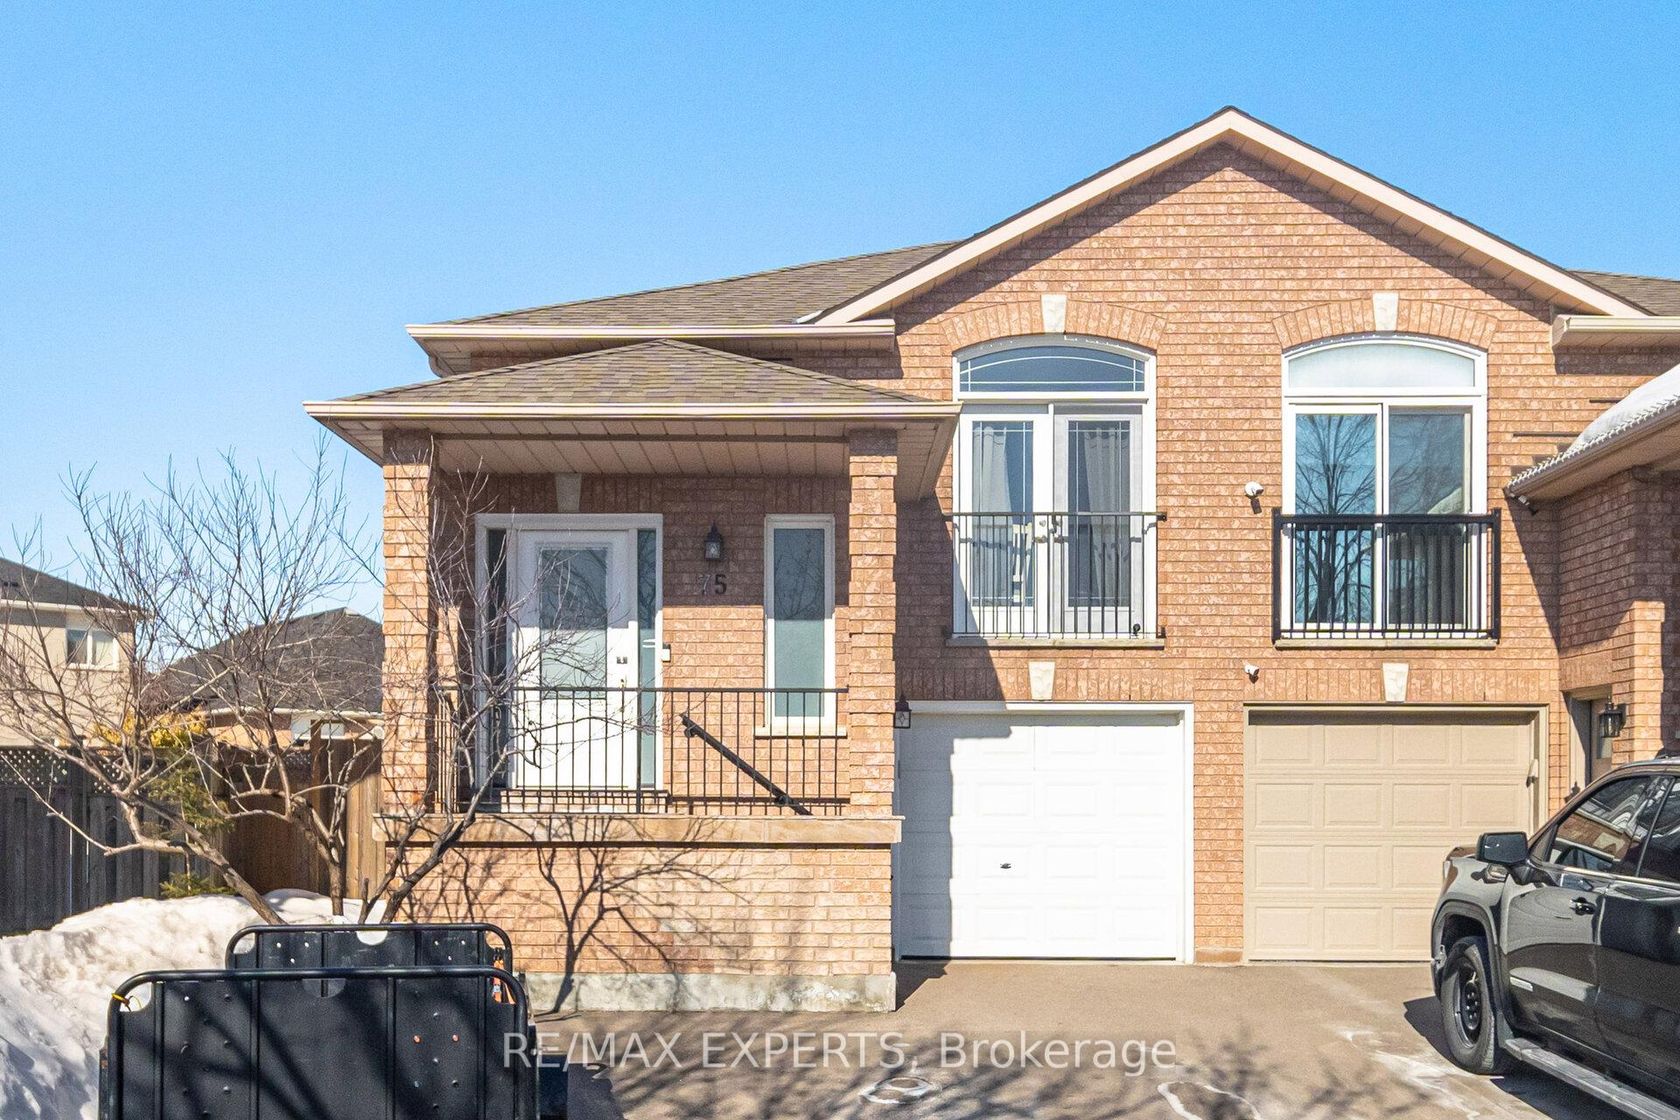
About this Semi-Detached in Maple
Welcome to this bright and beautiful freehold semi-detached home in the heart of Maple-offering comfortable living with no maintenance fees. Enjoy an enclosed front porch, a renovated kitchen with Quartz counters and premium stainless steel appliances.Renovated Bathroom, Brand New Furnace. Featuring hardwood floors, crown moulding, and pot lights, the home feels warm and modern. Located on a quiet crescent with no sidewalk, it offers great curb appeal and a landscaped backyar…d with an interlock patio-perfect for entertaining. The finished basement adds a rec area and a 3-piece bath, New furnace, renovated bathrooms. Parking space for 2 cars on Driveway. Close to schools, shopping, transit, restaurants, and highways in one of Maple's most sought-after neighborhoods.
Listed by HOMELIFE FRONTIER REALTY INC..
Welcome to this bright and beautiful freehold semi-detached home in the heart of Maple-offering comfortable living with no maintenance fees. Enjoy an enclosed front porch, a renovated kitchen with Quartz counters and premium stainless steel appliances.Renovated Bathroom, Brand New Furnace. Featuring hardwood floors, crown moulding, and pot lights, the home feels warm and modern. Located on a quiet crescent with no sidewalk, it offers great curb appeal and a landscaped backyard with an interlock patio-perfect for entertaining. The finished basement adds a rec area and a 3-piece bath, New furnace, renovated bathrooms. Parking space for 2 cars on Driveway. Close to schools, shopping, transit, restaurants, and highways in one of Maple's most sought-after neighborhoods.
Listed by HOMELIFE FRONTIER REALTY INC..
 Brought to you by your friendly REALTORS® through the MLS® System, courtesy of Brixwork for your convenience.
Disclaimer: This representation is based in whole or in part on data generated by the Brampton Real Estate Board, Durham Region Association of REALTORS®, Mississauga Real Estate Board, The Oakville, Milton and District Real Estate Board and the Toronto Real Estate Board which assumes no responsibility for its accuracy.
More Details
- MLS®: N13158212
- Bedrooms: 3
- Bathrooms: 3
- Type: Semi-Detached
- Square Feet: 1,100 sqft
- Lot Size: 2,688 sqft
- Frontage: 24.61 ft
- Depth: 109.24 ft
- Taxes: $3,956.51 (2026)
- Parking: 3 Built-In
- Basement: Finished
- Style: 2-Storey