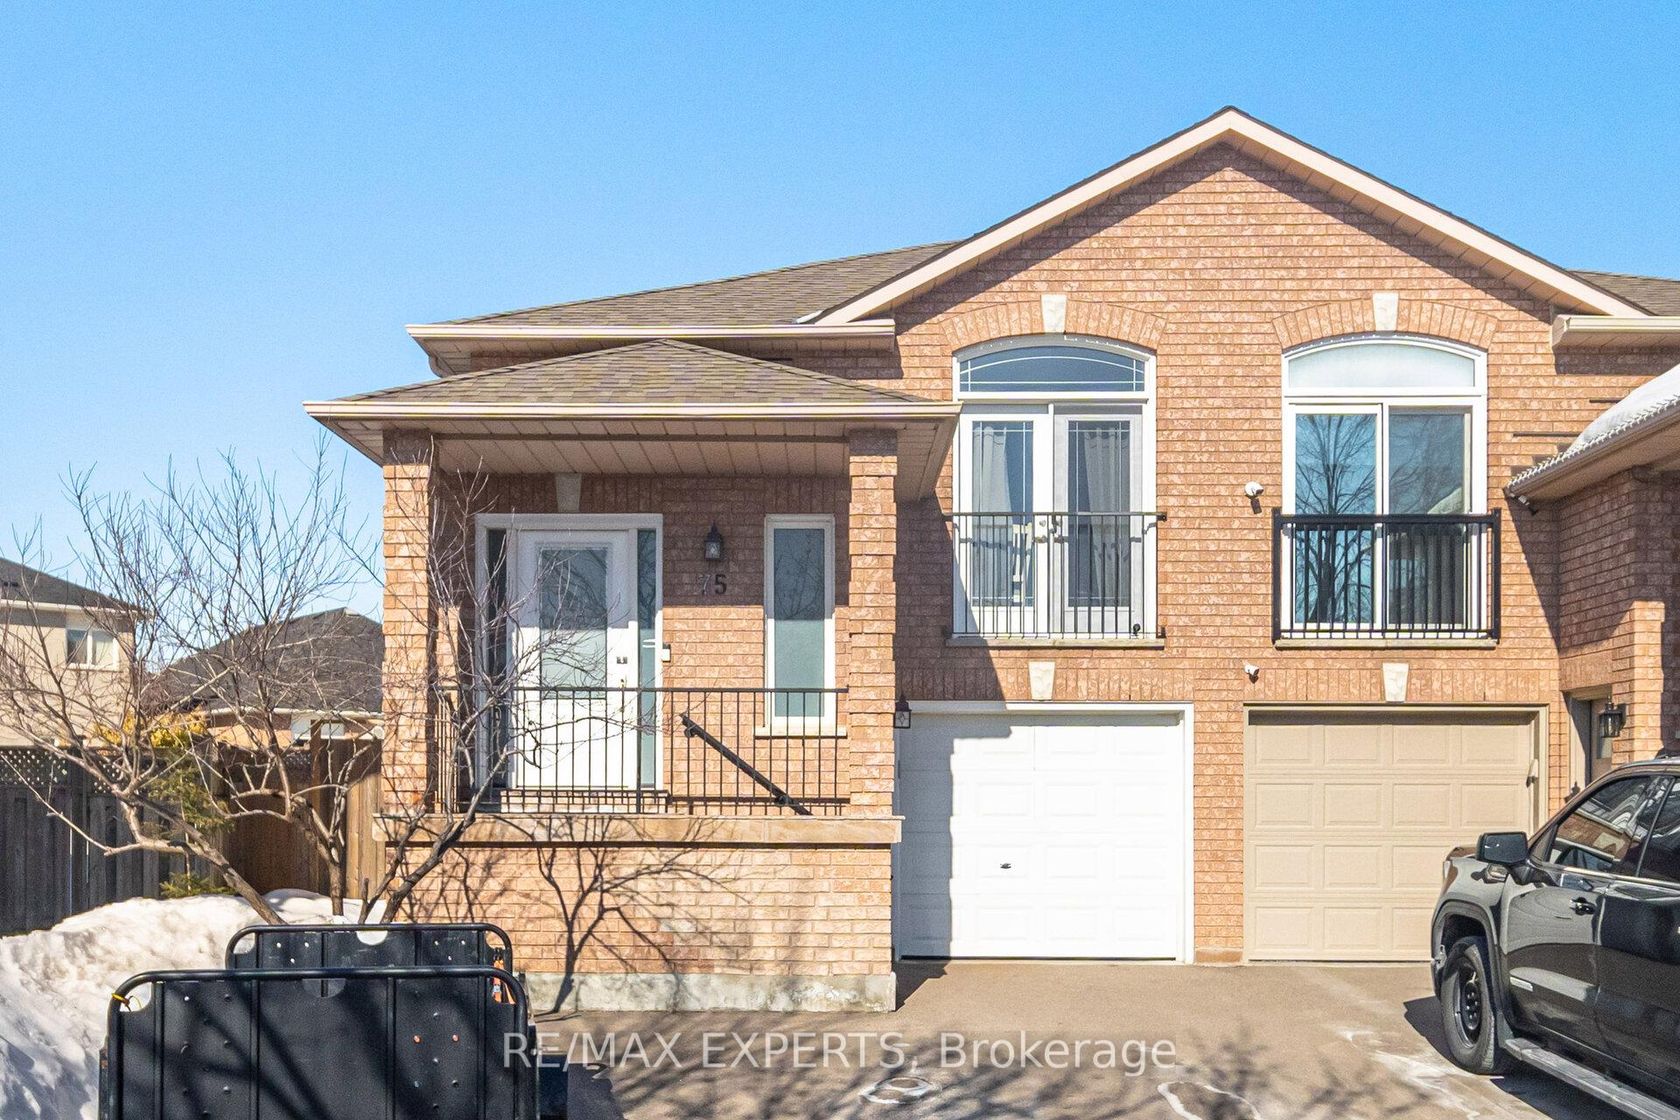
About this Semi-Detached in Maple
Welcome to 325 Isaac Murray Avenue - a cherished family home tucked away on a quiet cul-de-sac in the heart of Maple, Vaughan. Offering approximately 1,791 sq. ft. above grade+ finished basement, this beautifully maintained residence features 3 spacious bedrooms and 4 bathrooms w/ access to the garage, ideal for growing families or those who love to entertain. Step inside to discover timeless hardwood flooring, bright principal rooms, and an open, flowing layout designed for …both everyday living and special gatherings. The combined living and dining area is highlighted by an impressive ~18-foot ceiling in the dining room, creating a grand, airy ambiance. The family room overlooks a private backyard with no rear neighbours, providing a peaceful retreat. The kitchen is thoughtfully updated with additional cabinetry, a pantry, newer stove and refrigerator, and a convenient passthrough to the dining area-perfect for hosting. Walk out to the backyard featuring a garden shed and a gazebo (currently converted to storage and to be restored by the seller).Upstairs, the oversized primary bedroom offers two closets and a 4-piece ensuite, creating a comfortable and functional private space. The bright, finished basement adds valuable living space with large windows, a wet bar, and a 3-piece bathroom-ideal for movie nights, entertaining, or extended family use. Located in one of Vaughan's most family-friendly communities, this home is just minutes from top-ranked schools, the Maple GO Station, and the scenic trails of North Maple Regional Park. Golf enthusiasts will enjoy proximity to Eagles Nest Golf Club, while commuters benefit from quick access to Highway 400. Nearby, Cortellucci Vaughan Hospital offers state-of-the-art healthcare services. Whether you're starting a new chapter, growing your family, or seeking a welcoming community to call home, this property offers the perfect blend of comfort, convenience, and lifestyle. Pls see virtual tour for more details!
Listed by RE/MAX HALLMARK FIRST GROUP REALTY LTD..
Welcome to 325 Isaac Murray Avenue - a cherished family home tucked away on a quiet cul-de-sac in the heart of Maple, Vaughan. Offering approximately 1,791 sq. ft. above grade+ finished basement, this beautifully maintained residence features 3 spacious bedrooms and 4 bathrooms w/ access to the garage, ideal for growing families or those who love to entertain. Step inside to discover timeless hardwood flooring, bright principal rooms, and an open, flowing layout designed for both everyday living and special gatherings. The combined living and dining area is highlighted by an impressive ~18-foot ceiling in the dining room, creating a grand, airy ambiance. The family room overlooks a private backyard with no rear neighbours, providing a peaceful retreat. The kitchen is thoughtfully updated with additional cabinetry, a pantry, newer stove and refrigerator, and a convenient passthrough to the dining area-perfect for hosting. Walk out to the backyard featuring a garden shed and a gazebo (currently converted to storage and to be restored by the seller).Upstairs, the oversized primary bedroom offers two closets and a 4-piece ensuite, creating a comfortable and functional private space. The bright, finished basement adds valuable living space with large windows, a wet bar, and a 3-piece bathroom-ideal for movie nights, entertaining, or extended family use. Located in one of Vaughan's most family-friendly communities, this home is just minutes from top-ranked schools, the Maple GO Station, and the scenic trails of North Maple Regional Park. Golf enthusiasts will enjoy proximity to Eagles Nest Golf Club, while commuters benefit from quick access to Highway 400. Nearby, Cortellucci Vaughan Hospital offers state-of-the-art healthcare services. Whether you're starting a new chapter, growing your family, or seeking a welcoming community to call home, this property offers the perfect blend of comfort, convenience, and lifestyle. Pls see virtual tour for more details!
Listed by RE/MAX HALLMARK FIRST GROUP REALTY LTD..
 Brought to you by your friendly REALTORS® through the MLS® System, courtesy of Brixwork for your convenience.
Disclaimer: This representation is based in whole or in part on data generated by the Brampton Real Estate Board, Durham Region Association of REALTORS®, Mississauga Real Estate Board, The Oakville, Milton and District Real Estate Board and the Toronto Real Estate Board which assumes no responsibility for its accuracy.
More Details
- MLS®: N13082062
- Bedrooms: 3
- Bathrooms: 4
- Type: Semi-Detached
- Square Feet: 1,500 sqft
- Lot Size: 2,292 sqft
- Frontage: 23.29 ft
- Depth: 98.43 ft
- Taxes: $4,381.47 (2026)
- Parking: 3 Attached
- Basement: Finished
- Style: 2-Storey