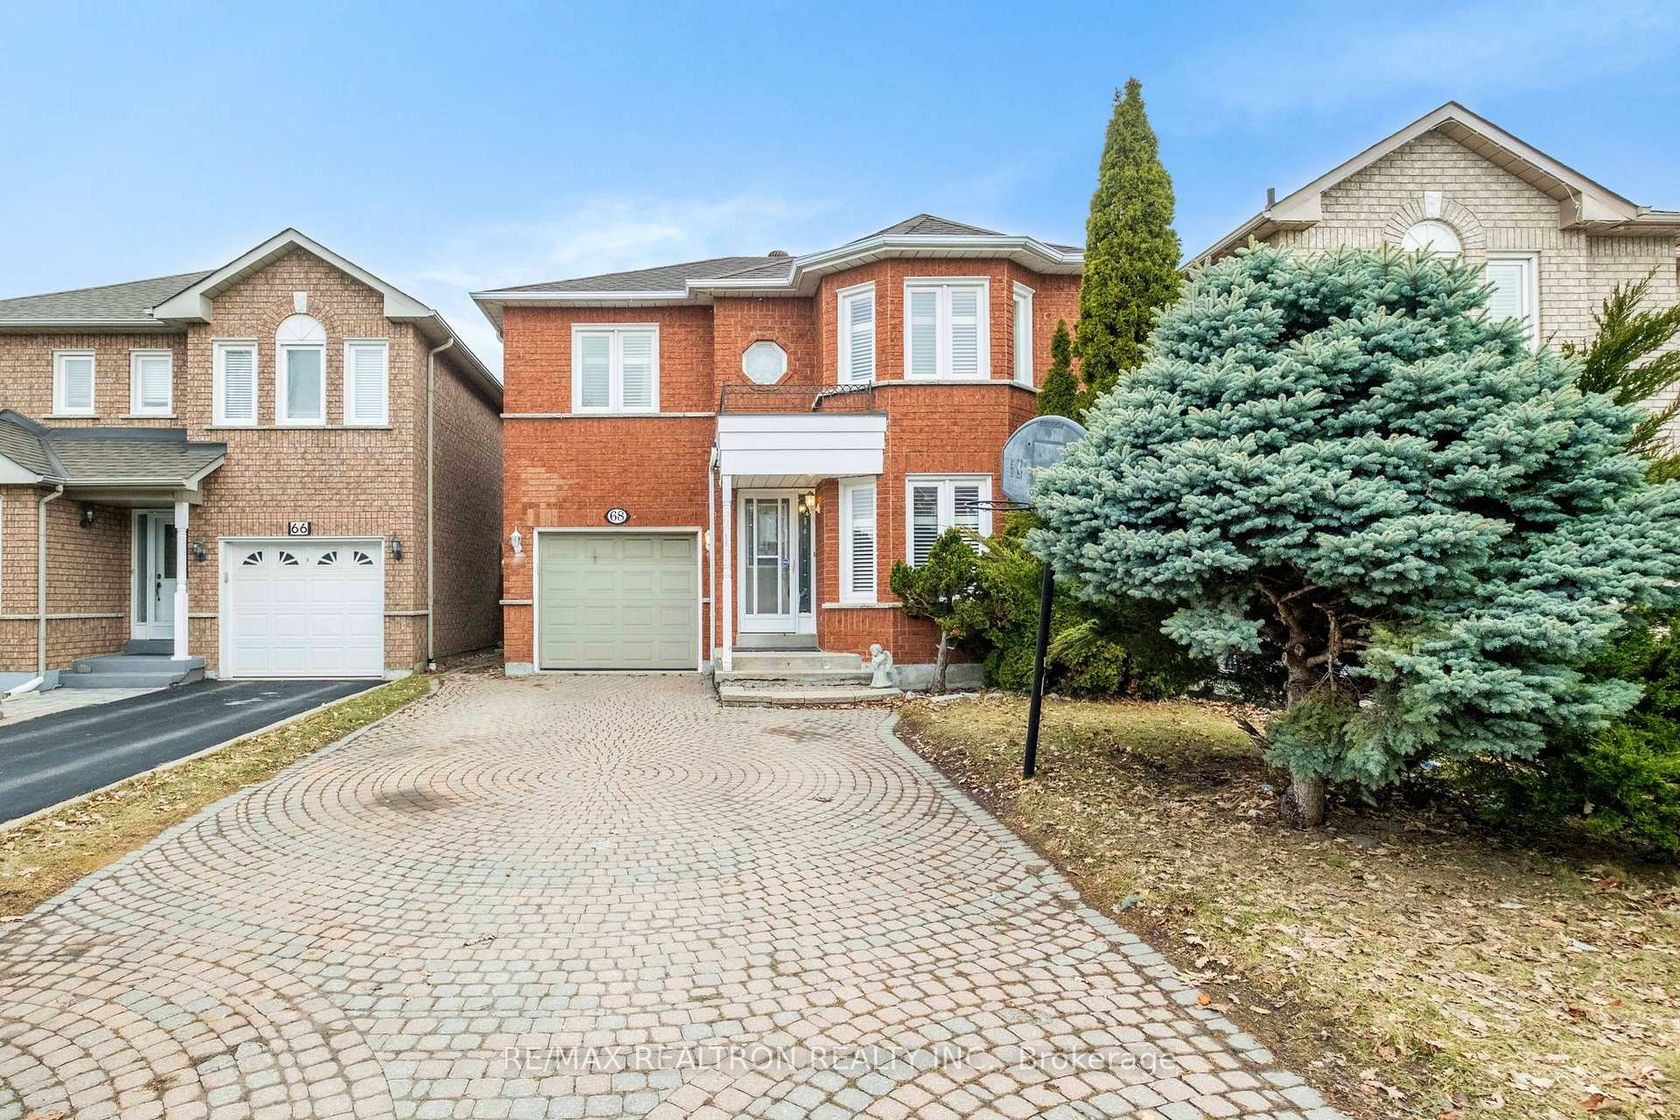
About this Detached Home in East Woodbridge
Welcome to this beautiful 4-bedroom detached home, offering the perfect blend of comfort, style, and modern updates! This well-maintained property features numerous recent improvements, including a new roof installed in 2024, new windows, a new garage, and a new sliding door. Thoughtfully updated to enhance both functionality and everyday living, this home offers plenty of space for families, entertaining guests, and creating lasting memories. The spacious layout provides fou…r generously sized bedrooms, making it ideal for growing families or those looking for additional space to work from home. Enjoy the comfort and convenience of important upgrades already completed, giving you greater peace of mind for years to come. A wonderful opportunity to own a charming detached home with valuable updates in place. Don't miss your chance to make this beautiful property your own!
Listed by LUXE DREAM HOME REALTY LTD..
Welcome to this beautiful 4-bedroom detached home, offering the perfect blend of comfort, style, and modern updates! This well-maintained property features numerous recent improvements, including a new roof installed in 2024, new windows, a new garage, and a new sliding door. Thoughtfully updated to enhance both functionality and everyday living, this home offers plenty of space for families, entertaining guests, and creating lasting memories. The spacious layout provides four generously sized bedrooms, making it ideal for growing families or those looking for additional space to work from home. Enjoy the comfort and convenience of important upgrades already completed, giving you greater peace of mind for years to come. A wonderful opportunity to own a charming detached home with valuable updates in place. Don't miss your chance to make this beautiful property your own!
Listed by LUXE DREAM HOME REALTY LTD..
 Brought to you by your friendly REALTORS® through the MLS® System, courtesy of Brixwork for your convenience.
Disclaimer: This representation is based in whole or in part on data generated by the Brampton Real Estate Board, Durham Region Association of REALTORS®, Mississauga Real Estate Board, The Oakville, Milton and District Real Estate Board and the Toronto Real Estate Board which assumes no responsibility for its accuracy.
More Details
- MLS®: N14115462
- Bedrooms: 4
- Bathrooms: 4
- Type: Detached Home
- Square Feet: 2,000 sqft
- Lot Size: 412 sqft
- Frontage: 11.30 ft
- Depth: 36.50 ft
- Taxes: $5,517 (2025)
- Parking: 6 Attached
- Basement: Finished with Walk-Out
- Year Built: 3150
- Style: 2-Storey