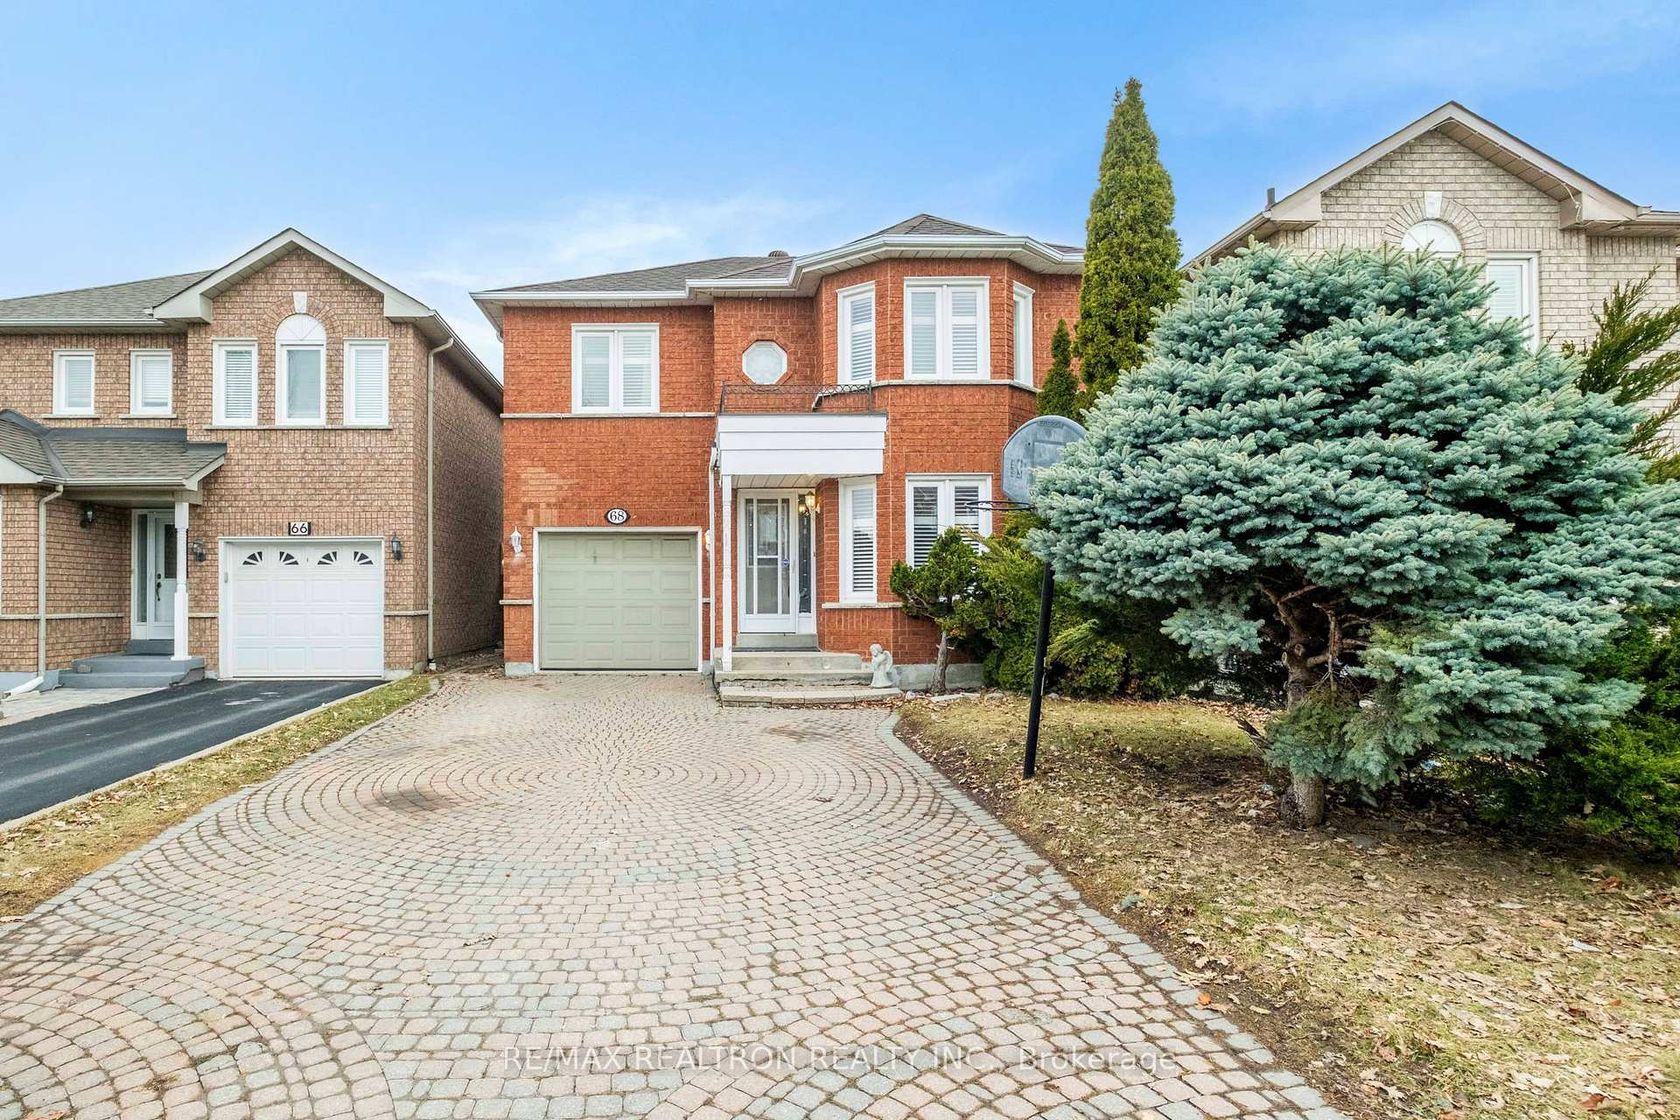
About this Detached Home in East Woodbridge
Welcome To 212 Bordeaux Dr, Where Comfort, Style and Charm Come Together To Create A Place You'll Be Proud To Call Home. From The Moment You Step Inside You'll Appreciate The Inviting Atmosphere, Thoughtful Details, And Wonderful Features This Home Has To Offer! This Exceptional Property Provides A Wonderful Opportunity For Those Seeking A Well-Maintained Home In A Desirable Neighborhood. This Property Provides A Generous Amount Of Space Featuring Over 4800 Sq Ft of Total Liv…ing Space Including 4 Bedrooms, 5 Bathrooms, A Finished Basement With 2 Bedrooms Plus A Den And Its Own Separate Entrance Giving You Ample Space For Family, Guests Or Recreational Use. The Custom Design Put Into This Home Offers Comfort and Versatility For Today's Modern Lifestyle. Experience It Yourself Because Your Dream Home May Have Just Arrived!
Listed by RE/MAX EXPERTS.
Welcome To 212 Bordeaux Dr, Where Comfort, Style and Charm Come Together To Create A Place You'll Be Proud To Call Home. From The Moment You Step Inside You'll Appreciate The Inviting Atmosphere, Thoughtful Details, And Wonderful Features This Home Has To Offer! This Exceptional Property Provides A Wonderful Opportunity For Those Seeking A Well-Maintained Home In A Desirable Neighborhood. This Property Provides A Generous Amount Of Space Featuring Over 4800 Sq Ft of Total Living Space Including 4 Bedrooms, 5 Bathrooms, A Finished Basement With 2 Bedrooms Plus A Den And Its Own Separate Entrance Giving You Ample Space For Family, Guests Or Recreational Use. The Custom Design Put Into This Home Offers Comfort and Versatility For Today's Modern Lifestyle. Experience It Yourself Because Your Dream Home May Have Just Arrived!
Listed by RE/MAX EXPERTS.
 Brought to you by your friendly REALTORS® through the MLS® System, courtesy of Brixwork for your convenience.
Disclaimer: This representation is based in whole or in part on data generated by the Brampton Real Estate Board, Durham Region Association of REALTORS®, Mississauga Real Estate Board, The Oakville, Milton and District Real Estate Board and the Toronto Real Estate Board which assumes no responsibility for its accuracy.
More Details
- MLS®: N13664004
- Bedrooms: 4
- Bathrooms: 5
- Type: Detached Home
- Square Feet: 3,000 sqft
- Lot Size: 7,313 sqft
- Frontage: 49.29 ft
- Depth: 148.36 ft
- Taxes: $9,301.08 (2026)
- Parking: 6 Attached
- Basement: Separate Entrance, Finished
- Style: 2-Storey