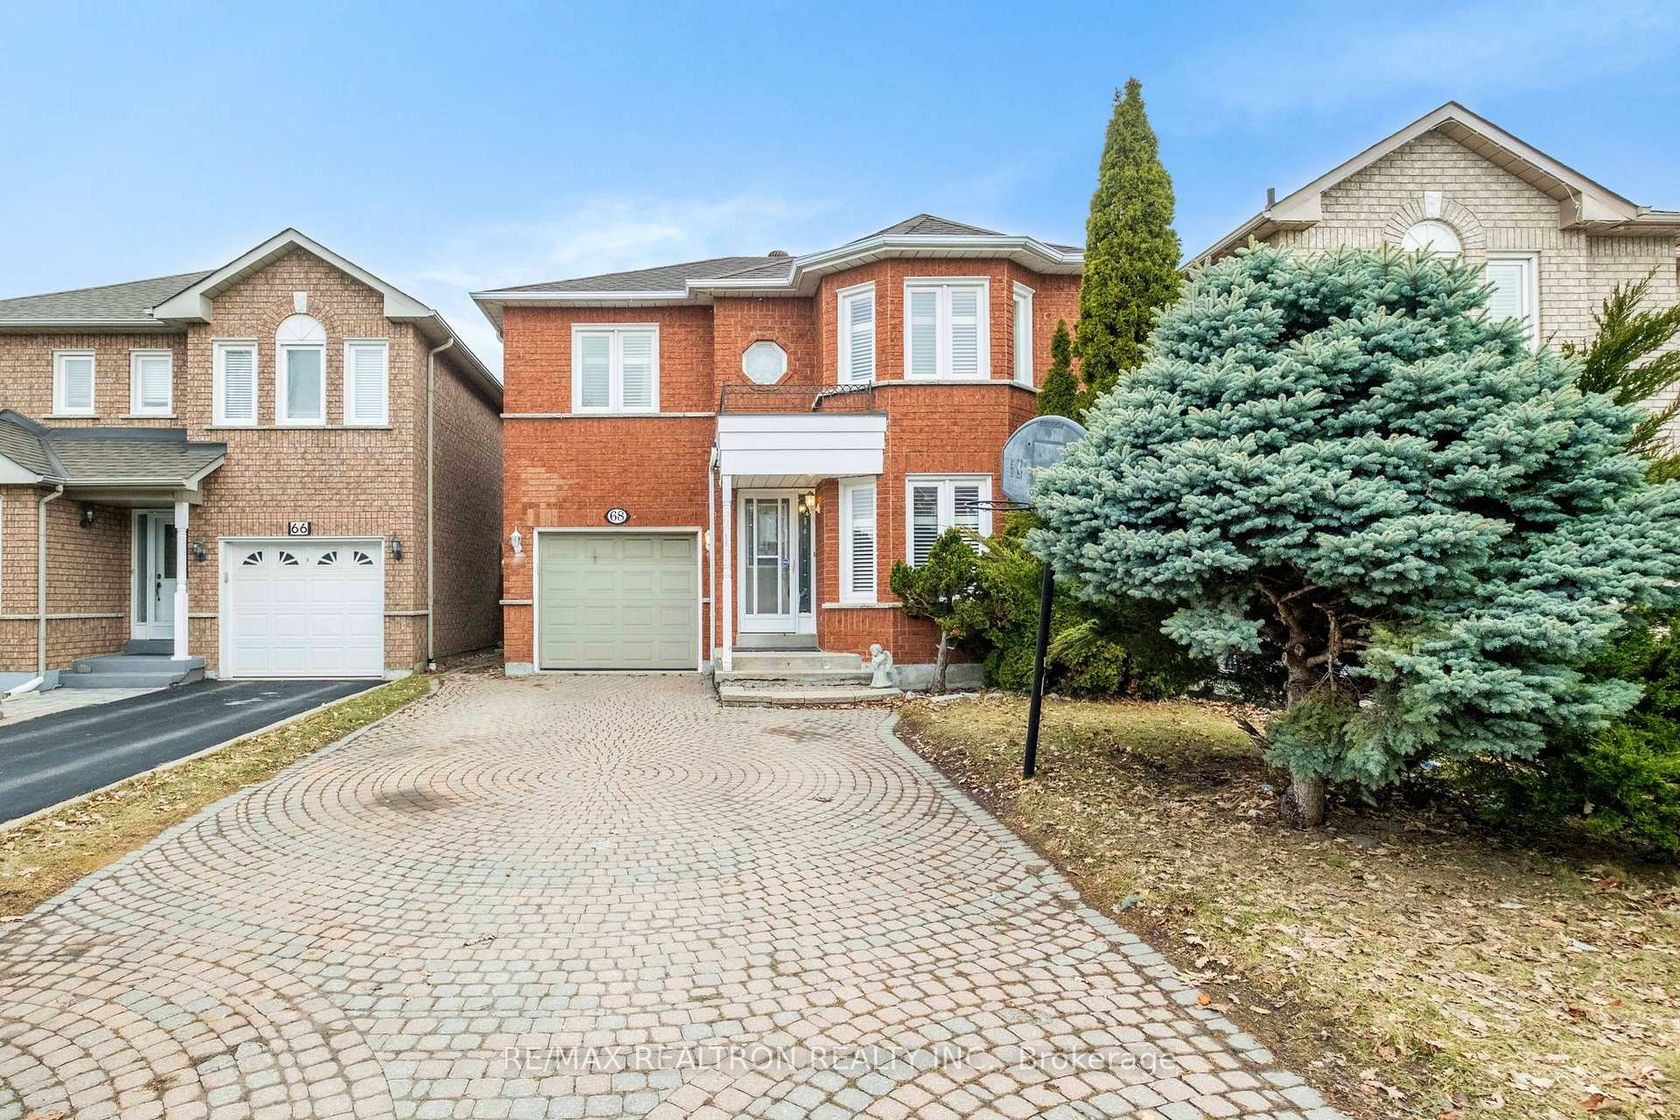
About this Detached Home in East Woodbridge
LUXURY FULL RENOVATION IN 2025 - A TRUE MASTERPIECE! Experience luxury living in this fully transformed 2-storey home, Spacious Detached 3 Bedroom Plus Raised Bungalow, In Sought After Neighbourhood Of East Woodbridge!! Approx. 2470 sq ft (1,345 sq ft upper + 1,145 sq ft lower ) every inch reimagined .Designer finishes throughout: Owned (not rental) high-efficiency furnace, heat pumps & tankless water heater, complete rewire & new electrical panel by licensed electrician, s…mooth ceilings with pot lights, premium wide-plank flooring, new tiles, staircase, railings, and steel exterior doors.Open-concept main floor boasts a grand living/dining area & chef's American kitchen with custom cabinetry, marble counters & waterfall island, top-line KitchenAid appliance package. Spa-like primary ensuite with double vanity, designer tiles & custom glass shower with dual access. Main-floor laundry (LG), plus a versatile dressing room/bedroom with floor-to-ceiling closets & optional walk-out to garden.Lower level offers incredible versatility with separate entrance, renovated kitchen with island, full bath, bright living area & bedroom - ideal for extended family or potential rental income opportunity.
Listed by RIGHT AT HOME REALTY.
LUXURY FULL RENOVATION IN 2025 - A TRUE MASTERPIECE! Experience luxury living in this fully transformed 2-storey home, Spacious Detached 3 Bedroom Plus Raised Bungalow, In Sought After Neighbourhood Of East Woodbridge!! Approx. 2470 sq ft (1,345 sq ft upper + 1,145 sq ft lower ) every inch reimagined .Designer finishes throughout: Owned (not rental) high-efficiency furnace, heat pumps & tankless water heater, complete rewire & new electrical panel by licensed electrician, smooth ceilings with pot lights, premium wide-plank flooring, new tiles, staircase, railings, and steel exterior doors.Open-concept main floor boasts a grand living/dining area & chef's American kitchen with custom cabinetry, marble counters & waterfall island, top-line KitchenAid appliance package. Spa-like primary ensuite with double vanity, designer tiles & custom glass shower with dual access. Main-floor laundry (LG), plus a versatile dressing room/bedroom with floor-to-ceiling closets & optional walk-out to garden.Lower level offers incredible versatility with separate entrance, renovated kitchen with island, full bath, bright living area & bedroom - ideal for extended family or potential rental income opportunity.
Listed by RIGHT AT HOME REALTY.
 Brought to you by your friendly REALTORS® through the MLS® System, courtesy of Brixwork for your convenience.
Disclaimer: This representation is based in whole or in part on data generated by the Brampton Real Estate Board, Durham Region Association of REALTORS®, Mississauga Real Estate Board, The Oakville, Milton and District Real Estate Board and the Toronto Real Estate Board which assumes no responsibility for its accuracy.
More Details
- MLS®: N14095878
- Bedrooms: 3
- Bathrooms: 2
- Type: Detached Home
- Square Feet: 1,100 sqft
- Lot Size: 3,600 sqft
- Frontage: 30.00 ft
- Depth: 120.00 ft
- Taxes: $4,645.10 (2025)
- Parking: 5 Built-In
- Basement: Finished with Walk-Out, Separate Entrance
- Style: Bungalow-Raised