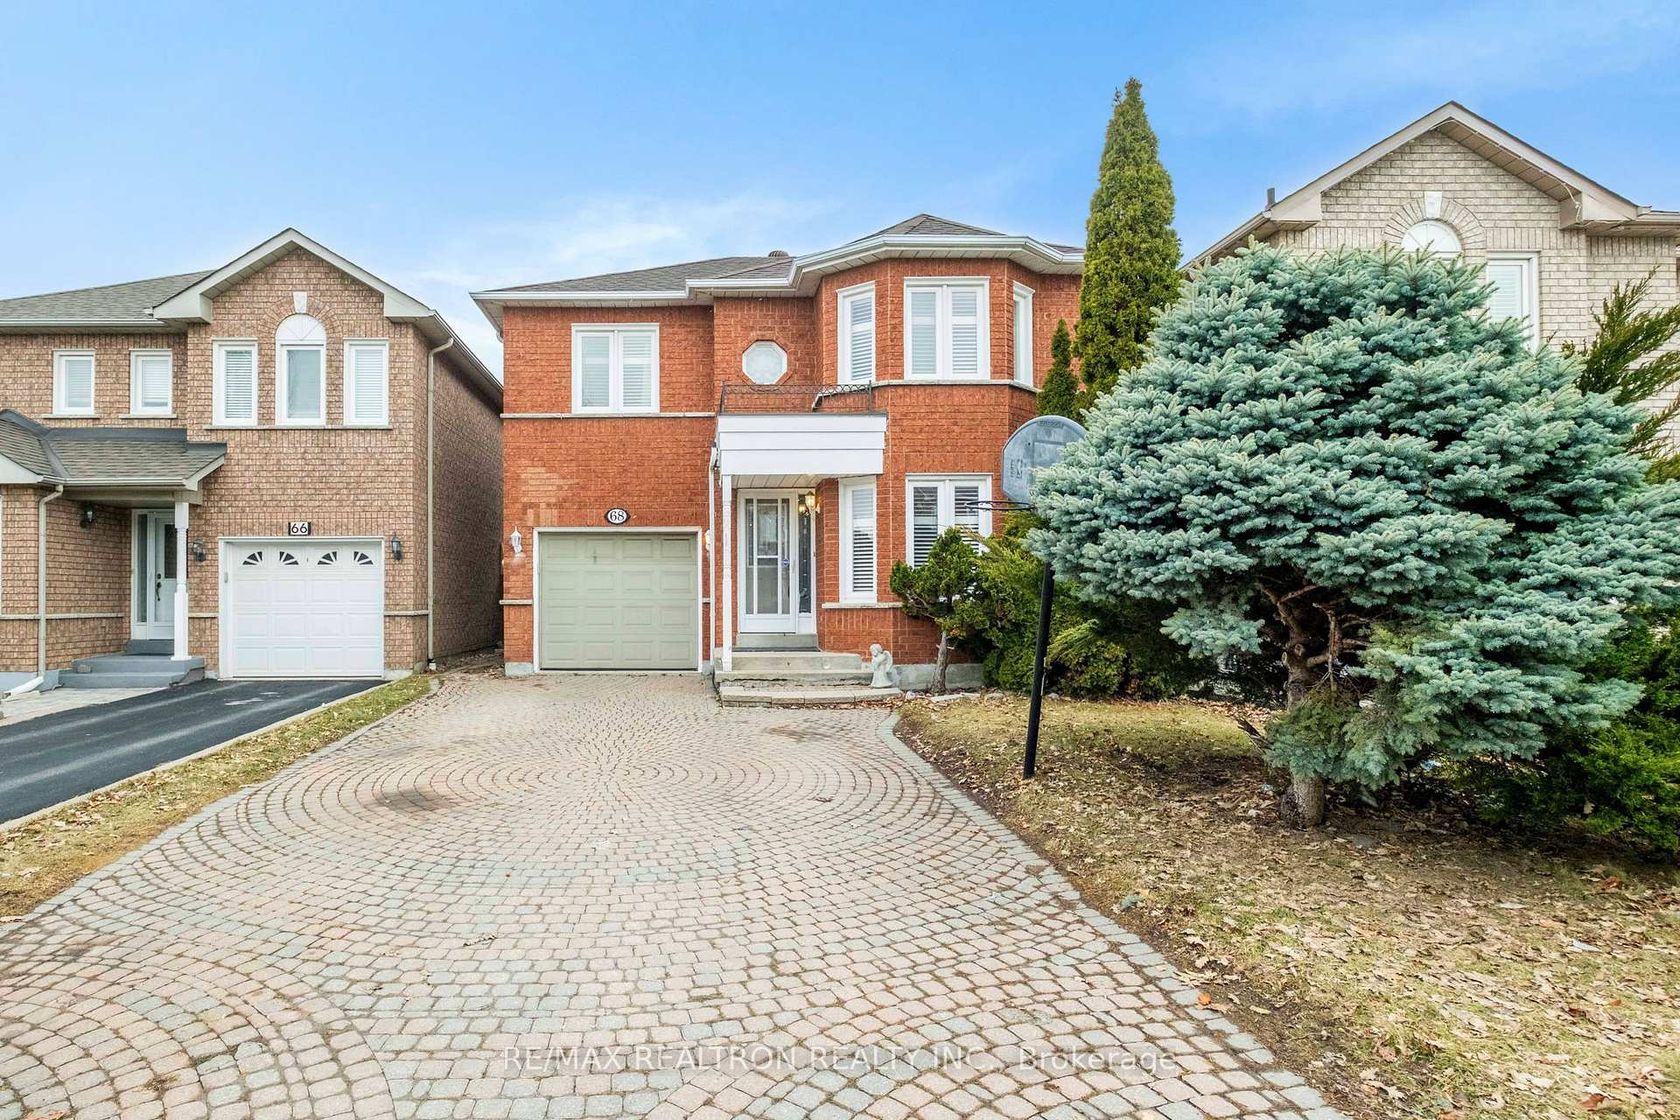
About this Detached Home in East Woodbridge
*Wow*Absolutely Stunning Luxury Home In One Of East Woodbridge's Most Prestigious Neighbourhoods!*Completely Renovated Inside & Out, This Exceptional Residence Offers Gorgeous Curb Appeal, Upgraded Stone & Stucco Exterior, Extended-Height Garage, Interlocked Driveway, Gated Front Patio & A Spectacular 2nd-Floor Sundeck*Step Into The Grand Foyer Featuring Elegant Black Granite Flooring, Wainscoting, Pot Lights, Modern Illuminated Stairway Lighting & Solid Oak Doors & Throughou…t*Elegant Living & Dining Rooms Boast Marble Flooring, Crown Mouldings & Views Of The Front & Rear Patios*Spacious Family Room Features Marble Floors, Brick Fireplace & Walkout To Patio*Gorgeous Gourmet Chef's Kitchen Showcases Quartz Counters, Custom Backsplash, Stainless Steel Appliances, Gas Stove, Oversized Farmhouse Sink, Built-In Wine Rack, Pantry, Breakfast Bar & Walkout To Patio*Luxurious Primary Retreat Offers Hardwood Floors, Walk-In Closet With Built-In Organizers & A Luxurious Spa 5-Piece Ensuite With Seamless Glass Shower, Freestanding Soaker Tub & Double Vanity*4 Spacious 2nd-Floor Bedrooms Feature Large Closets & Windows, Plus A Luxurious 5-Piece Guest Bath*Enjoy The Incredible Wraparound Sundeck With Upgraded Engineered Polymer Flooring, Exterior Pot Lights & Wrought-Iron Railings... An Exceptional Outdoor Space For Entertaining, Relaxing & Enjoying The Warmer Months*Professionally Finished Basement Features A Large Recreation Room With Fireplace, Wet Bar, 3-Piece Bath & Separate Theatre Room With French Doors & Built-In Projector Screen*Convenient Main-Floor Laundry With Ample Storage & Separate Side Entrance*Step Outside To Your Private Backyard Oasis With Covered Canopy Patio, 2 Skylights & Generous Green Space For Kids & Pets*An Exceptional Home Offering Luxury, Style & Unparalleled Indoor-Outdoor Living*Truly A Must-See!*
Listed by RE/MAX HALLMARK REALTY LTD..
*Wow*Absolutely Stunning Luxury Home In One Of East Woodbridge's Most Prestigious Neighbourhoods!*Completely Renovated Inside & Out, This Exceptional Residence Offers Gorgeous Curb Appeal, Upgraded Stone & Stucco Exterior, Extended-Height Garage, Interlocked Driveway, Gated Front Patio & A Spectacular 2nd-Floor Sundeck*Step Into The Grand Foyer Featuring Elegant Black Granite Flooring, Wainscoting, Pot Lights, Modern Illuminated Stairway Lighting & Solid Oak Doors & Throughout*Elegant Living & Dining Rooms Boast Marble Flooring, Crown Mouldings & Views Of The Front & Rear Patios*Spacious Family Room Features Marble Floors, Brick Fireplace & Walkout To Patio*Gorgeous Gourmet Chef's Kitchen Showcases Quartz Counters, Custom Backsplash, Stainless Steel Appliances, Gas Stove, Oversized Farmhouse Sink, Built-In Wine Rack, Pantry, Breakfast Bar & Walkout To Patio*Luxurious Primary Retreat Offers Hardwood Floors, Walk-In Closet With Built-In Organizers & A Luxurious Spa 5-Piece Ensuite With Seamless Glass Shower, Freestanding Soaker Tub & Double Vanity*4 Spacious 2nd-Floor Bedrooms Feature Large Closets & Windows, Plus A Luxurious 5-Piece Guest Bath*Enjoy The Incredible Wraparound Sundeck With Upgraded Engineered Polymer Flooring, Exterior Pot Lights & Wrought-Iron Railings... An Exceptional Outdoor Space For Entertaining, Relaxing & Enjoying The Warmer Months*Professionally Finished Basement Features A Large Recreation Room With Fireplace, Wet Bar, 3-Piece Bath & Separate Theatre Room With French Doors & Built-In Projector Screen*Convenient Main-Floor Laundry With Ample Storage & Separate Side Entrance*Step Outside To Your Private Backyard Oasis With Covered Canopy Patio, 2 Skylights & Generous Green Space For Kids & Pets*An Exceptional Home Offering Luxury, Style & Unparalleled Indoor-Outdoor Living*Truly A Must-See!*
Listed by RE/MAX HALLMARK REALTY LTD..
 Brought to you by your friendly REALTORS® through the MLS® System, courtesy of Brixwork for your convenience.
Disclaimer: This representation is based in whole or in part on data generated by the Brampton Real Estate Board, Durham Region Association of REALTORS®, Mississauga Real Estate Board, The Oakville, Milton and District Real Estate Board and the Toronto Real Estate Board which assumes no responsibility for its accuracy.
More Details
- MLS®: N13676732
- Bedrooms: 4
- Bathrooms: 4
- Type: Detached Home
- Square Feet: 2,500 sqft
- Lot Size: 7,517 sqft
- Frontage: 60.07 ft
- Depth: 125.14 ft
- Taxes: $6,353.36 (2025)
- Parking: 6 Attached
- Basement: Finished
- Style: 2-Storey