About this Semi-Detached in East Woodbridge
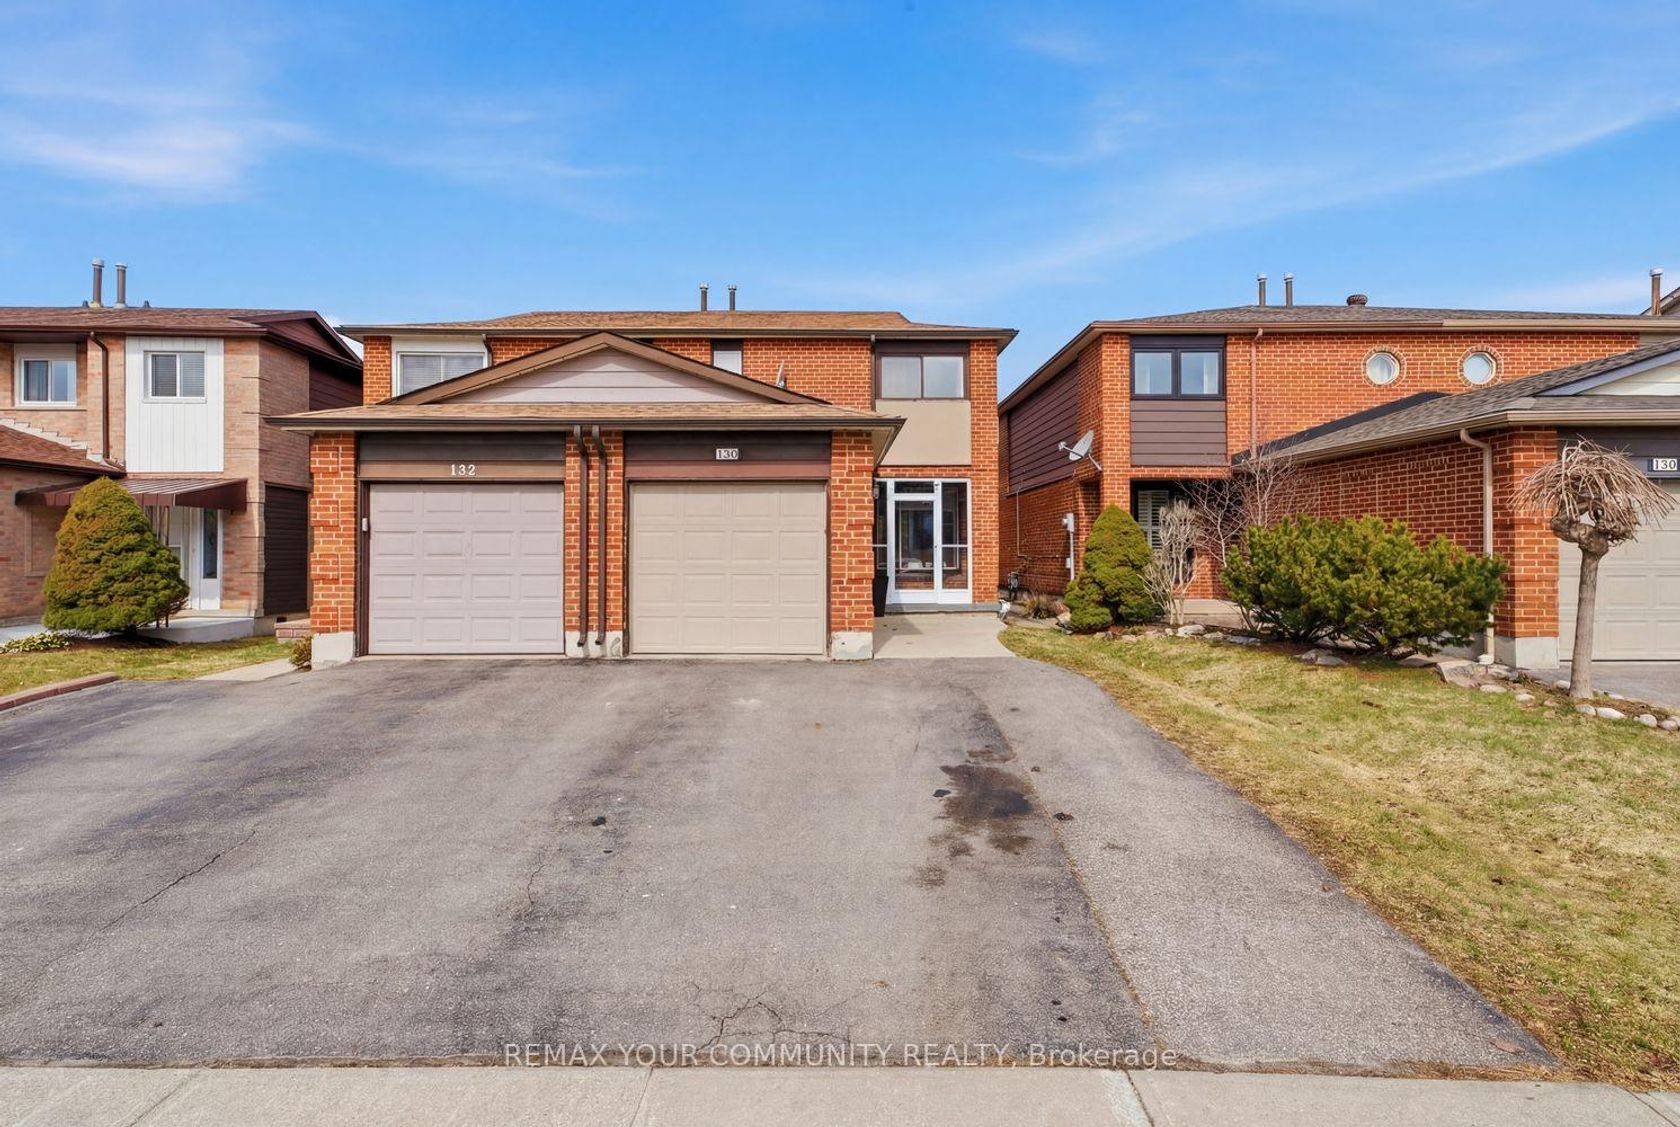
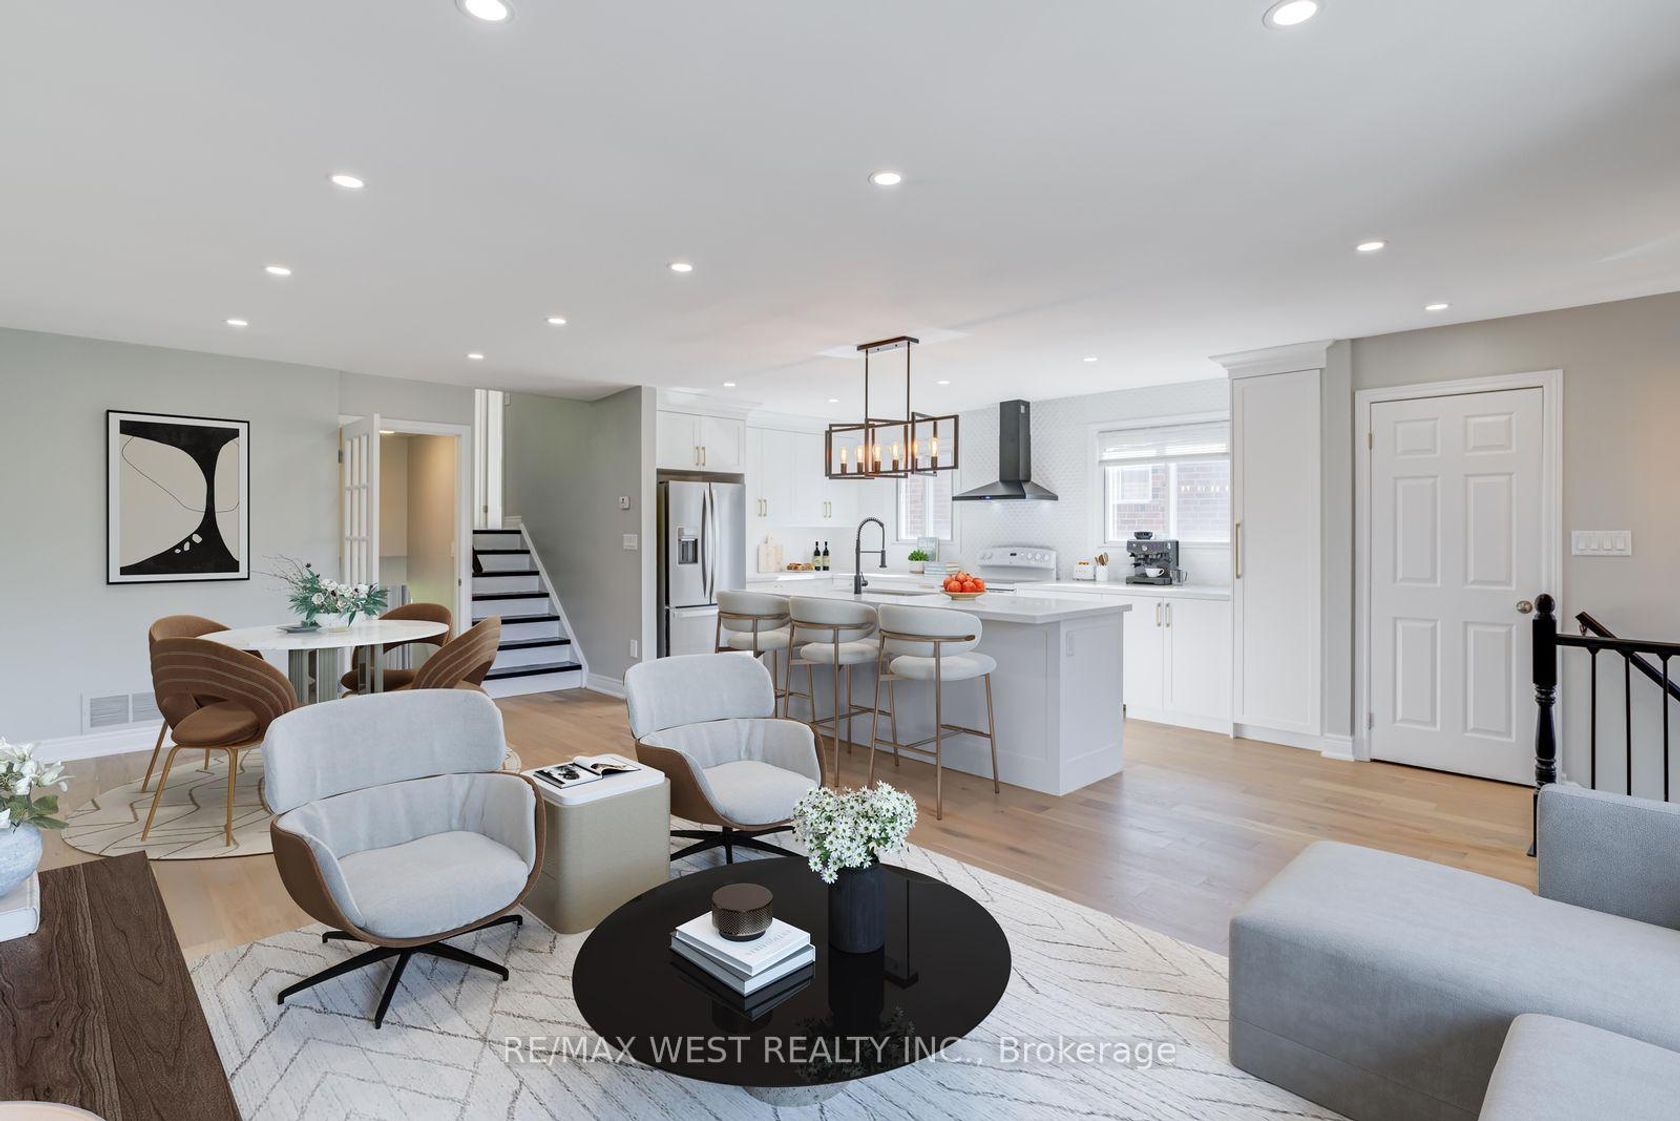
Welcome to this bright and spacious home in sought-after East Woodbridge. Freshly painted and offering over 2,000 sq. ft. of above-grade living space, plus an approximately 1,100 sq. ft. finished basement, this rare 4-bedroom, 5-bathroom home is perfect for large families or investors. The main floor features 9 ft ceilings, French doors, an open-concept family room with a two-sided gas fireplace, and a renovated KraftMaid kitchen with granite counters, stainless steel applian…ces, and a wall pantry. The living and dining area offers a warm, inviting layout with bay window bench seating and a walkout to a private deck with a swim/spa pool.Enjoy direct garage access to the mudroom, convenient second-floor laundry, and a separate entrance to a finished basement apartment with 3 bedrooms and a storage room, offering excellent income potential.Recent upgrades include three renovated bathrooms with quartz counters and glass showers, high-efficiency Carrier furnace and Carrier A/C, 200-amp electrical panel, 240V EV charger plug in the garage. Backyard features a newer (2023) swim/spa pool. Close to top schools, parks, cafés, shopping, transit, and major highways.
Listed by CENTURY 21 PERCY FULTON LTD./LPT REALTY.
Welcome to this bright and spacious home in sought-after East Woodbridge. Freshly painted and offering over 2,000 sq. ft. of above-grade living space, plus an approximately 1,100 sq. ft. finished basement, this rare 4-bedroom, 5-bathroom home is perfect for large families or investors. The main floor features 9 ft ceilings, French doors, an open-concept family room with a two-sided gas fireplace, and a renovated KraftMaid kitchen with granite counters, stainless steel appliances, and a wall pantry. The living and dining area offers a warm, inviting layout with bay window bench seating and a walkout to a private deck with a swim/spa pool.Enjoy direct garage access to the mudroom, convenient second-floor laundry, and a separate entrance to a finished basement apartment with 3 bedrooms and a storage room, offering excellent income potential.Recent upgrades include three renovated bathrooms with quartz counters and glass showers, high-efficiency Carrier furnace and Carrier A/C, 200-amp electrical panel, 240V EV charger plug in the garage. Backyard features a newer (2023) swim/spa pool. Close to top schools, parks, cafés, shopping, transit, and major highways.
Listed by CENTURY 21 PERCY FULTON LTD./LPT REALTY.
 Brought to you by your friendly REALTORS® through the MLS® System, courtesy of Brixwork for your convenience.
Disclaimer: This representation is based in whole or in part on data generated by the Brampton Real Estate Board, Durham Region Association of REALTORS®, Mississauga Real Estate Board, The Oakville, Milton and District Real Estate Board and the Toronto Real Estate Board which assumes no responsibility for its accuracy.
More Details
- MLS®: N13143352
- Bedrooms: 4
- Bathrooms: 5
- Type: Semi-Detached
- Square Feet: 2,000 sqft
- Lot Size: 2,488 sqft
- Frontage: 26.44 ft
- Depth: 88.58 ft
- Taxes: $4,675.42 (2025)
- Parking: 2 Built-In
- Basement: Apartment, Separate Entrance
- Style: 2-Storey