About this Condo in South Parkdale
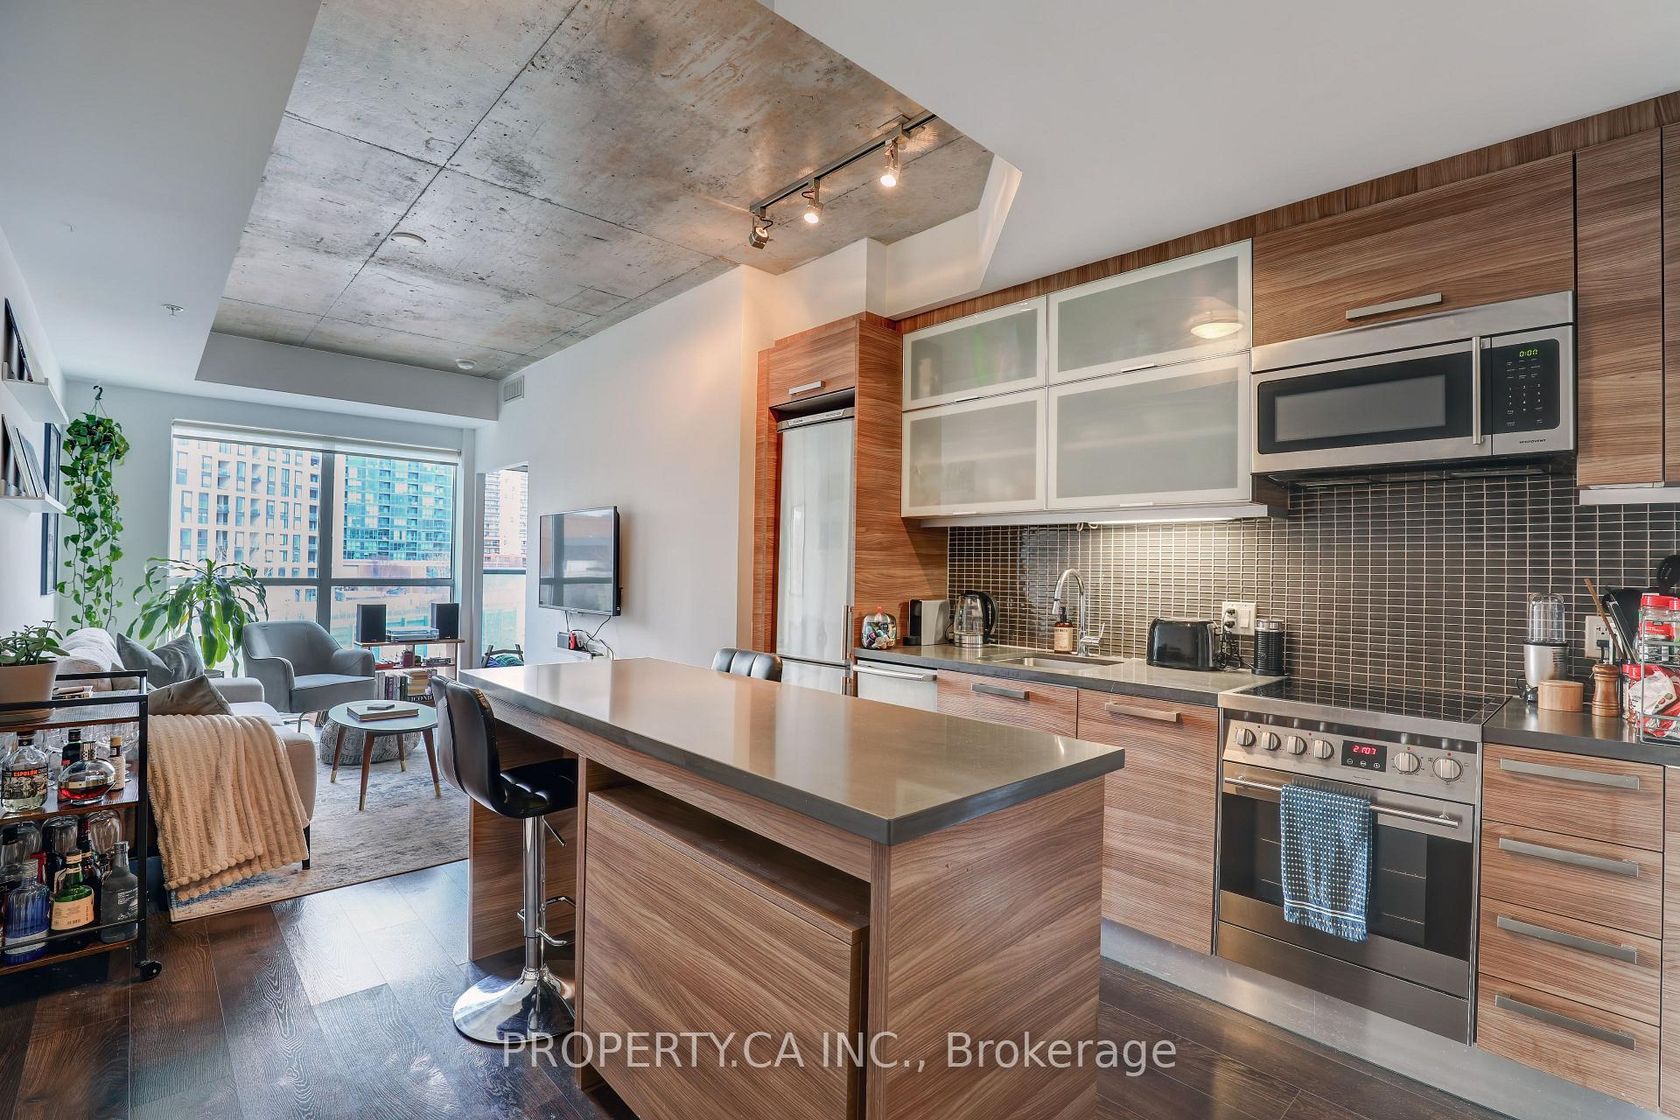
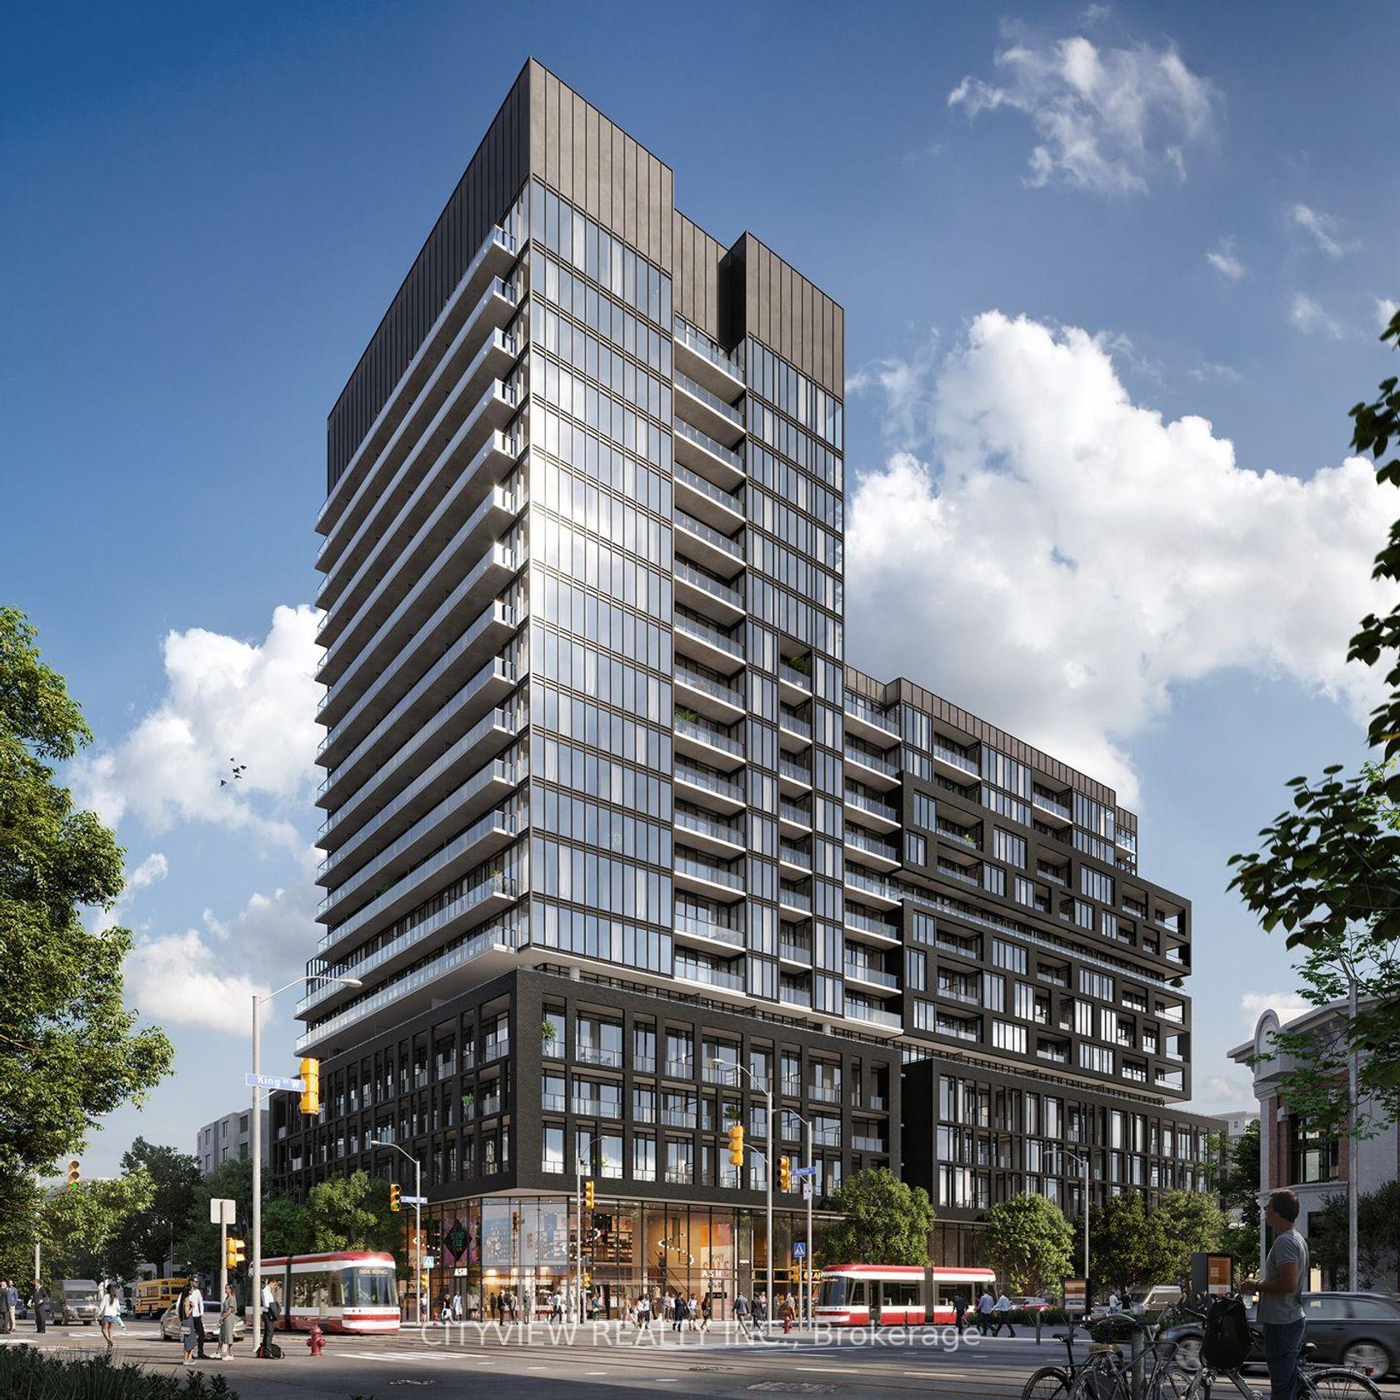
Welcome to XO2 Condos in the heart of King West. This spacious one-bedroom plus den suite offers 591 sq. ft. of living space, a south-facing balcony with a roughly 11 Ft ceiling height and plenty of natural light. Floor-to-ceiling windows and laminate flooring create a bright, inviting feel, while European-style kitchen cabinetry and integrated appliances add a sleek finish. A locker is included for added convenience. Residents enjoy 24-hour concierge service, a state-of-the-…art fitness centre, boxing studio, golf simulator and premium co-working spaces. With a 100 Walk Score and 100 Transit Score, the suite is steps from everyday conveniences, King West favorites, grocery stores and green space. St. Andrew and Union stations, the Gardiner Expressway, CN Tower, Ripley's Aquarium and Rogers Centre are all nearby. At XO2, more than an address, it's a lifestyle!
Listed by RE/MAX HALLMARK REALTY LTD..
Welcome to XO2 Condos in the heart of King West. This spacious one-bedroom plus den suite offers 591 sq. ft. of living space, a south-facing balcony with a roughly 11 Ft ceiling height and plenty of natural light. Floor-to-ceiling windows and laminate flooring create a bright, inviting feel, while European-style kitchen cabinetry and integrated appliances add a sleek finish. A locker is included for added convenience. Residents enjoy 24-hour concierge service, a state-of-the-art fitness centre, boxing studio, golf simulator and premium co-working spaces. With a 100 Walk Score and 100 Transit Score, the suite is steps from everyday conveniences, King West favorites, grocery stores and green space. St. Andrew and Union stations, the Gardiner Expressway, CN Tower, Ripley's Aquarium and Rogers Centre are all nearby. At XO2, more than an address, it's a lifestyle!
Listed by RE/MAX HALLMARK REALTY LTD..
 Brought to you by your friendly REALTORS® through the MLS® System, courtesy of Brixwork for your convenience.
Disclaimer: This representation is based in whole or in part on data generated by the Brampton Real Estate Board, Durham Region Association of REALTORS®, Mississauga Real Estate Board, The Oakville, Milton and District Real Estate Board and the Toronto Real Estate Board which assumes no responsibility for its accuracy.
More Details
- MLS®: W14141020
- Bedrooms: 1
- Bathrooms: 1
- Type: Condo
- Building: 285 Dufferin Street, Toronto
- Square Feet: 500 sqft
- Taxes: $3,000.18 (2026)
- Maintenance: $471.43
- Parking: 0 Underground
- Storage: Owned
- Basement: None
- Storeys: 04 storeys
- Year Built: 2026
- Style: Apartment