
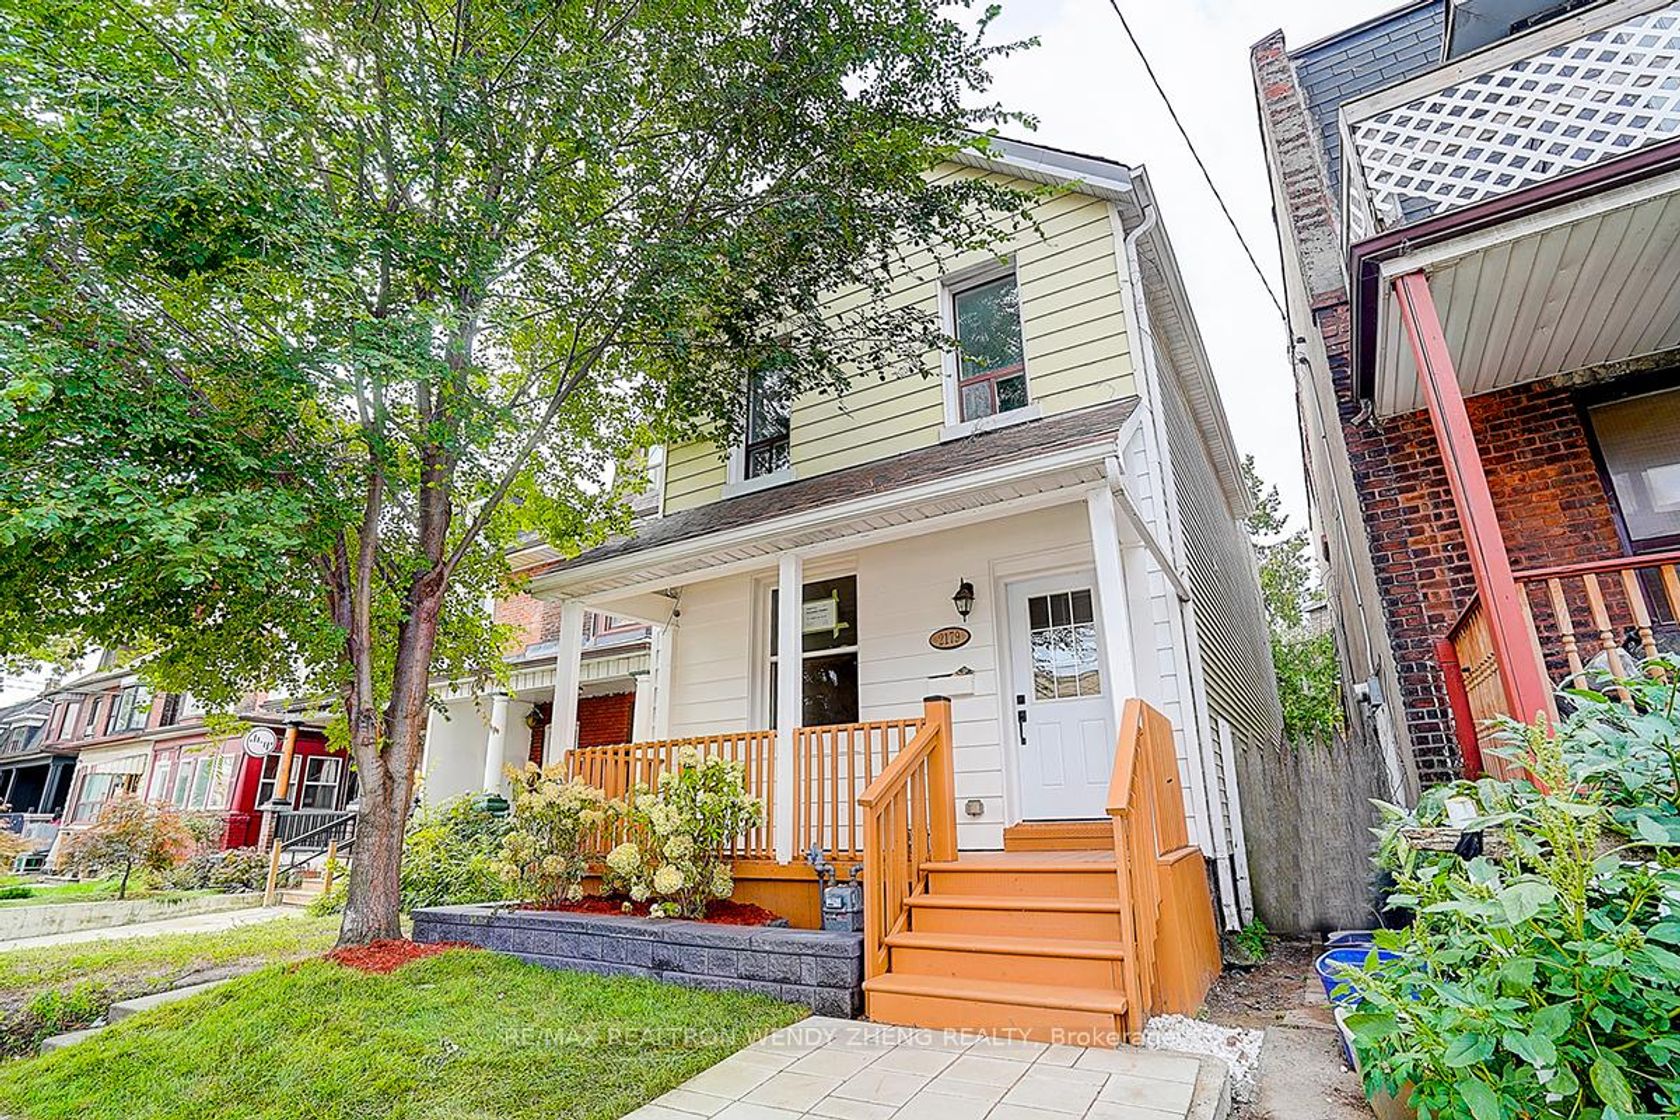
About this Detached Home in Roncesvalles
Welcome to 2179 Dundas St W, a beautifully renovated detached property combining contemporary style with the versatility of a mixed commercial-residential setting. Thoughtfully redesigned across all three levels, this distinctive property offers refined interiors, practical living space and exciting possibilities.The main floor welcomes you with 9-foot ceilings, elegant wall panelling and integrated accent lighting. Inviting living and dining areas flow into a stylish open-co…ncept kitchen, where streamlined cabinetry and a generous centre island provide ample space for meal preparation, casual dining and entertaining. A convenient powder room completes the level.Upstairs, three well-appointed bedrooms and two stylish bathrooms offer comfort and functionality, enhanced by custom cabinetry in the primary bedroom and the convenience of second-floor laundry.The fully finished basement is a standout feature, with underpinning completed to achieve impressive 8-foot ceilings, creating an airy and comfortable extension of the living space. A separate entrance, kitchen, bedroom, bathroom and living area, together with rough-ins for a washer and dryer, offer added privacy and flexibility for extended family or guests.Set in Toronto's vibrant west end, the property places transit, cafés, restaurants, supermarkets and everyday shopping close at hand. Nearby subway access makes getting around the city convenient, while High Park offers a welcome retreat to nature.Beautifully finished and exceptionally versatile, this property presents a compelling opportunity to enjoy contemporary urban living while exploring residential, office or retail uses, subject to applicable zoning and approvals.
Listed by RE/MAX REALTRON WENDY ZHENG REALTY.
Welcome to 2179 Dundas St W, a beautifully renovated detached property combining contemporary style with the versatility of a mixed commercial-residential setting. Thoughtfully redesigned across all three levels, this distinctive property offers refined interiors, practical living space and exciting possibilities.The main floor welcomes you with 9-foot ceilings, elegant wall panelling and integrated accent lighting. Inviting living and dining areas flow into a stylish open-concept kitchen, where streamlined cabinetry and a generous centre island provide ample space for meal preparation, casual dining and entertaining. A convenient powder room completes the level.Upstairs, three well-appointed bedrooms and two stylish bathrooms offer comfort and functionality, enhanced by custom cabinetry in the primary bedroom and the convenience of second-floor laundry.The fully finished basement is a standout feature, with underpinning completed to achieve impressive 8-foot ceilings, creating an airy and comfortable extension of the living space. A separate entrance, kitchen, bedroom, bathroom and living area, together with rough-ins for a washer and dryer, offer added privacy and flexibility for extended family or guests.Set in Toronto's vibrant west end, the property places transit, cafés, restaurants, supermarkets and everyday shopping close at hand. Nearby subway access makes getting around the city convenient, while High Park offers a welcome retreat to nature.Beautifully finished and exceptionally versatile, this property presents a compelling opportunity to enjoy contemporary urban living while exploring residential, office or retail uses, subject to applicable zoning and approvals.
Listed by RE/MAX REALTRON WENDY ZHENG REALTY.
 Brought to you by your friendly REALTORS® through the MLS® System, courtesy of Brixwork for your convenience.
Disclaimer: This representation is based in whole or in part on data generated by the Brampton Real Estate Board, Durham Region Association of REALTORS®, Mississauga Real Estate Board, The Oakville, Milton and District Real Estate Board and the Toronto Real Estate Board which assumes no responsibility for its accuracy.
More Details
- MLS®: W13878516
- Bedrooms: 3
- Bathrooms: 4
- Type: Detached Home
- Square Feet: 1,100 sqft
- Lot Size: 2,664 sqft
- Frontage: 23.96 ft
- Depth: 111.19 ft
- Taxes: $6,130.02 (2025)
- Parking: 0 Parking(s)
- Basement: Finished, Walk-Up, Separate Entrance
- Style: 2-Storey


