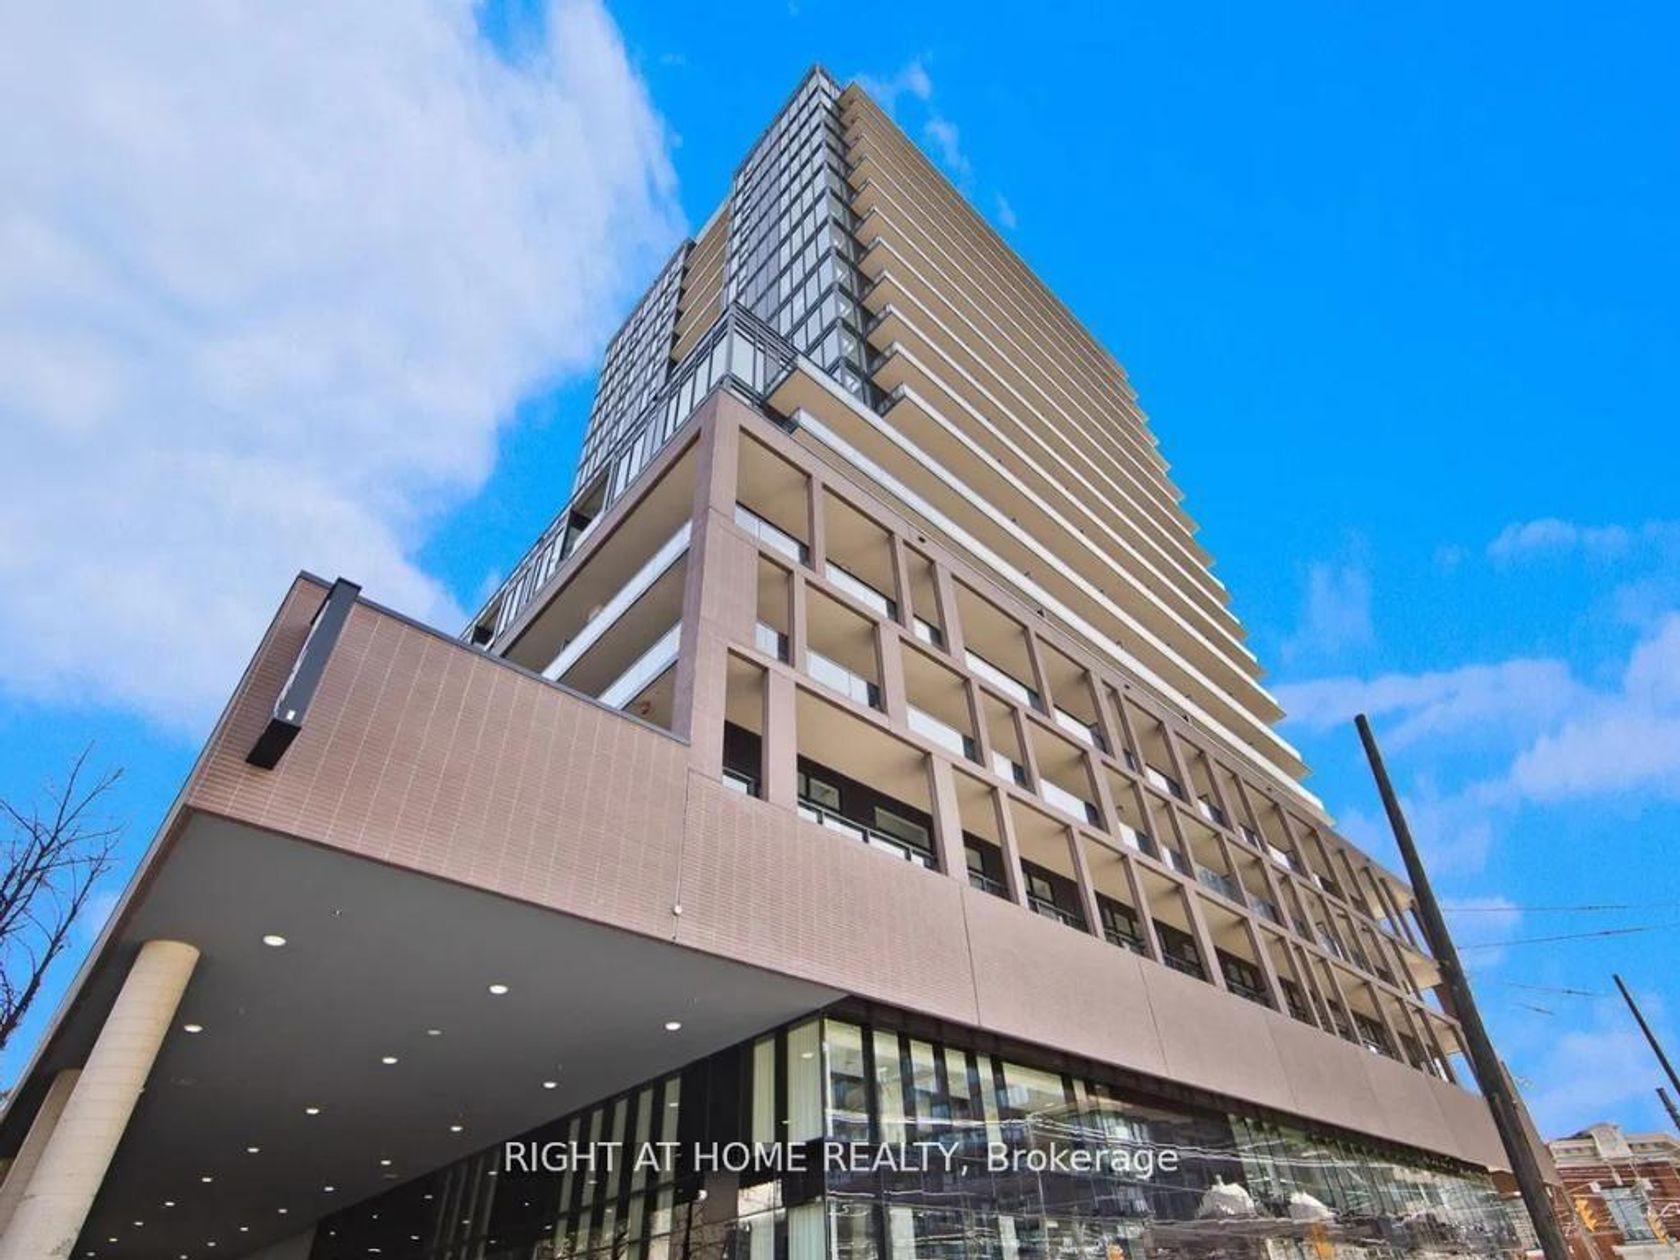
About this Condo in South Parkdale
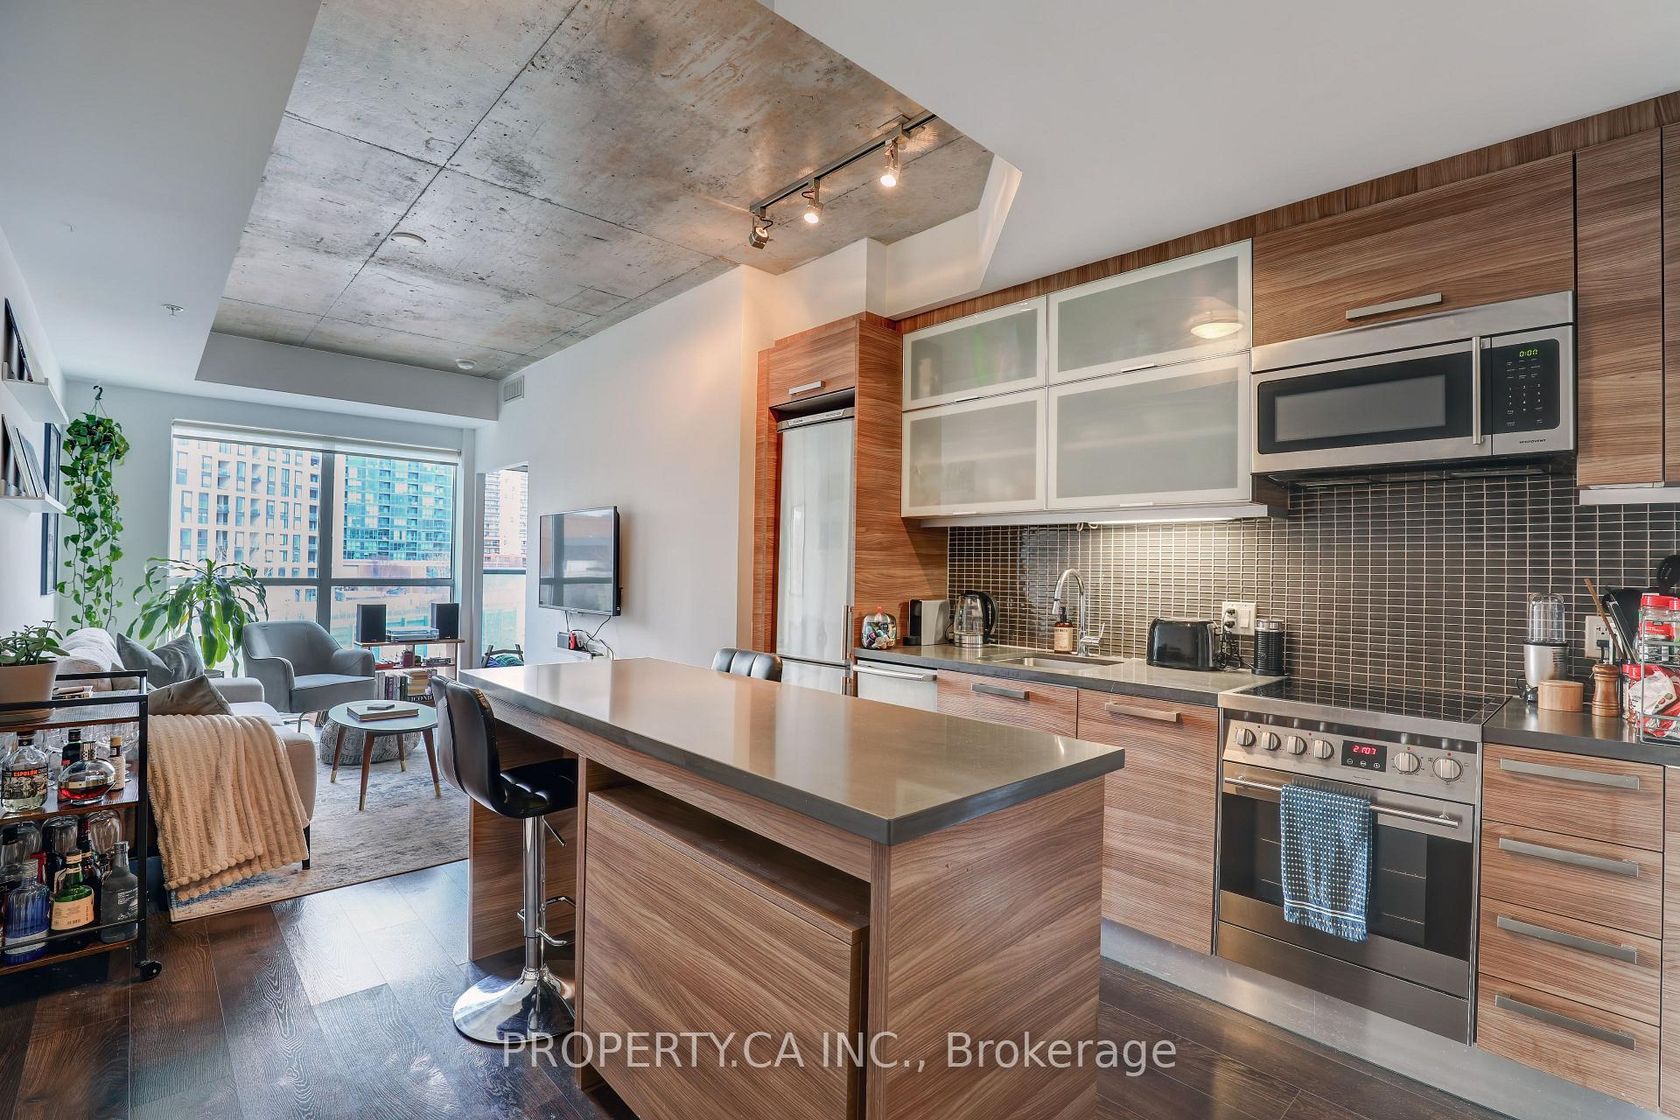
Step into this modern urban sanctuary in the heart of King West. This bright, north-facing one bedroom features floor-to-ceiling windows throughout, wide-plank flooring, and a sleek kitchen with a tile backsplash, under-cabinet lighting, and designer appliances. The showpiece is the oversized 250 sq ft balcony overlooking a quiet courtyard and greenery, which is perfect for lounging, dining, and entertaining. The bedroom offers floor-to-ceiling windows and a spacious closet. …One locker is included for extra storage. Residents enjoy 24/7 concierge, a state-of-the-art fitness centre, boxing studio, golf simulator, and premium co-working spaces. With a 100 Transit Score and a 95 Walk Score, you're steps from the 504 King Streetcar, Exhibition GO Station, Longo's, Shoppers Drug Mart, and King West's best dining. Car-free living at its best, with transit at your doorstep. Luxury, convenience, and lifestyle, all in one address.
Listed by RIGHT AT HOME REALTY.
Step into this modern urban sanctuary in the heart of King West. This bright, north-facing one bedroom features floor-to-ceiling windows throughout, wide-plank flooring, and a sleek kitchen with a tile backsplash, under-cabinet lighting, and designer appliances. The showpiece is the oversized 250 sq ft balcony overlooking a quiet courtyard and greenery, which is perfect for lounging, dining, and entertaining. The bedroom offers floor-to-ceiling windows and a spacious closet. One locker is included for extra storage. Residents enjoy 24/7 concierge, a state-of-the-art fitness centre, boxing studio, golf simulator, and premium co-working spaces. With a 100 Transit Score and a 95 Walk Score, you're steps from the 504 King Streetcar, Exhibition GO Station, Longo's, Shoppers Drug Mart, and King West's best dining. Car-free living at its best, with transit at your doorstep. Luxury, convenience, and lifestyle, all in one address.
Listed by RIGHT AT HOME REALTY.
 Brought to you by your friendly REALTORS® through the MLS® System, courtesy of Brixwork for your convenience.
Disclaimer: This representation is based in whole or in part on data generated by the Brampton Real Estate Board, Durham Region Association of REALTORS®, Mississauga Real Estate Board, The Oakville, Milton and District Real Estate Board and the Toronto Real Estate Board which assumes no responsibility for its accuracy.
More Details
- MLS®: W13862944
- Bedrooms: 1
- Bathrooms: 1
- Type: Condo
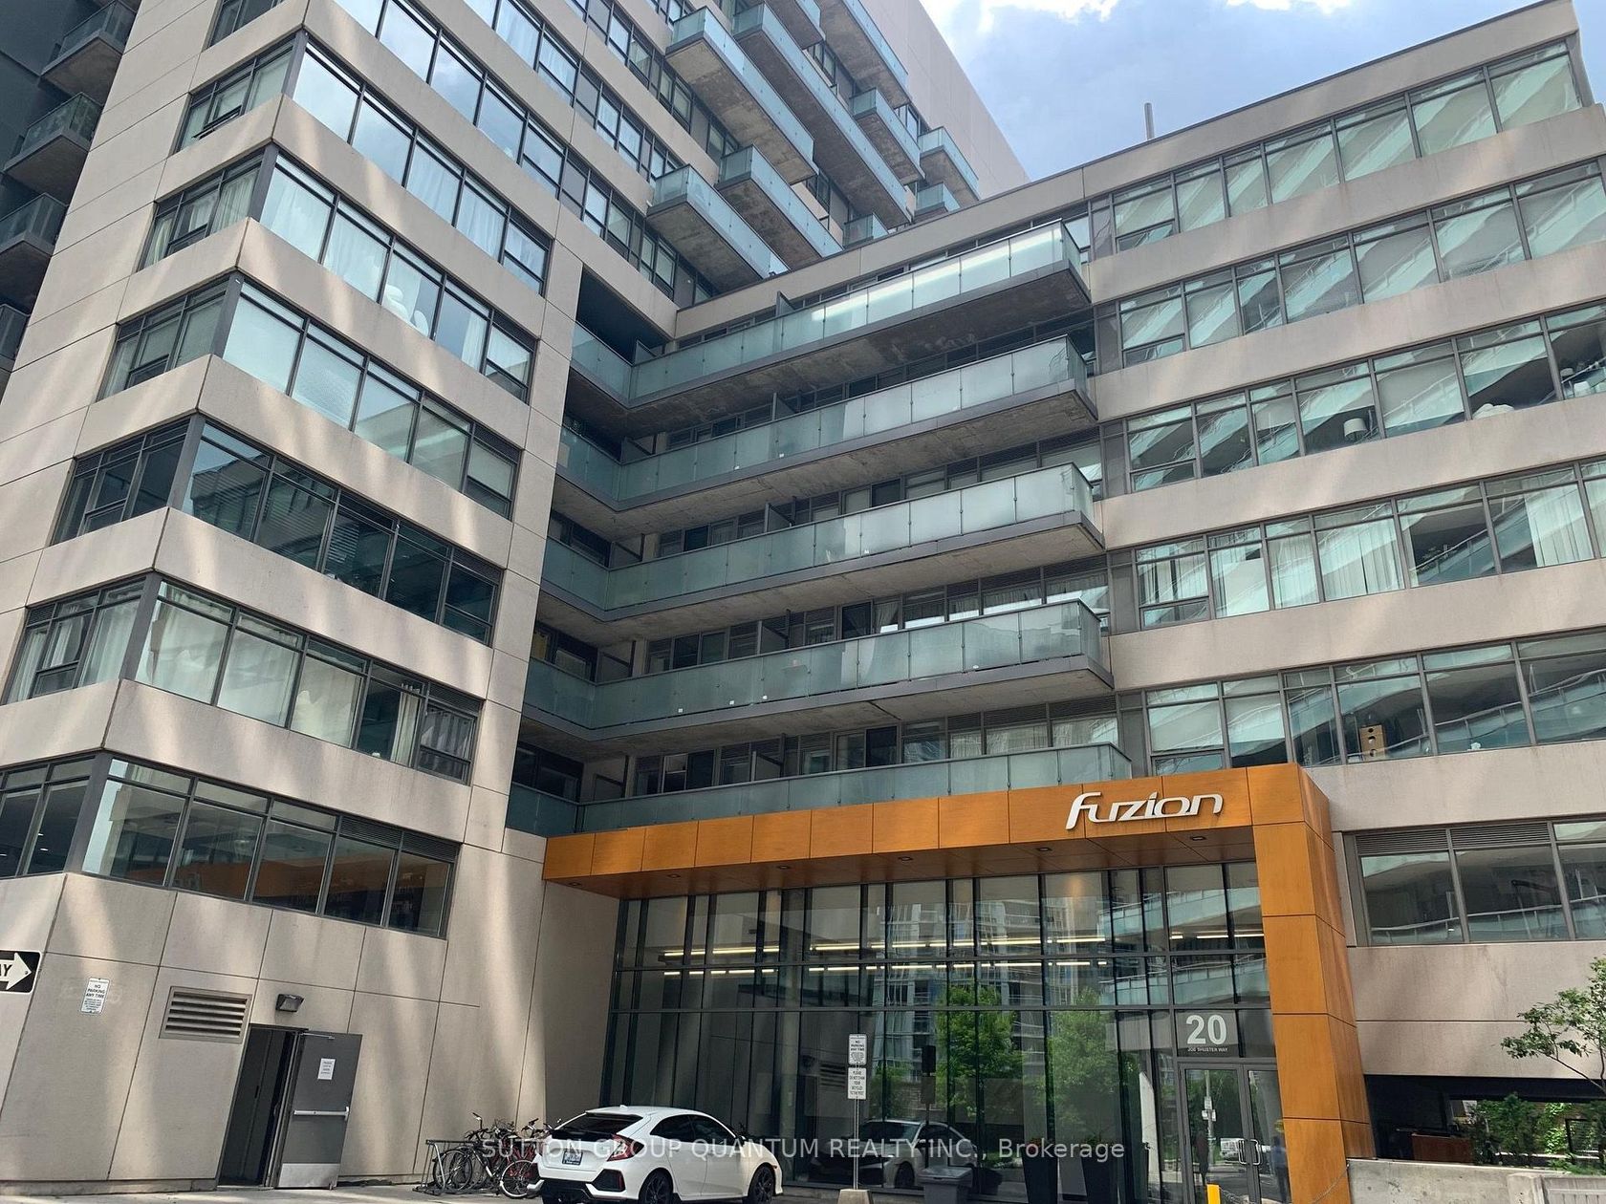
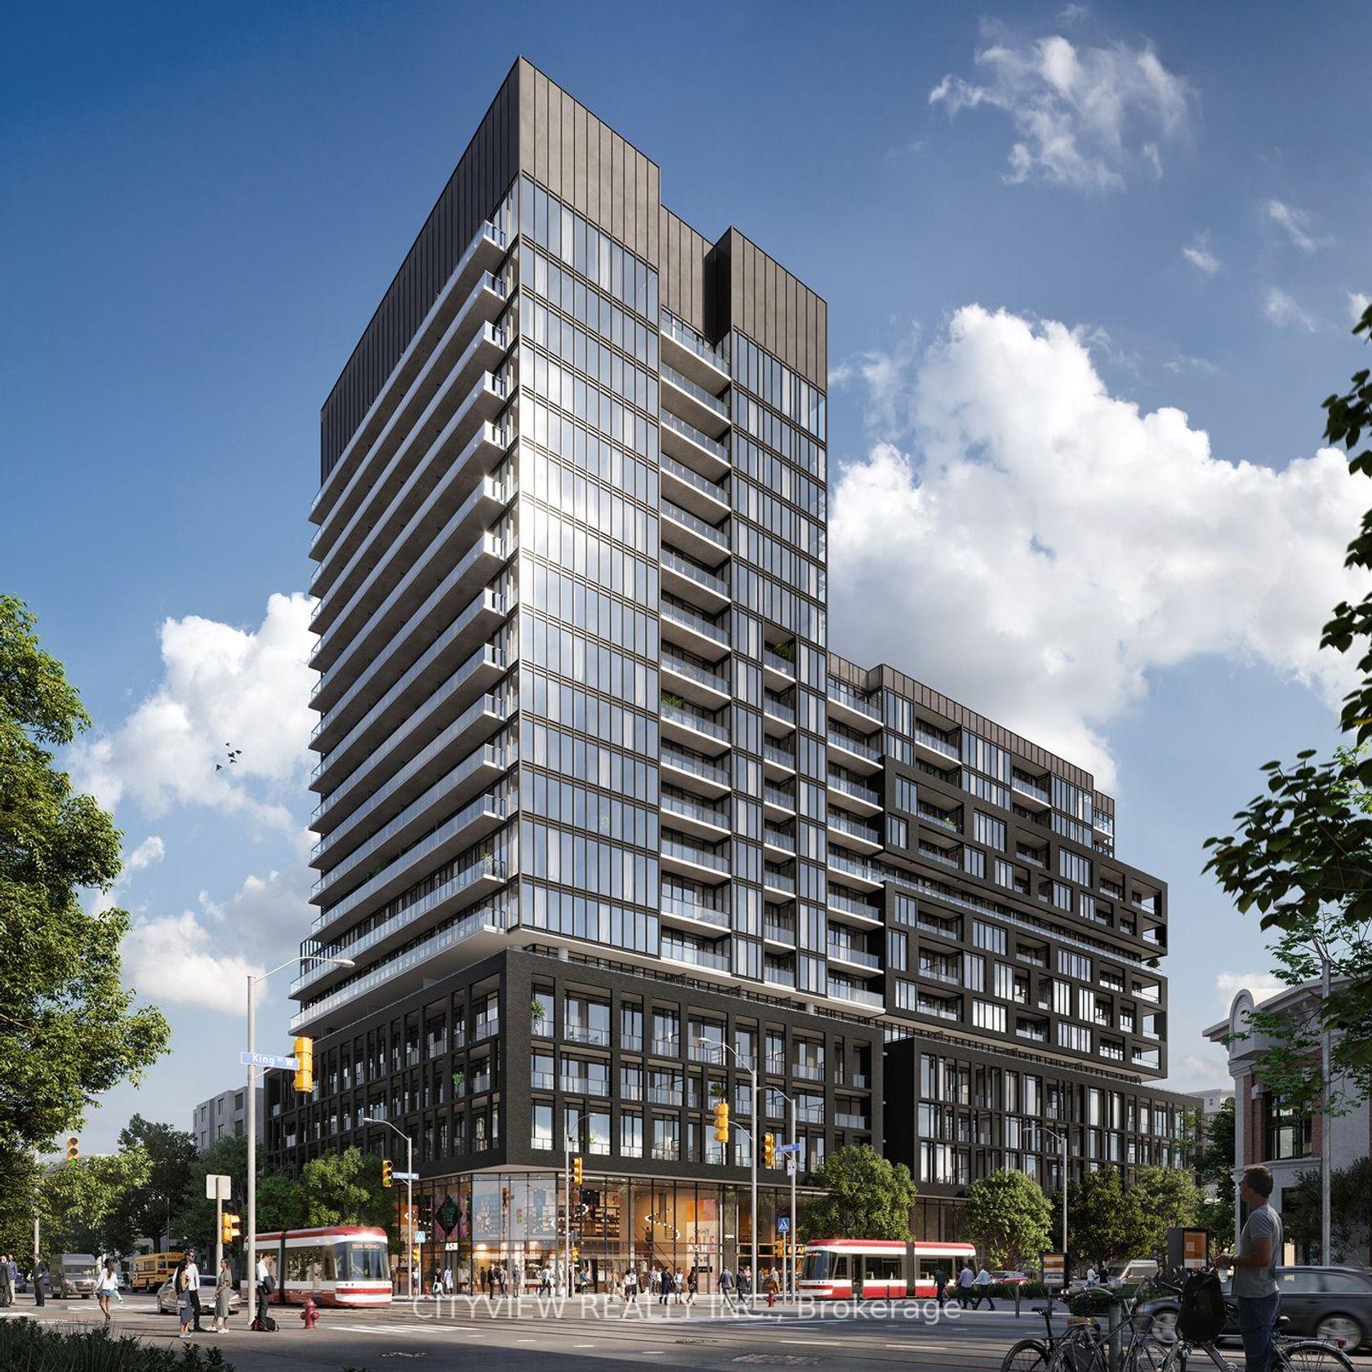
- Building: 285 Dufferin Street, Toronto
- Square Feet: 500 sqft
- Taxes: $2,961.82 (2025)
- Maintenance: $471.43
- Parking: 0 Underground
- Storage: Owned
- Basement: None
- Storeys: 3 storeys
- Year Built: 2026
- Style: Apartment