About this Condo in Mimico
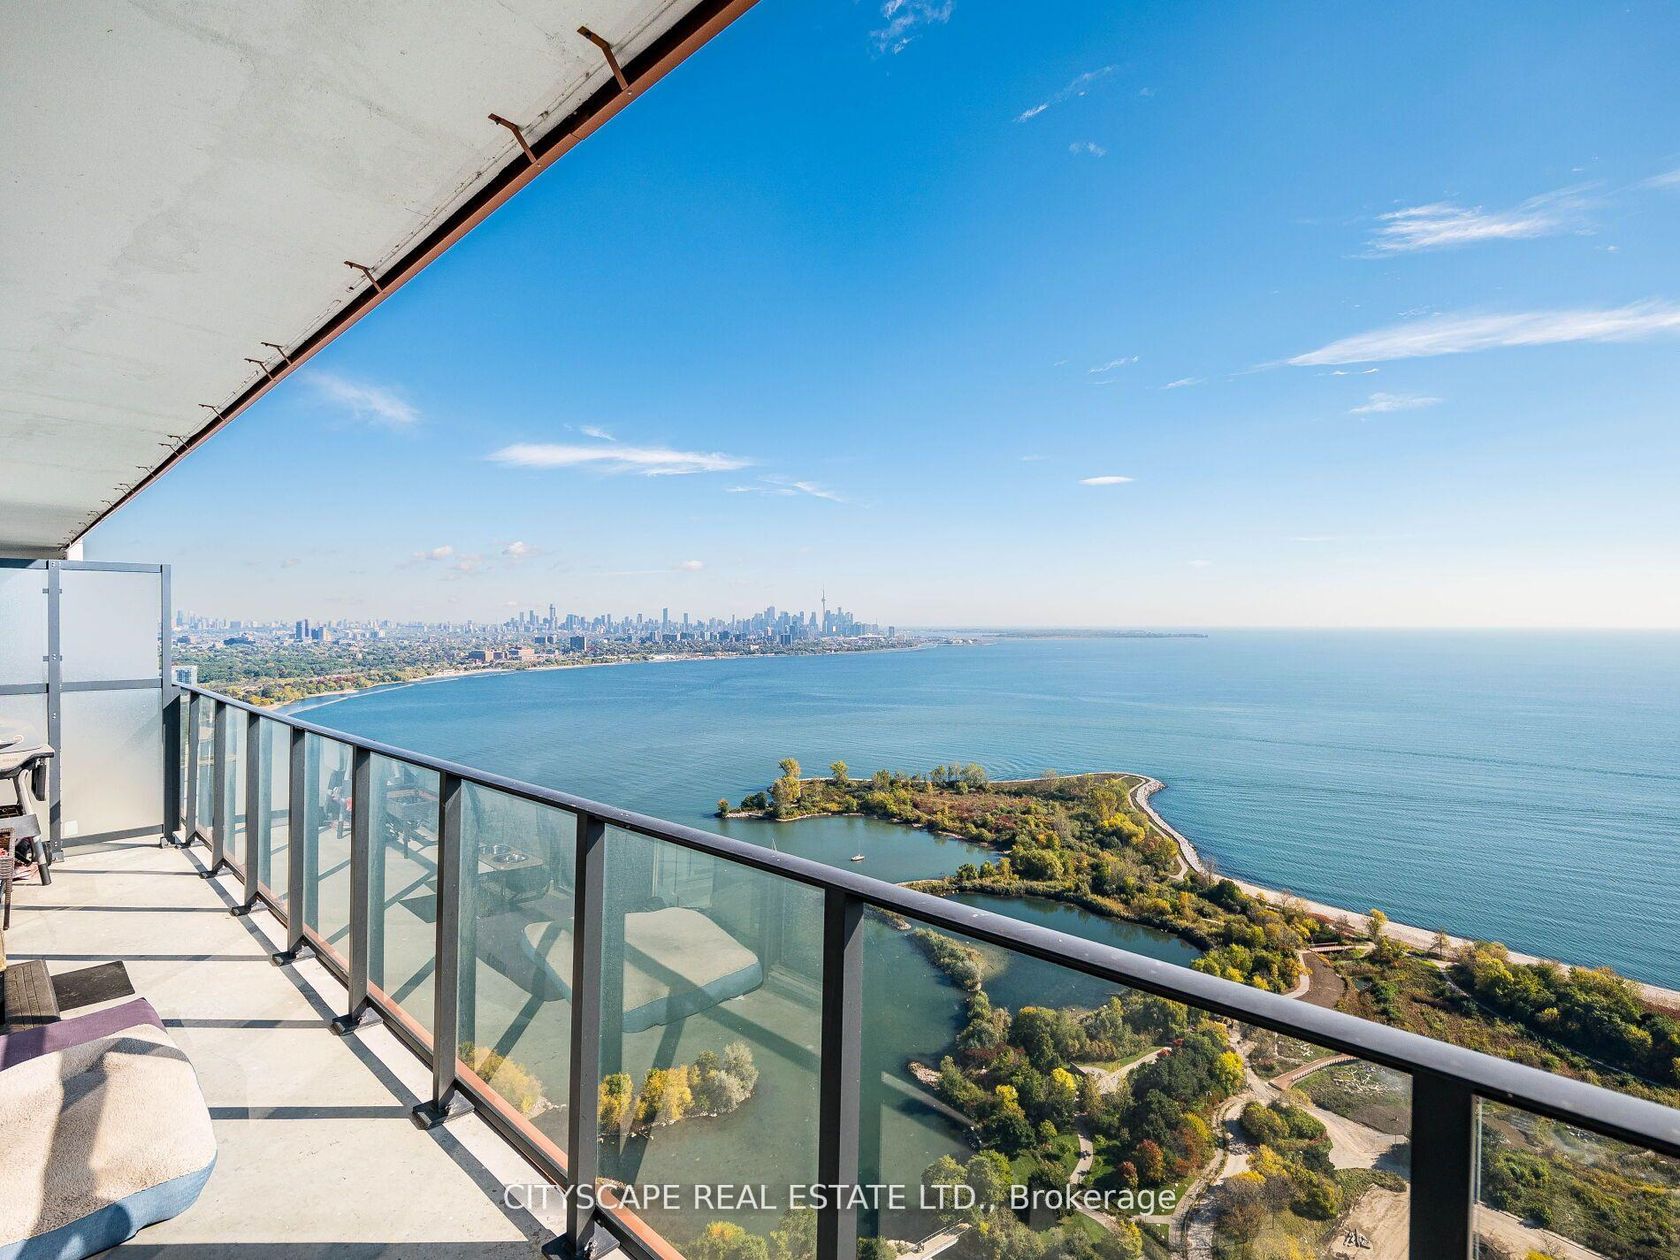
Welcome to Phoenix Condos by award-winning Empire Communities! Approx 900 sq ft total living space (790 sq ft interior + 110 sq ft balcony) featuring 2 beds, 2 baths, and Office Layout. . Never leased & 100% owner-occupied with over $110K spent on premium, highly functional custom upgrades for end-user comfort.Enjoy airy 9-ft ceilings and seamless wood flooring throughout. Expansive floor-to-ceiling windows and large private balcony offer breathtaking, unobstructed views of L…ake Ontario, the 12-acre Grand Avenue Park, and evening sunsets. Modern kitchen, spa-inspired baths, and dedicated work-from-home space.Unbeatable location-steps to Starbucks, supermarkets, waterfront trails, dining, and transit. A turnkey gem with world-class views!
Listed by BAY STREET GROUP INC..
Welcome to Phoenix Condos by award-winning Empire Communities! Approx 900 sq ft total living space (790 sq ft interior + 110 sq ft balcony) featuring 2 beds, 2 baths, and Office Layout. . Never leased & 100% owner-occupied with over $110K spent on premium, highly functional custom upgrades for end-user comfort.Enjoy airy 9-ft ceilings and seamless wood flooring throughout. Expansive floor-to-ceiling windows and large private balcony offer breathtaking, unobstructed views of Lake Ontario, the 12-acre Grand Avenue Park, and evening sunsets. Modern kitchen, spa-inspired baths, and dedicated work-from-home space.Unbeatable location-steps to Starbucks, supermarkets, waterfront trails, dining, and transit. A turnkey gem with world-class views!
Listed by BAY STREET GROUP INC..
 Brought to you by your friendly REALTORS® through the MLS® System, courtesy of Brixwork for your convenience.
Disclaimer: This representation is based in whole or in part on data generated by the Brampton Real Estate Board, Durham Region Association of REALTORS®, Mississauga Real Estate Board, The Oakville, Milton and District Real Estate Board and the Toronto Real Estate Board which assumes no responsibility for its accuracy.
More Details
- MLS®: W13731682
- Bedrooms: 2
- Bathrooms: 2
- Type: Condo
- Building: 251 S Manitoba Street S, Toronto
- Square Feet: 700 sqft
- Taxes: $3,299.44 (2026)
- Maintenance: $605.15
- Parking: 1 Underground
- Storage: Owned
- View: Lake
- Basement: None
- Storeys: 16 storeys
- Style: Apartment