About this Condo in Mimico
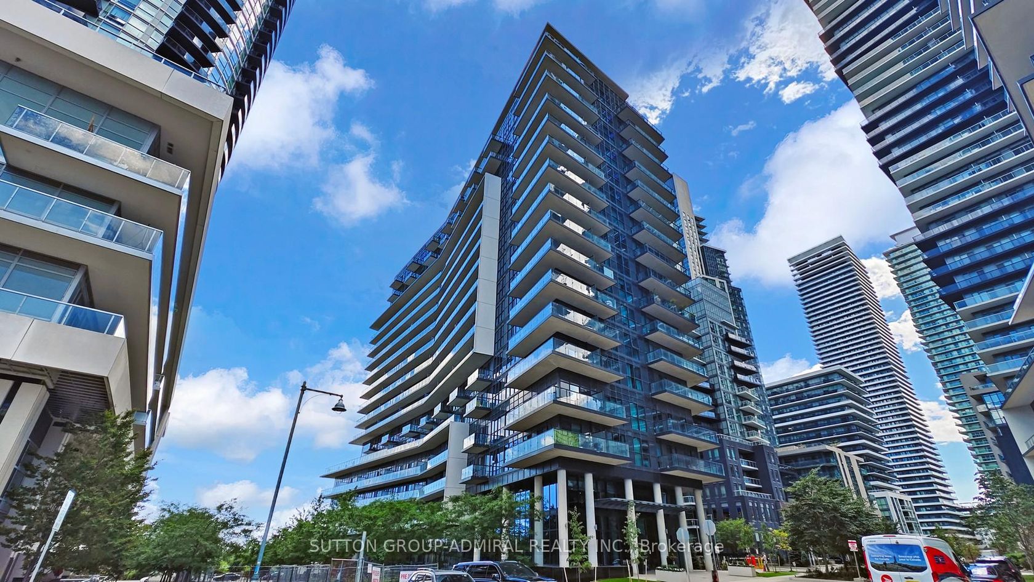
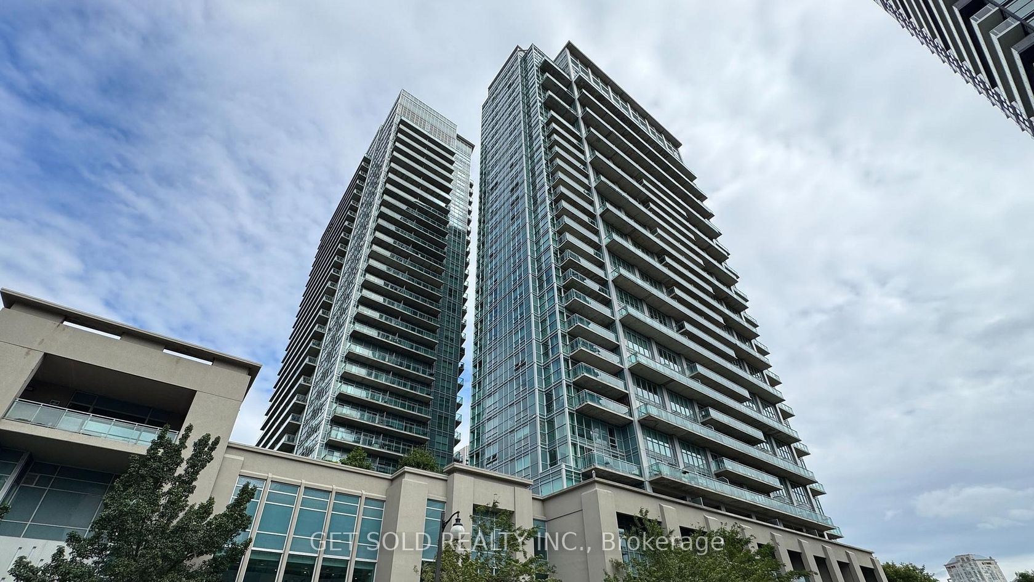
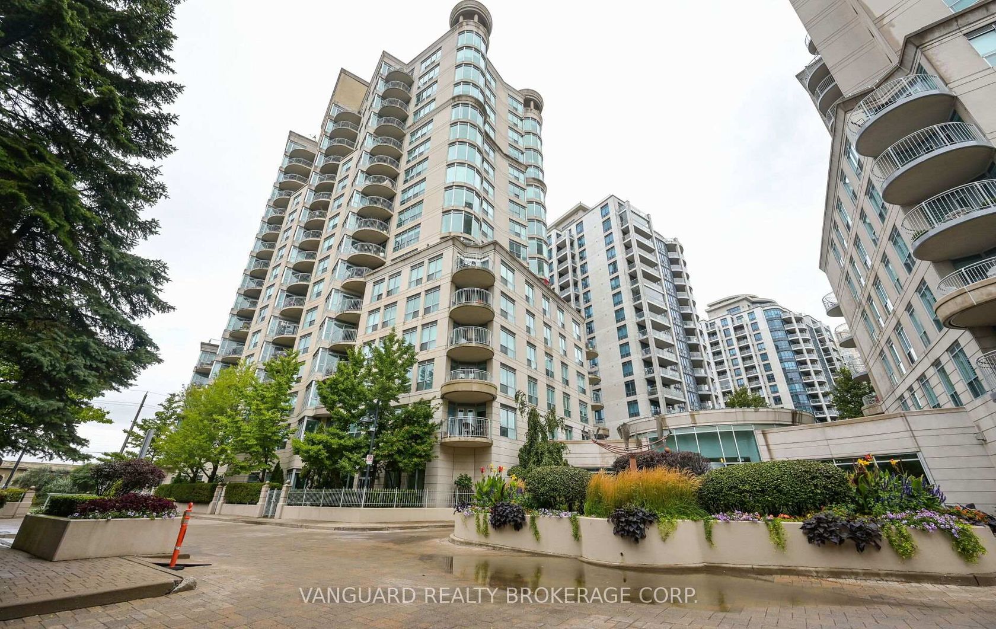
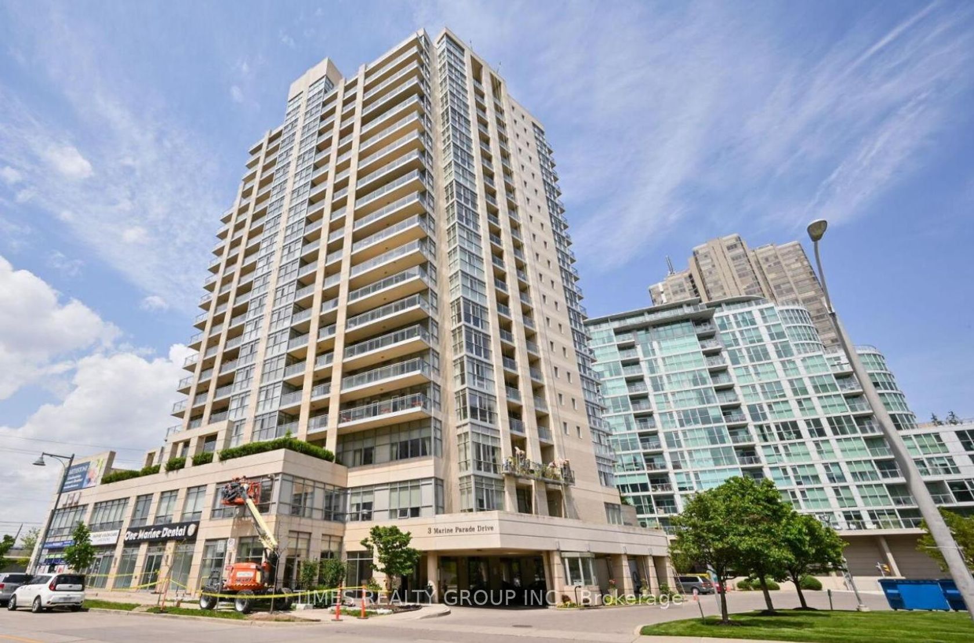
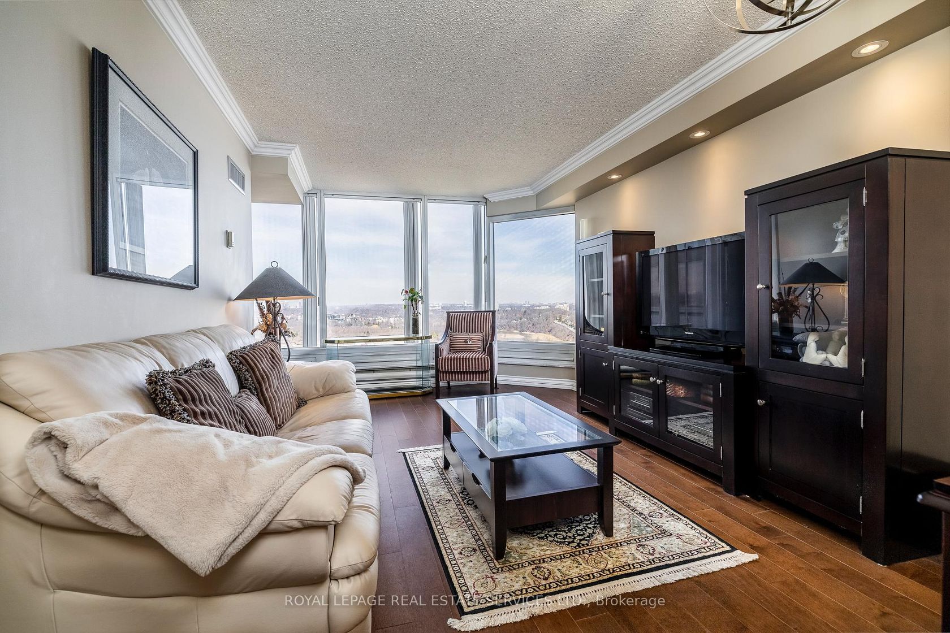
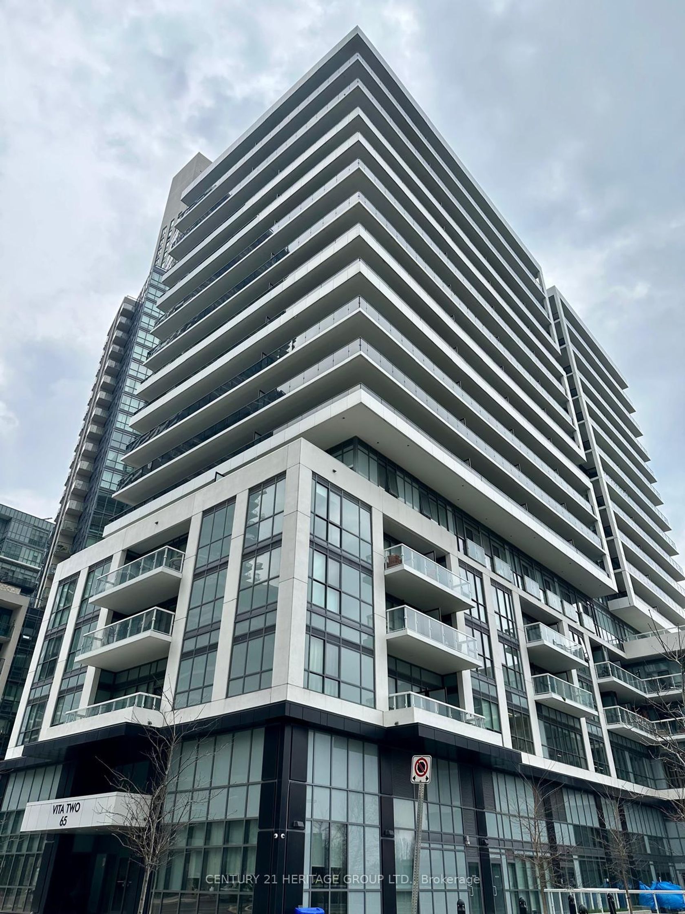
Welcome To This Beautiful 2+1 Corner Unit Featuring An Impressive 381 Sqft Wrap Around Balcony And Oversized Windows That Fill The Home With Natural Light. The Open Living And Dining Area Showcases Unobstructed View And Lake View, Creating A Bright And Inviting Space For Everyday Living. The Modern Kitchen Is Equipped With Stainless Steel Appliances, Backsplash, And Double Sink. The Large Primary Bedroom Offers 3pc Ensuite And Walk-In Closet, Providing Comfort And Convenience… In This Beautifully Designed Unit. Residents Enjoy Exceptional Building Amenities Including Fitness Centre, Outdoor Pool, Party Room, Study Room, Board Room, Simulator Room, Party Room, Media Room, Games Room, Squash Court, Guest Suite, Outdoor Terrace With Bbqs, And Easy Access To Shops And Services Within The Westlake Community.
Listed by SUPERSTARS REALTY LTD..
Welcome To This Beautiful 2+1 Corner Unit Featuring An Impressive 381 Sqft Wrap Around Balcony And Oversized Windows That Fill The Home With Natural Light. The Open Living And Dining Area Showcases Unobstructed View And Lake View, Creating A Bright And Inviting Space For Everyday Living. The Modern Kitchen Is Equipped With Stainless Steel Appliances, Backsplash, And Double Sink. The Large Primary Bedroom Offers 3pc Ensuite And Walk-In Closet, Providing Comfort And Convenience In This Beautifully Designed Unit. Residents Enjoy Exceptional Building Amenities Including Fitness Centre, Outdoor Pool, Party Room, Study Room, Board Room, Simulator Room, Party Room, Media Room, Games Room, Squash Court, Guest Suite, Outdoor Terrace With Bbqs, And Easy Access To Shops And Services Within The Westlake Community.
Listed by SUPERSTARS REALTY LTD..
 Brought to you by your friendly REALTORS® through the MLS® System, courtesy of Brixwork for your convenience.
Disclaimer: This representation is based in whole or in part on data generated by the Brampton Real Estate Board, Durham Region Association of REALTORS®, Mississauga Real Estate Board, The Oakville, Milton and District Real Estate Board and the Toronto Real Estate Board which assumes no responsibility for its accuracy.
More Details
- MLS®: W13575352
- Bedrooms: 2
- Bathrooms: 2
- Type: Condo
- Building: 10 E Parklawn Road E, Toronto
- Square Feet: 800 sqft
- Taxes: $3,138.31 (2026)
- Maintenance: $754.44
- Parking: 1 Underground
- Storage: Owned
- Basement: None
- Storeys: 24 storeys
- Style: Apartment