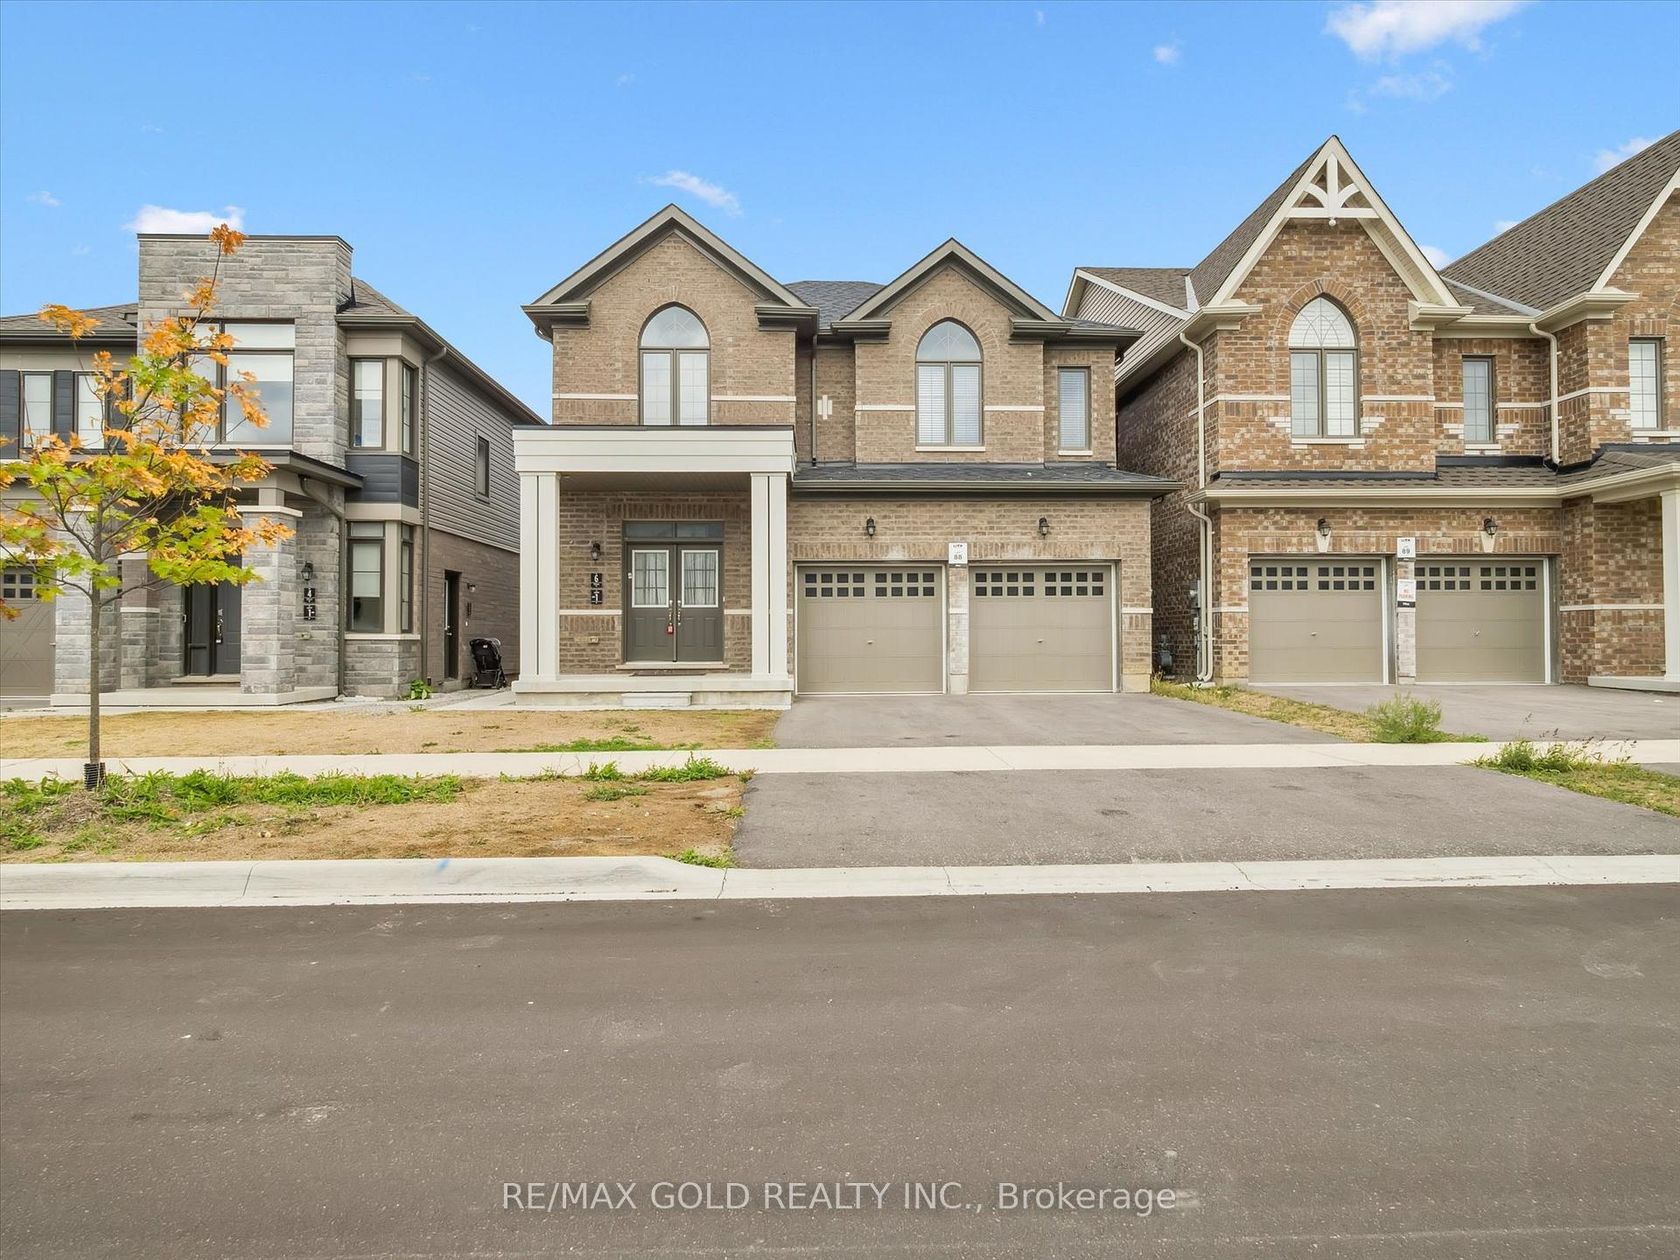
About this Detached Home in Rural Barrie Southeast
Unlock your portfolio's potential with this rare detached 4-bedrooms and 3 washrooms situated at the heart of Barrie.Office on the main floor and separate living and dining. As you enter the house it comes with full natural light. Granite countertop in kitchen and washroom. The main floor flows easily from the bright living room through to the kitchen. This Home has been freshly painted . Modern Eat-In Kitchen with natural stone in kitchen area. Hardwood On Main And Stairs. …Granite Countertop in kitchen and washrooms. Walking distance to all amenities. Close to top-rated schools, parks, major transit hubs and quick access for any commuter, it's all close by. A lovely, generous side and front yard with room to garden, gather, or simply breathe. But once you're home, you won't want to be anywhere else.
Listed by HOMELIFE/MIRACLE REALTY LTD.
Unlock your portfolio's potential with this rare detached 4-bedrooms and 3 washrooms situated at the heart of Barrie.Office on the main floor and separate living and dining. As you enter the house it comes with full natural light. Granite countertop in kitchen and washroom. The main floor flows easily from the bright living room through to the kitchen. This Home has been freshly painted . Modern Eat-In Kitchen with natural stone in kitchen area. Hardwood On Main And Stairs. Granite Countertop in kitchen and washrooms. Walking distance to all amenities. Close to top-rated schools, parks, major transit hubs and quick access for any commuter, it's all close by. A lovely, generous side and front yard with room to garden, gather, or simply breathe. But once you're home, you won't want to be anywhere else.
Listed by HOMELIFE/MIRACLE REALTY LTD.
 Brought to you by your friendly REALTORS® through the MLS® System, courtesy of Brixwork for your convenience.
Disclaimer: This representation is based in whole or in part on data generated by the Brampton Real Estate Board, Durham Region Association of REALTORS®, Mississauga Real Estate Board, The Oakville, Milton and District Real Estate Board and the Toronto Real Estate Board which assumes no responsibility for its accuracy.
More Details
- MLS®: S13820294
- Bedrooms: 4
- Bathrooms: 3
- Type: Detached Home
- Square Feet: 2,000 sqft
- Lot Size: 3,087 sqft
- Frontage: 31.99 ft
- Depth: 96.49 ft
- Taxes: $6,254.08 (2025)
- Parking: 3 Attached
- Basement: Unfinished
- Style: 2-Storey