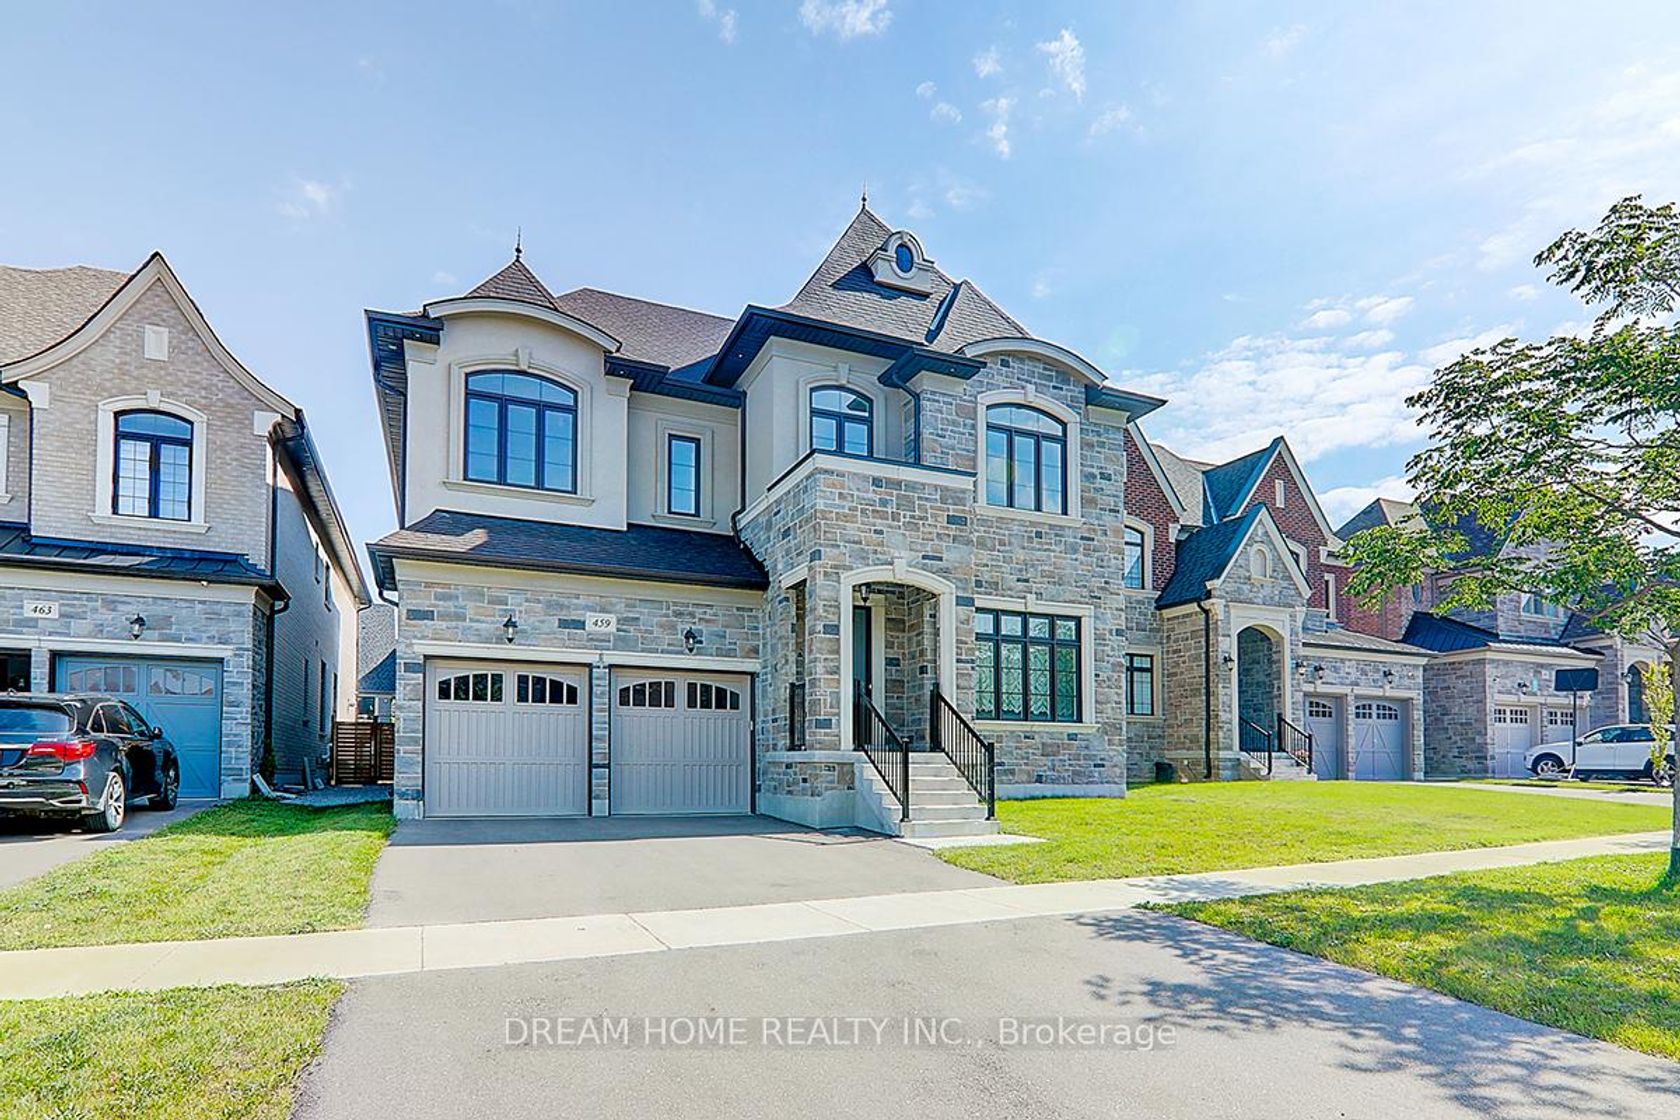
About this Detached Home in Patterson
Stunning 5 bedrooms home nestled in the highly coveted Enclave of Upper Thornhill Estates. soaring 10' Ceiling on Main & 9' on the 2nd, family room with 19-foot ceilings & Gas Fireplace overlooks gardens, 3-Car Tandem Garage. Spacious kitchen & Breakfast area W Large Centre Island, S/S Appl, marble Countertops and walk-out to deck. customized California shutters thru-out the whole house. Main Floor Mud Room w/ Laundry & Closet & Direct Access to Garage. one of Vaughan's mo…st desirable neighborhoods, close to top-rated schools "St. Theresa of Lisieux Catholic H.S . Steps to nature trails , ponds, parks. Mins to GO Train station, Supermarkets & Shopping Plaza. Easy access to Hwy 404/400.
Listed by VERTICAL MARKETING REALTY/VIP REALTY GROUP INC..
Stunning 5 bedrooms home nestled in the highly coveted Enclave of Upper Thornhill Estates. soaring 10' Ceiling on Main & 9' on the 2nd, family room with 19-foot ceilings & Gas Fireplace overlooks gardens, 3-Car Tandem Garage. Spacious kitchen & Breakfast area W Large Centre Island, S/S Appl, marble Countertops and walk-out to deck. customized California shutters thru-out the whole house. Main Floor Mud Room w/ Laundry & Closet & Direct Access to Garage. one of Vaughan's most desirable neighborhoods, close to top-rated schools "St. Theresa of Lisieux Catholic H.S . Steps to nature trails , ponds, parks. Mins to GO Train station, Supermarkets & Shopping Plaza. Easy access to Hwy 404/400.
Listed by VERTICAL MARKETING REALTY/VIP REALTY GROUP INC..
 Brought to you by your friendly REALTORS® through the MLS® System, courtesy of Brixwork for your convenience.
Disclaimer: This representation is based in whole or in part on data generated by the Brampton Real Estate Board, Durham Region Association of REALTORS®, Mississauga Real Estate Board, The Oakville, Milton and District Real Estate Board and the Toronto Real Estate Board which assumes no responsibility for its accuracy.
More Details
- MLS®: N14134076
- Bedrooms: 5
- Bathrooms: 4
- Type: Detached Home
- Square Feet: 3,500 sqft
- Lot Size: 5,500 sqft
- Frontage: 50.00 ft
- Depth: 110.00 ft
- Taxes: $11,095.90 (2026)
- Parking: 5 Attached
- Basement: Unfinished
- Style: 2-Storey