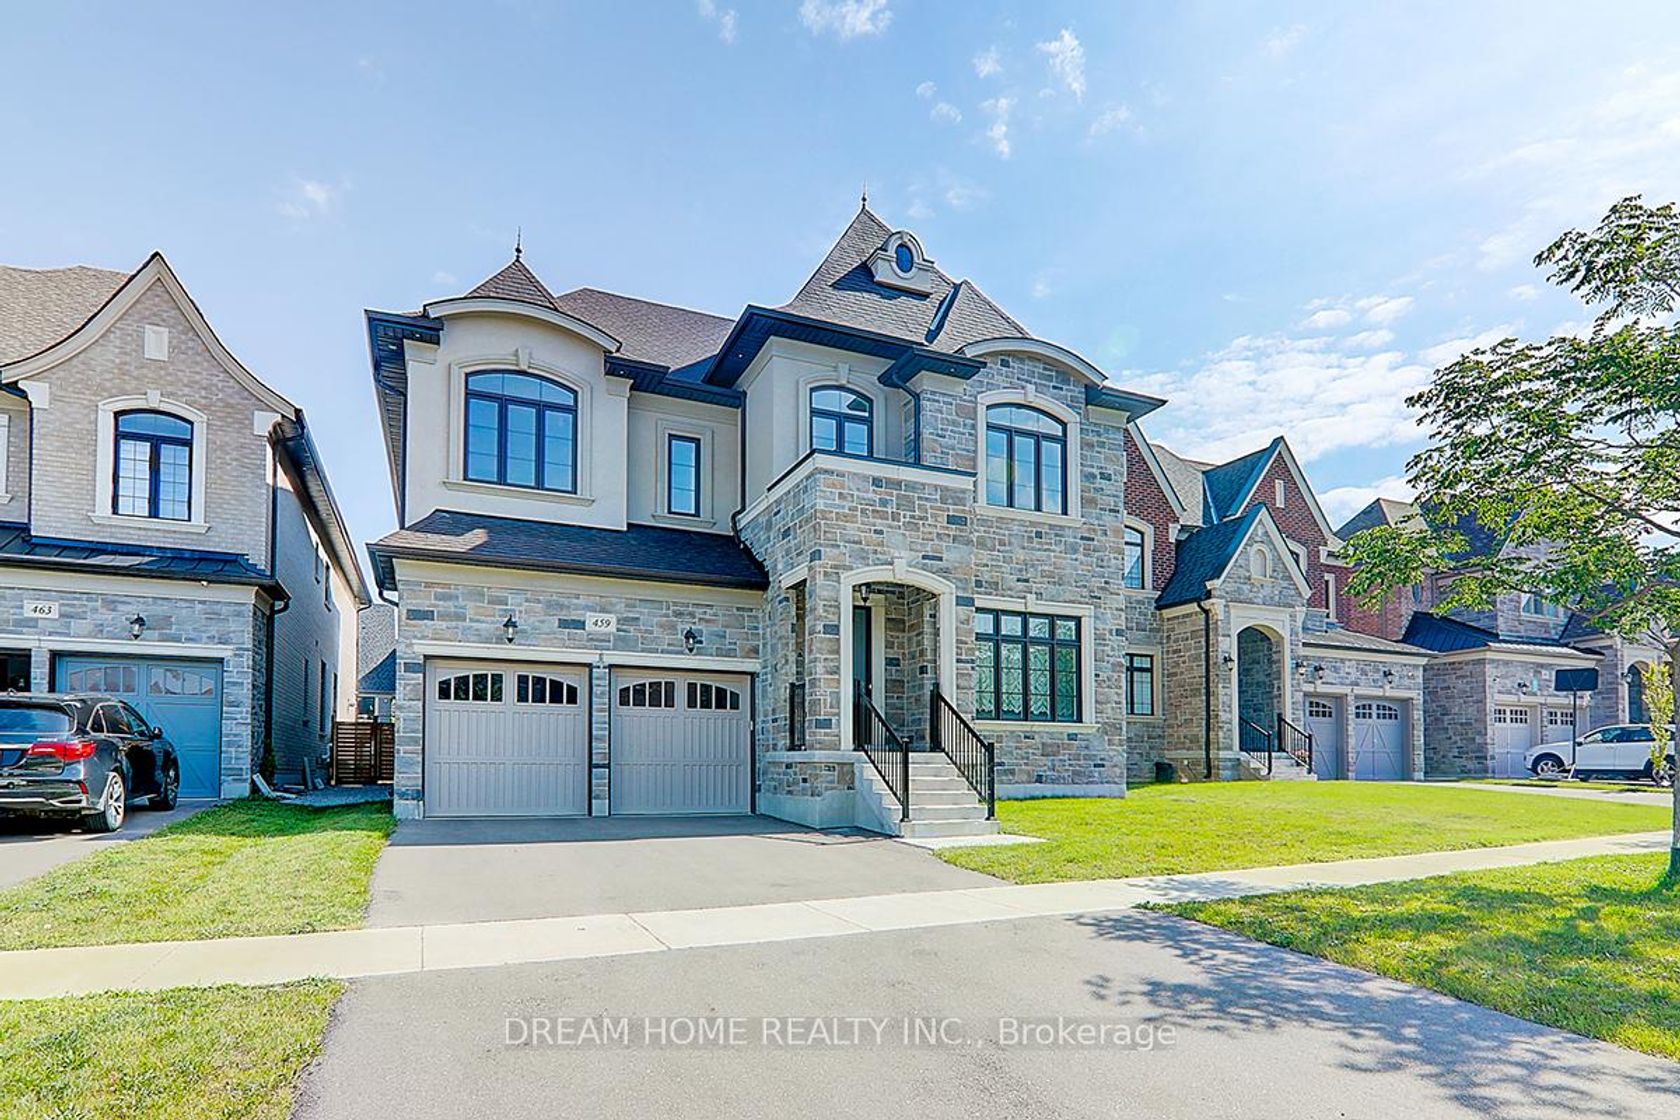
About this Detached Home in Patterson
Welcome to 52 Woodville Dr. This beautifully maintained home features 3 spacious bedrooms, 4 bathrooms, and a fully finished basement with a bathroom. The home boasts new hardwood flooring, a gourmet kitchen with granite countertops and stainless steel appliances, and an inviting living area with a gas fireplace. Enjoy the backyard oasis featuring a custom deck, swimming pool, and beautifully landscaped grounds-perfect for entertaining and relaxing. Additional highlights incl…ude a new custom entrance door, new A/C unit, inground sprinkler system, attached garage with garage door openers, and private driveway. All appliances, washer and dryer, all window coverings and light fixtures, garage heater and storage racking, outdoor shed, central vacuum, water softener, reverse osmosis drinking water tap, smart thermostat, full camera security system, hot water outlet in the backyard, and basement rough-in for surround sound.
Listed by PROPERTY.CA INC..
Welcome to 52 Woodville Dr. This beautifully maintained home features 3 spacious bedrooms, 4 bathrooms, and a fully finished basement with a bathroom. The home boasts new hardwood flooring, a gourmet kitchen with granite countertops and stainless steel appliances, and an inviting living area with a gas fireplace. Enjoy the backyard oasis featuring a custom deck, swimming pool, and beautifully landscaped grounds-perfect for entertaining and relaxing. Additional highlights include a new custom entrance door, new A/C unit, inground sprinkler system, attached garage with garage door openers, and private driveway. All appliances, washer and dryer, all window coverings and light fixtures, garage heater and storage racking, outdoor shed, central vacuum, water softener, reverse osmosis drinking water tap, smart thermostat, full camera security system, hot water outlet in the backyard, and basement rough-in for surround sound.
Listed by PROPERTY.CA INC..
 Brought to you by your friendly REALTORS® through the MLS® System, courtesy of Brixwork for your convenience.
Disclaimer: This representation is based in whole or in part on data generated by the Brampton Real Estate Board, Durham Region Association of REALTORS®, Mississauga Real Estate Board, The Oakville, Milton and District Real Estate Board and the Toronto Real Estate Board which assumes no responsibility for its accuracy.
More Details
- MLS®: N14126286
- Bedrooms: 3
- Bathrooms: 4
- Type: Detached Home
- Square Feet: 1,500 sqft
- Lot Size: 3,490 sqft
- Frontage: 30.61 ft
- Depth: 114.00 ft
- Taxes: $5,776.47 (2026)
- Parking: 4 Built-In
- Basement: Finished
- Year Built: 1630
- Style: 2-Storey