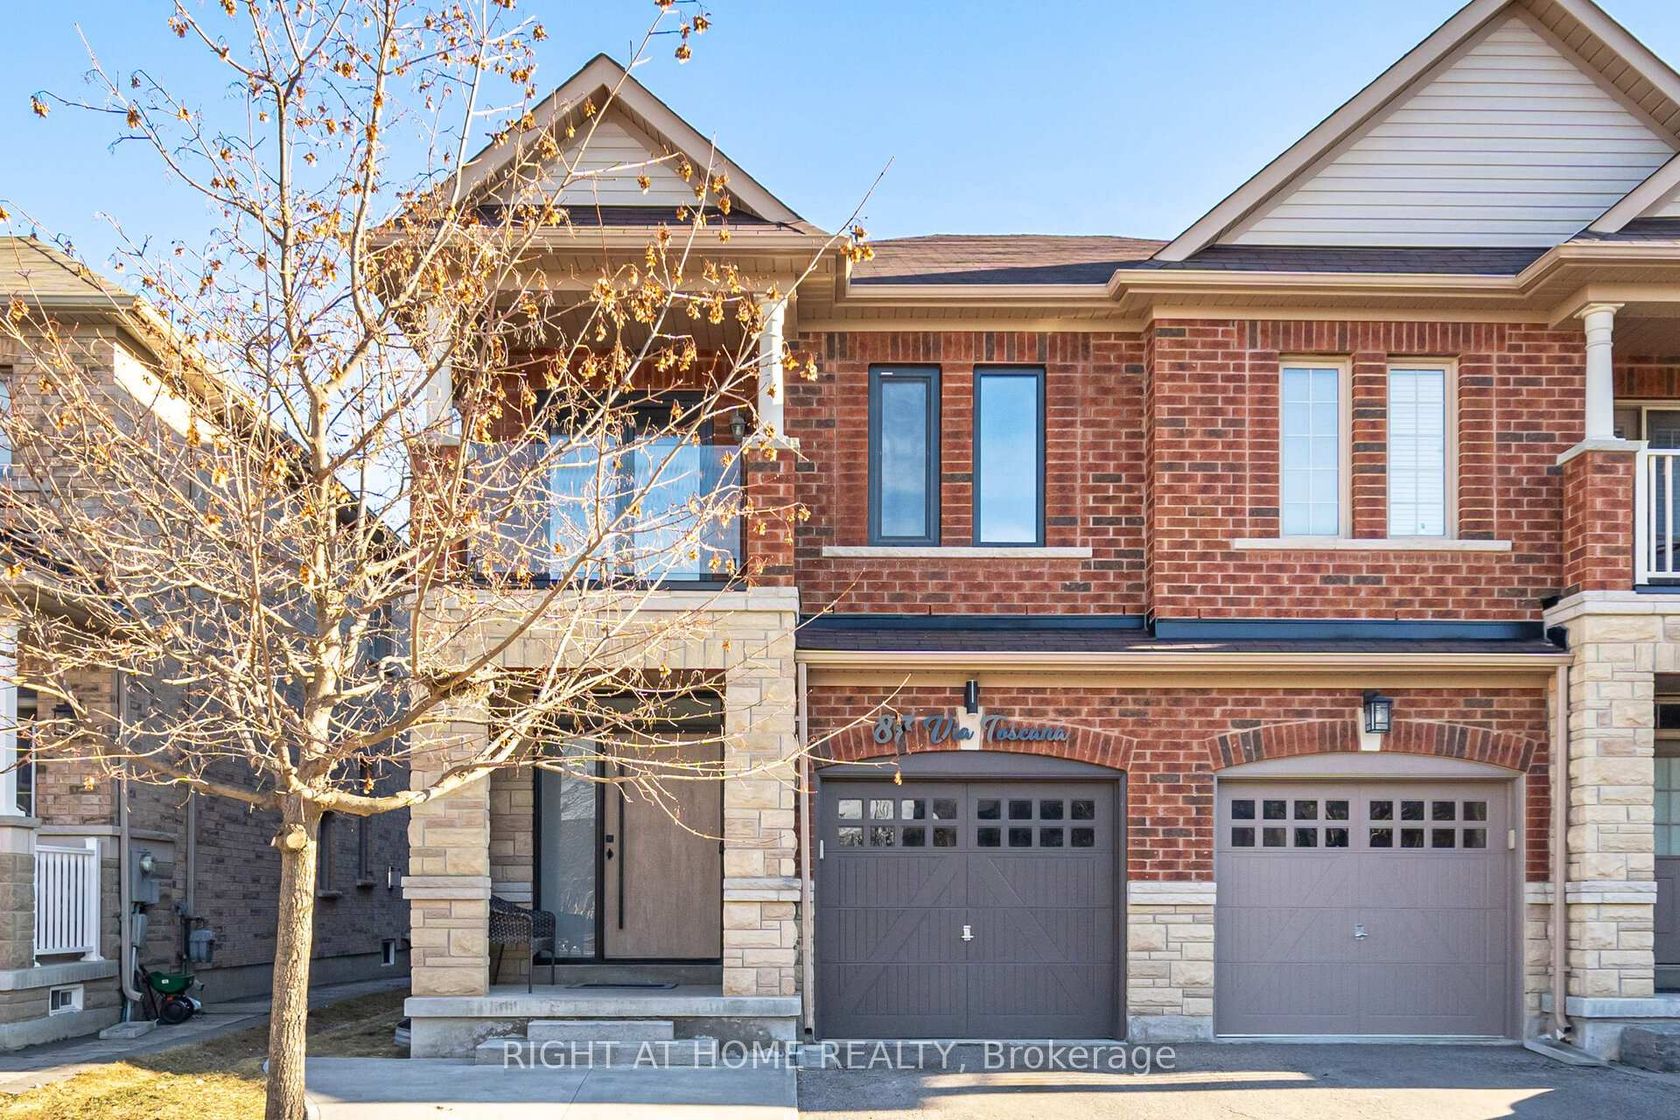
About this Semi-Detached in Vellore Village
Absolutely Stunning Semi-Detached Home Nestled In The Highly Sought-After Vellore Village Community. Situated In A Wonderful Family-Friendly Neighbourhood, This Home Offers An Exceptional Living Experience With A Spacious Open-Concept Layout Ideal For Entertaining Family And Friends. The Beautiful Chef's Kitchen Features Stainless Steel Appliances, Granite Countertops, And A Convenient Breakfast Bar. Enjoy A Bright And Inviting Atmosphere Throughout, Including A Sun-Filled Li…ving Room With Walkout Access To A Private, Fully Fenced Backyard Complete With A Large Wooden Deck - Perfect For Family BBQs And Outdoor Gatherings.The Main And Second Floors Showcase Elegant Hardwood Flooring, Complemented By Upgraded Electrical Light Fixtures Throughout. Retreat To The Impressive Primary Bedroom Featuring A Built-In Wardrobe And A Private 3-Piece Ensuite. Two Additional Generously Sized Bedrooms Provide Plenty Of Space For Family Or Guests. Additional Highlights Include Direct Garage Access, A New Garage Door, And A Separate Side Entrance Leading To A Finished Basement With An Extra Bedroom And 3-Piece Bathroom - Ideal For Extended Family Or Potential In-Law Suite Use. The Large Driveway Accommodates Up To 3 Vehicles. Conveniently Located Within Walking Distance To Excellent Amenities And Top-Rated Schools.
Listed by HOMELIFE NEW WORLD REALTY INC..
Absolutely Stunning Semi-Detached Home Nestled In The Highly Sought-After Vellore Village Community. Situated In A Wonderful Family-Friendly Neighbourhood, This Home Offers An Exceptional Living Experience With A Spacious Open-Concept Layout Ideal For Entertaining Family And Friends. The Beautiful Chef's Kitchen Features Stainless Steel Appliances, Granite Countertops, And A Convenient Breakfast Bar. Enjoy A Bright And Inviting Atmosphere Throughout, Including A Sun-Filled Living Room With Walkout Access To A Private, Fully Fenced Backyard Complete With A Large Wooden Deck - Perfect For Family BBQs And Outdoor Gatherings.The Main And Second Floors Showcase Elegant Hardwood Flooring, Complemented By Upgraded Electrical Light Fixtures Throughout. Retreat To The Impressive Primary Bedroom Featuring A Built-In Wardrobe And A Private 3-Piece Ensuite. Two Additional Generously Sized Bedrooms Provide Plenty Of Space For Family Or Guests. Additional Highlights Include Direct Garage Access, A New Garage Door, And A Separate Side Entrance Leading To A Finished Basement With An Extra Bedroom And 3-Piece Bathroom - Ideal For Extended Family Or Potential In-Law Suite Use. The Large Driveway Accommodates Up To 3 Vehicles. Conveniently Located Within Walking Distance To Excellent Amenities And Top-Rated Schools.
Listed by HOMELIFE NEW WORLD REALTY INC..
 Brought to you by your friendly REALTORS® through the MLS® System, courtesy of Brixwork for your convenience.
Disclaimer: This representation is based in whole or in part on data generated by the Brampton Real Estate Board, Durham Region Association of REALTORS®, Mississauga Real Estate Board, The Oakville, Milton and District Real Estate Board and the Toronto Real Estate Board which assumes no responsibility for its accuracy.
More Details
- MLS®: N13163522
- Bedrooms: 3
- Bathrooms: 4
- Type: Semi-Detached
- Square Feet: 1,500 sqft
- Lot Size: 2,635 sqft
- Frontage: 25.10 ft
- Depth: 104.99 ft
- Taxes: $4,344.84 (2025)
- Parking: 4 Built-In
- Basement: Finished, Separate Entrance
- Style: 2-Storey