
About this Detached in Rural Richmond Hill
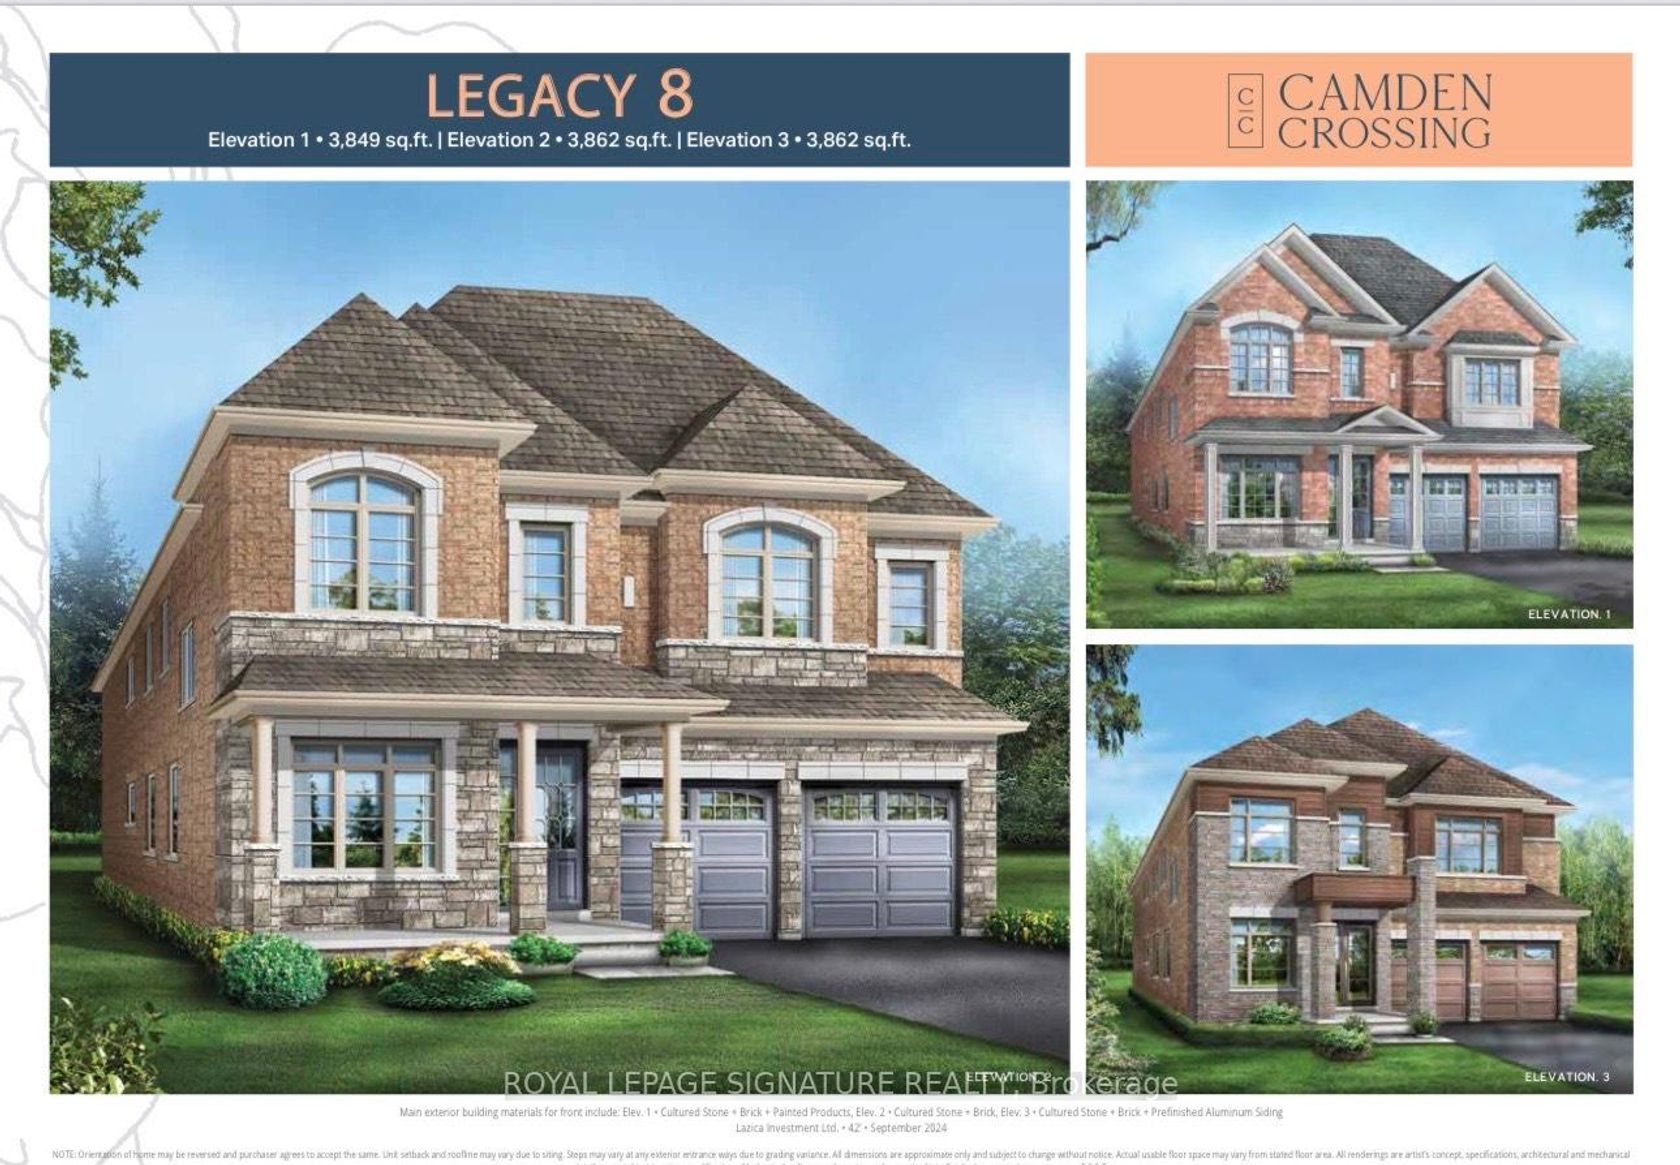
Assignment Sale! Brand-new luxury never-lived-in detached home in one of Richmond Hill's most desirable and rapidly growing communities. Built by renowned Starlane Homes, the Legacy 8 Elevation 3 model offers approximately 3,862 sq. ft. of above-grade living space on a premium 42' x 109' west-facing lot with a walk-out basement. This exceptional home features a grand foyer with soaring ceilings, hardwood flooring, elegant staircase, main-floor den ideal for a home office, and… spacious principal rooms designed for modern family living and entertaining. The chef-inspired kitchen offers abundant cabinetry, large centre island, gas line connection, and breakfast area with walk-out to the deck, seamlessly connected to the family room with fireplace. The second floor features 5 spacious bedrooms and 5 bathrooms, including a luxurious primary retreat with spa-inspired ensuite and his & hers walk-in closets. The second bedroom includes a private ensuite, while additional bedrooms offer ensuite or semi-ensuite access. Additional features include second-floor laundry, double-car garage access, HRV fresh-air ventilation system, central vacuum rough-in, and 3-piece bath rough-in in the walk-out basement. Ideally located near Highways 404 & 407, Costco, shopping, parks, transit, and Richmond Green Secondary School. A rare opportunity to secure a brand-new luxury home without the builder wait. Assignment sale subject to builder approval. New closing date: September 30.
Listed by ROYAL LEPAGE SIGNATURE REALTY.
Assignment Sale! Brand-new luxury never-lived-in detached home in one of Richmond Hill's most desirable and rapidly growing communities. Built by renowned Starlane Homes, the Legacy 8 Elevation 3 model offers approximately 3,862 sq. ft. of above-grade living space on a premium 42' x 109' west-facing lot with a walk-out basement. This exceptional home features a grand foyer with soaring ceilings, hardwood flooring, elegant staircase, main-floor den ideal for a home office, and spacious principal rooms designed for modern family living and entertaining. The chef-inspired kitchen offers abundant cabinetry, large centre island, gas line connection, and breakfast area with walk-out to the deck, seamlessly connected to the family room with fireplace. The second floor features 5 spacious bedrooms and 5 bathrooms, including a luxurious primary retreat with spa-inspired ensuite and his & hers walk-in closets. The second bedroom includes a private ensuite, while additional bedrooms offer ensuite or semi-ensuite access. Additional features include second-floor laundry, double-car garage access, HRV fresh-air ventilation system, central vacuum rough-in, and 3-piece bath rough-in in the walk-out basement. Ideally located near Highways 404 & 407, Costco, shopping, parks, transit, and Richmond Green Secondary School. A rare opportunity to secure a brand-new luxury home without the builder wait. Assignment sale subject to builder approval. New closing date: September 30.
Listed by ROYAL LEPAGE SIGNATURE REALTY.
 Brought to you by your friendly REALTORS® through the MLS® System, courtesy of Brixwork for your convenience.
Disclaimer: This representation is based in whole or in part on data generated by the Brampton Real Estate Board, Durham Region Association of REALTORS®, Mississauga Real Estate Board, The Oakville, Milton and District Real Estate Board and the Toronto Real Estate Board which assumes no responsibility for its accuracy.
More Details
- MLS®: N12874804
- Bedrooms: 5
- Bathrooms: 5
- Type: Detached
- Square Feet: 3,500 sqft
- Lot Size: 4,578 sqft
- Frontage: 42.00 ft
- Depth: 109.00 ft
- Taxes: $3,414.53 (2026)
- Parking: 4 Built-In
- Basement: Full
- Year Built: 2026
- Style: 2-Storey

More About Rural Richmond Hill, Richmond Hill
lattitude: 43.9196929
longitude: -79.4018151
L4E 3R9


