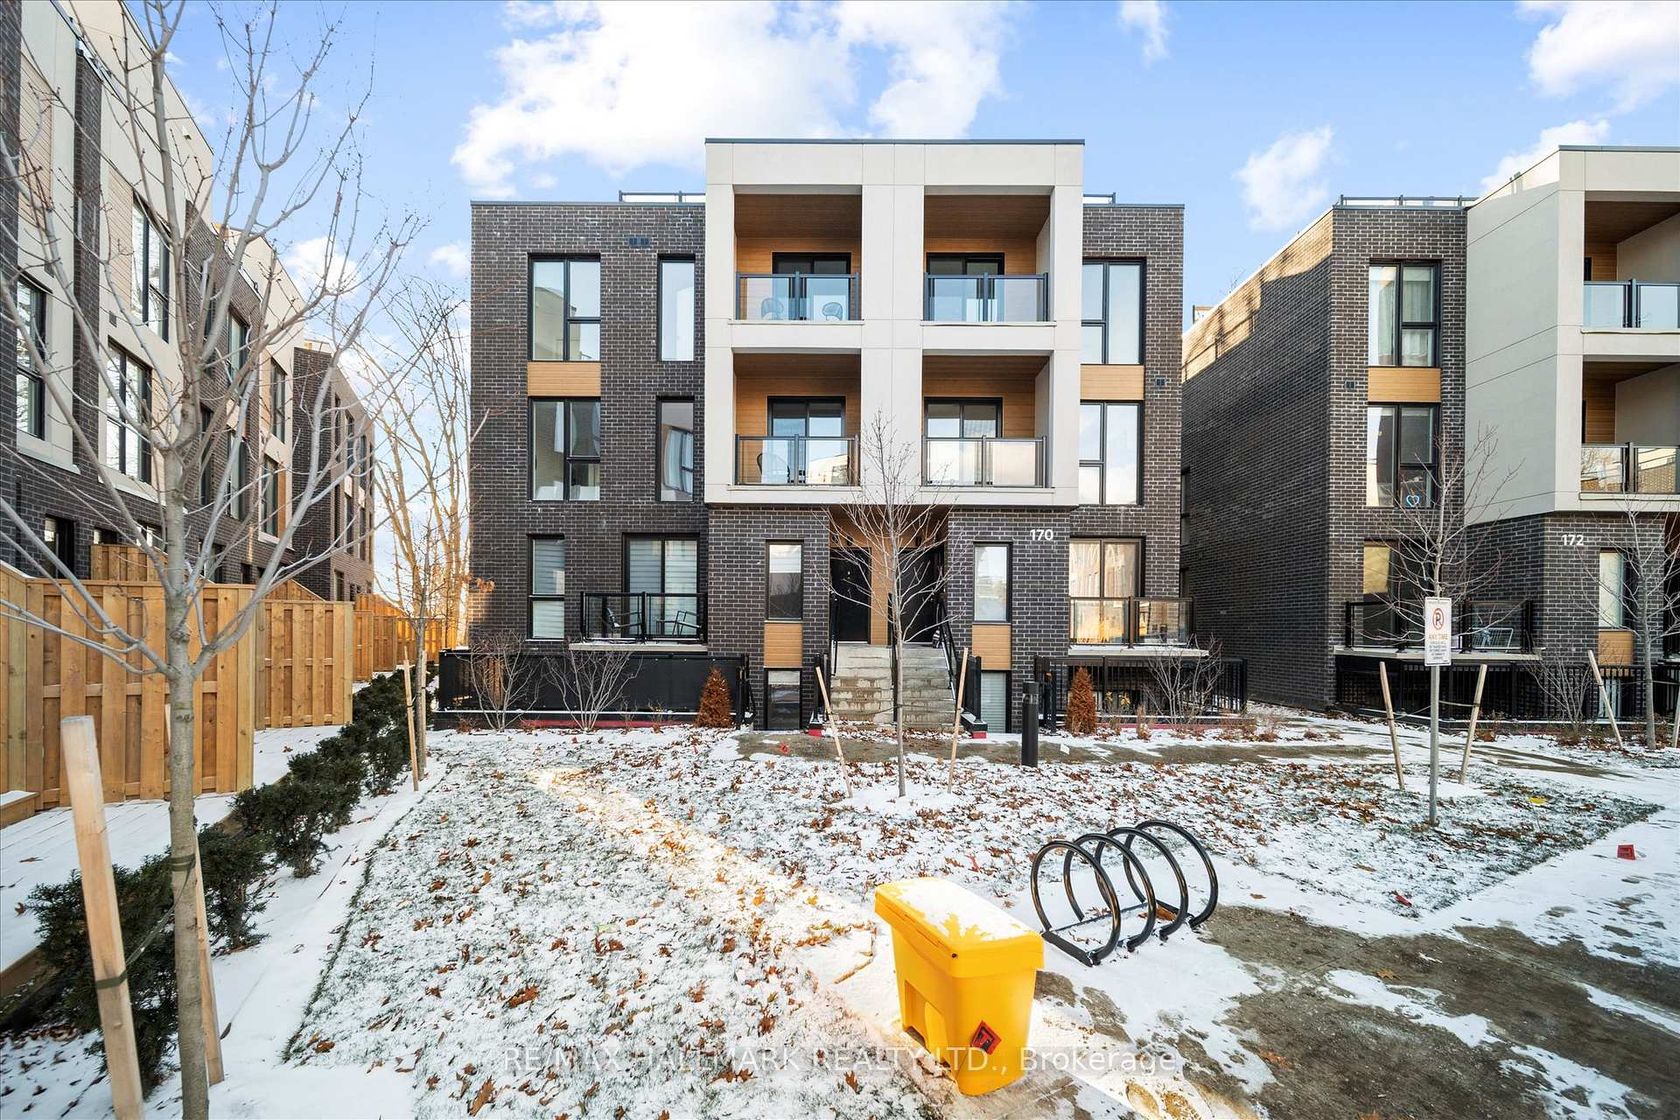
About this Townhouse in Cliffside
Welcome to 115-72 Clonmore Drive, a newly built, modern 3-bedroom, 3-bathroom townhouseoffering approximately 1076 sq. ft. of thoughtfully designed living space in Scarborough'sdesirable Birchcliffe-Cliffside community. Featuring a contemporary aesthetic withsophisticated light-toned finishes, this home combines clean design, functionality andcomfortable everyday living.The main level offers a bright, open-concept layout with generous living and dining areas and amodern kitch…en designed for both daily living and entertaining. Large windows provide excellentnatural light throughout the home, complemented by sleek finishes and a cohesive modern design.The spacious layout provides plenty of room for comfortable furniture arrangements, dining andentertaining.Includes three well-proportioned bedrooms provide flexibility for families, professionals orthose looking for a dedicated home office or guest space. The home features 3 modern bathrooms,including convenient options for both residents and guests. Additional highlights includeprivate parking, in-home laundry and ample storage, providing the practical features expectedfrom a newly built home.Ideally located in Birchcliffe-Cliffside, with easy access to some of Toronto's mostsought-after east-end amenities. Enjoy proximity to The Beaches, Danforth Village, Lake Ontarioand the Scarborough Bluffs, along with nearby parks, schools, shops, cafés and restaurants. TTCand major roadways provide convenient connections to downtown Toronto and surrounding areas.A great opportunity to enjoy new construction, modern finishes, generous living space and aconvenient east-end location. Move-in ready and well suited for families, professionals oranyone looking for a contemporary home in an established neighbourhood with excellent access torecreation, amenities and transportation.
Listed by PG DIRECT REALTY LTD..
Welcome to 115-72 Clonmore Drive, a newly built, modern 3-bedroom, 3-bathroom townhouseoffering approximately 1076 sq. ft. of thoughtfully designed living space in Scarborough'sdesirable Birchcliffe-Cliffside community. Featuring a contemporary aesthetic withsophisticated light-toned finishes, this home combines clean design, functionality andcomfortable everyday living.The main level offers a bright, open-concept layout with generous living and dining areas and amodern kitchen designed for both daily living and entertaining. Large windows provide excellentnatural light throughout the home, complemented by sleek finishes and a cohesive modern design.The spacious layout provides plenty of room for comfortable furniture arrangements, dining andentertaining.Includes three well-proportioned bedrooms provide flexibility for families, professionals orthose looking for a dedicated home office or guest space. The home features 3 modern bathrooms,including convenient options for both residents and guests. Additional highlights includeprivate parking, in-home laundry and ample storage, providing the practical features expectedfrom a newly built home.Ideally located in Birchcliffe-Cliffside, with easy access to some of Toronto's mostsought-after east-end amenities. Enjoy proximity to The Beaches, Danforth Village, Lake Ontarioand the Scarborough Bluffs, along with nearby parks, schools, shops, cafés and restaurants. TTCand major roadways provide convenient connections to downtown Toronto and surrounding areas.A great opportunity to enjoy new construction, modern finishes, generous living space and aconvenient east-end location. Move-in ready and well suited for families, professionals oranyone looking for a contemporary home in an established neighbourhood with excellent access torecreation, amenities and transportation.
Listed by PG DIRECT REALTY LTD..
 Brought to you by your friendly REALTORS® through the MLS® System, courtesy of Brixwork for your convenience.
Disclaimer: This representation is based in whole or in part on data generated by the Brampton Real Estate Board, Durham Region Association of REALTORS®, Mississauga Real Estate Board, The Oakville, Milton and District Real Estate Board and the Toronto Real Estate Board which assumes no responsibility for its accuracy.
More Details
- MLS®: E13782452
- Bedrooms: 3
- Bathrooms: 3
- Type: Townhouse
- Building: 172 Clonmore Drive, Toronto
- Square Feet: 1,000 sqft
- Taxes: $0 (2026)
- Maintenance: $601.44
- Parking: 1 Underground
- Storage: Owned
- Basement: Full, Finished
- Storeys: 2 storeys
- Year Built: 2021
- Style: Stacked Townhouse