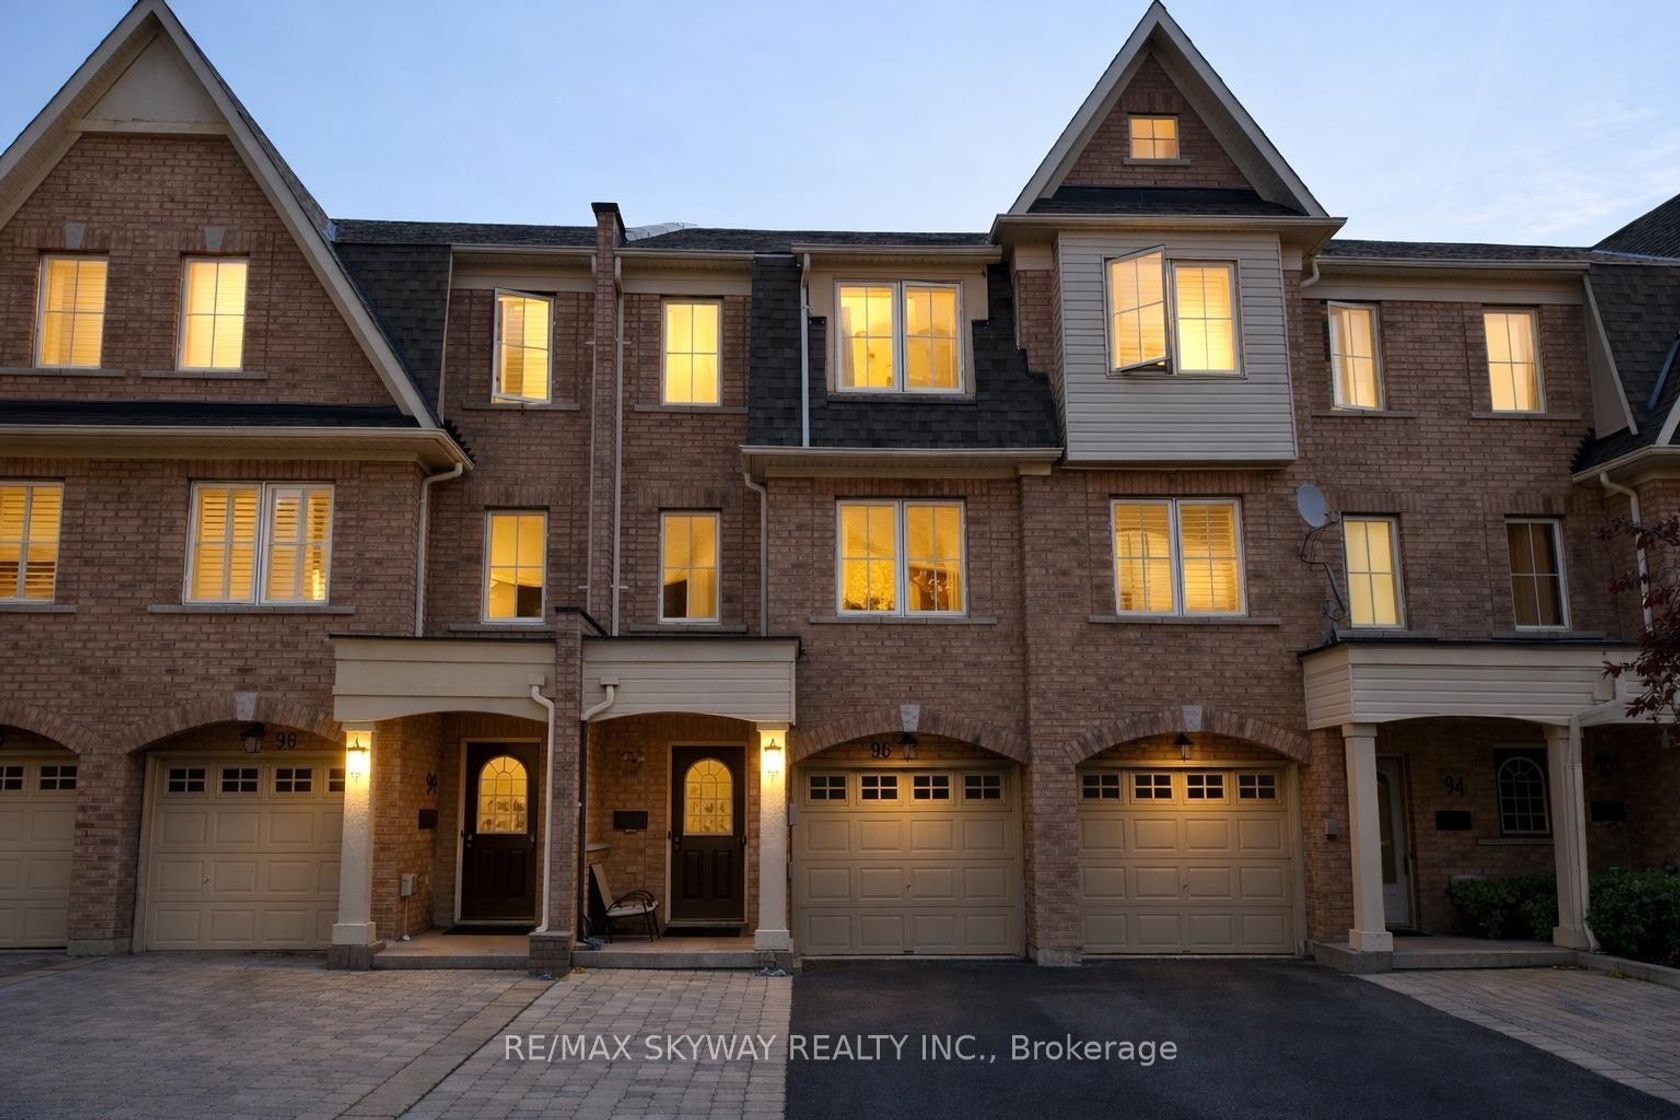
About this Townhouse in Dorset Park
Welcome to 8 Zezel Way - A Beautiful Freehold Townhome in the Heart of Toronto! This spacious, sun-filled home offers approximately 1,900+ sq. ft. of thoughtfully designed living space with 3 generously sized bedrooms, 4 bathrooms, and an exceptional layout perfect for families and professionals alike. The finished lower level offers a versatile recreation room, home office, or guest suite with an additional bathroom for added convenience ! The bright open-concept main floor… features elegant hardwood flooring, pot lights, and a spacious living and dining area ideal for everyday living and entertaining. The modern eat-in kitchen boasts granite countertops, stainless steel appliances, ample cabinetry, a stylish backsplash, and a walkout to a private fenced backyard-perfect for summer BBQs and outdoor relaxation.Upstairs, you'll find three oversized bedrooms, including a luxurious primary retreat complete with a walk-in closet and a spa-inspired ensuite. The additional bedrooms are bright, spacious, and ideal for children, guests, or working from home. Enjoy the convenience of direct garage access, and low-maintenance freehold living. Located in a family-friendly neighbourhood close to parks, playgrounds, schools, TTC, shopping, restaurants, Scarborough Town Centre, Kennedy Subway & GO Station, and Highway 401, this home offers the perfect blend of comfort, space, and convenience. A fantastic opportunity for growing families, first-time buyers, and investors alike!
Listed by DREAM VALLEY REALTY INC..
Welcome to 8 Zezel Way - A Beautiful Freehold Townhome in the Heart of Toronto! This spacious, sun-filled home offers approximately 1,900+ sq. ft. of thoughtfully designed living space with 3 generously sized bedrooms, 4 bathrooms, and an exceptional layout perfect for families and professionals alike. The finished lower level offers a versatile recreation room, home office, or guest suite with an additional bathroom for added convenience ! The bright open-concept main floor features elegant hardwood flooring, pot lights, and a spacious living and dining area ideal for everyday living and entertaining. The modern eat-in kitchen boasts granite countertops, stainless steel appliances, ample cabinetry, a stylish backsplash, and a walkout to a private fenced backyard-perfect for summer BBQs and outdoor relaxation.Upstairs, you'll find three oversized bedrooms, including a luxurious primary retreat complete with a walk-in closet and a spa-inspired ensuite. The additional bedrooms are bright, spacious, and ideal for children, guests, or working from home. Enjoy the convenience of direct garage access, and low-maintenance freehold living. Located in a family-friendly neighbourhood close to parks, playgrounds, schools, TTC, shopping, restaurants, Scarborough Town Centre, Kennedy Subway & GO Station, and Highway 401, this home offers the perfect blend of comfort, space, and convenience. A fantastic opportunity for growing families, first-time buyers, and investors alike!
Listed by DREAM VALLEY REALTY INC..
 Brought to you by your friendly REALTORS® through the MLS® System, courtesy of Brixwork for your convenience.
Disclaimer: This representation is based in whole or in part on data generated by the Brampton Real Estate Board, Durham Region Association of REALTORS®, Mississauga Real Estate Board, The Oakville, Milton and District Real Estate Board and the Toronto Real Estate Board which assumes no responsibility for its accuracy.
More Details
- MLS®: E13614810
- Bedrooms: 3
- Bathrooms: 4
- Type: Townhouse
- Building: 8 Zezel Way, Toronto
- Square Feet: 1,500 sqft
- Lot Size: 1,333 sqft
- Frontage: 14.76 ft
- Depth: 90.33 ft
- Taxes: $4,200.27 (2025)
- Parking: 1 Detached
- Basement: Finished
- Style: 3-Storey