About this Condo in Waterfront Communities C1
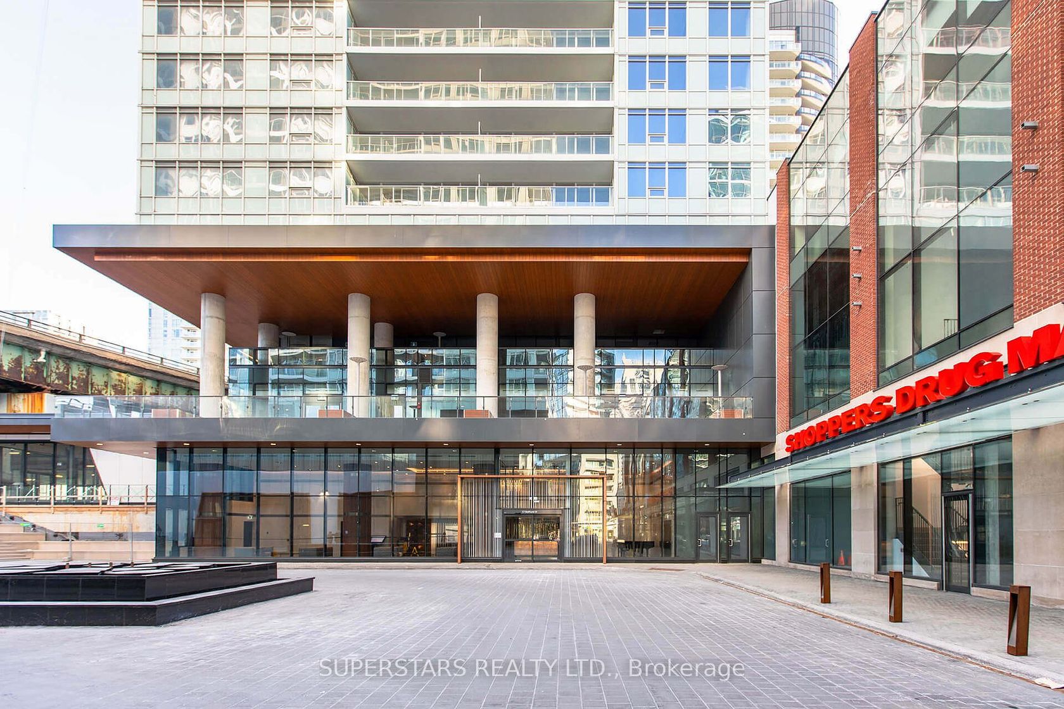
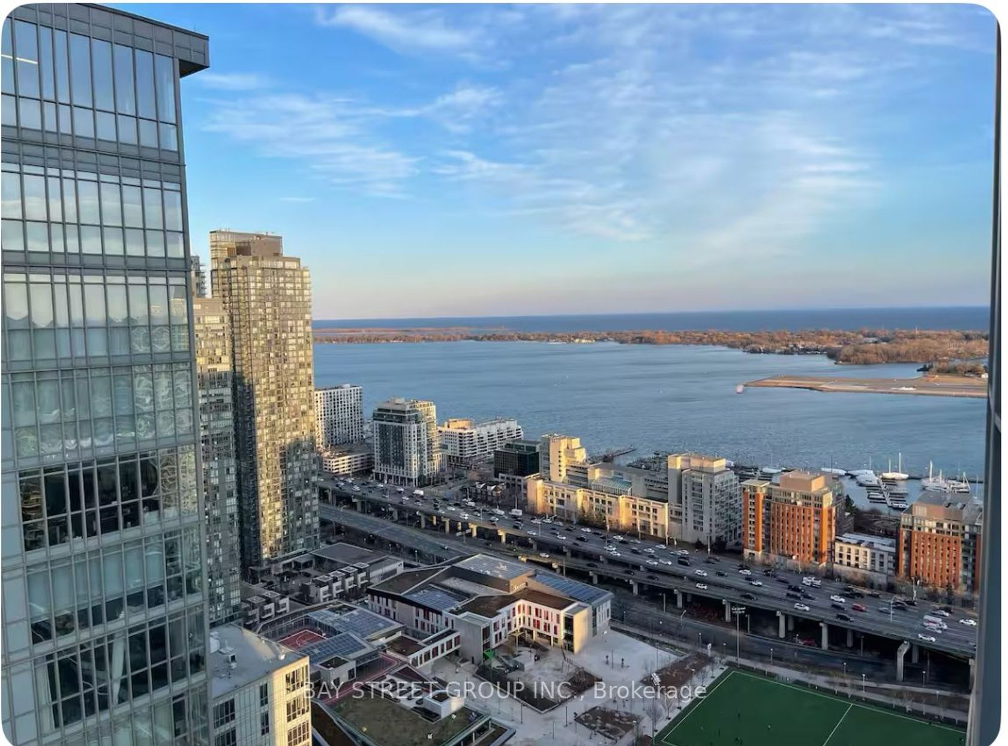
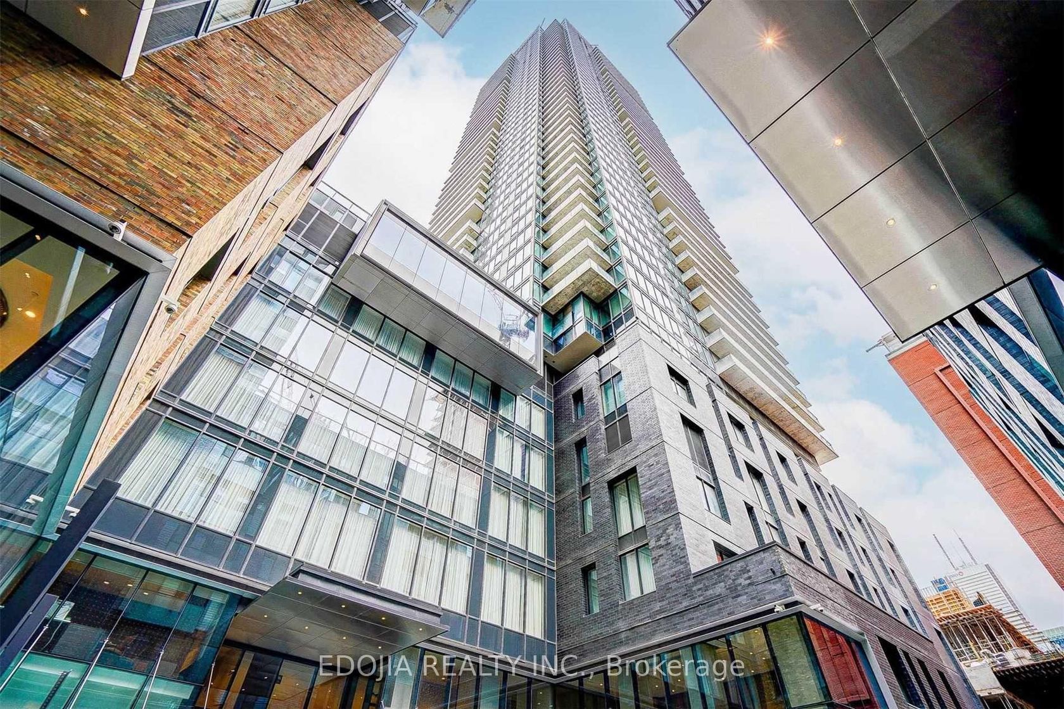
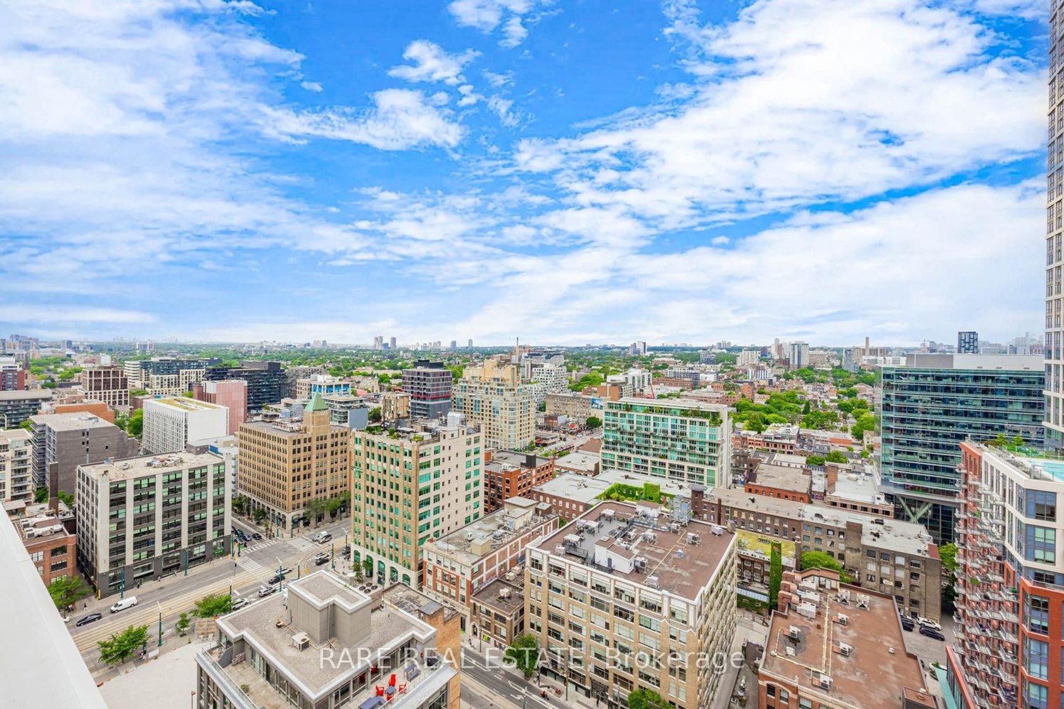
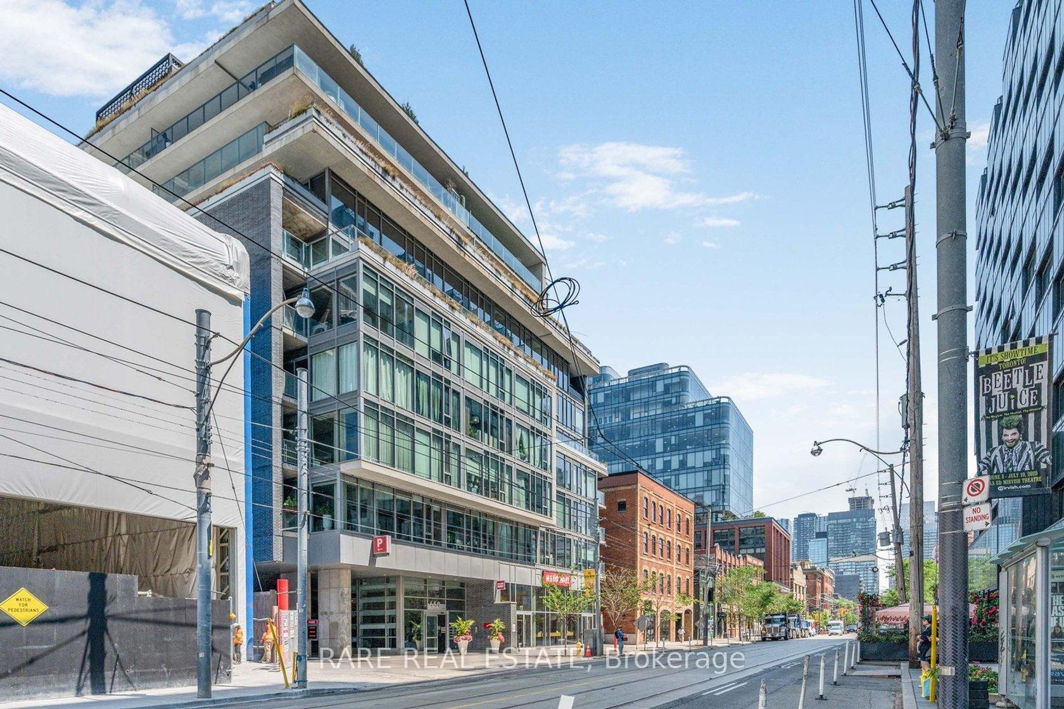
Penthouse living in the heart of downtown. PH3709 is a top floor corner suite offering nearly 1,000 sq ft of interior space plus a 250 sq ft, 180 degree wraparound balcony, a feature reserved for the penthouse level. Soaring 9 ft ceilings, also exclusive to this floor, and floor-to-ceiling windows frame open skyline views to the west, north and east, from morning light, evening sunsets, and the city glowing at night. Renovated top to bottom, this suite is truly turnkey. The k…itchen was completely updated in 2024 and features quartz counters with a waterfall peninsula seating four, glass-front cabinetry, brushed gold accents and stainless steel appliances. It opens to a combined living and dining area made for entertaining, with a walkout to the terrace. New laminate flooring was also installed in 2024. Further updates were completed in 2025: a newly tiled foyer with a slat feature wall, a separate den finished with custom panelling and designer lighting (an ideal home office), and both bathrooms fully redone with new tile, fixtures and glass. The primary bedroom was reconfigured to fit a king bed and offers a slat feature wall, built-in wardrobe, a 4 pc ensuite and its own walkout to the terrace. The second bedroom includes a large window, closet and custom shelving. A new 2-in-1 washer/dryer (2025) completes the suite. Includes one owned underground garage parking space and one owned locker. Amenities include 24 hr concierge, indoor pool, sauna, exercise room and recreation room. Set in Toronto's Waterfront Communities, steps to the lake, King West, the Financial District, The Well, Rogers Centre, the CN Tower and TTC.
Listed by COLDWELL BANKER - R.M.R Real Estate.
Penthouse living in the heart of downtown. PH3709 is a top floor corner suite offering nearly 1,000 sq ft of interior space plus a 250 sq ft, 180 degree wraparound balcony, a feature reserved for the penthouse level. Soaring 9 ft ceilings, also exclusive to this floor, and floor-to-ceiling windows frame open skyline views to the west, north and east, from morning light, evening sunsets, and the city glowing at night. Renovated top to bottom, this suite is truly turnkey. The kitchen was completely updated in 2024 and features quartz counters with a waterfall peninsula seating four, glass-front cabinetry, brushed gold accents and stainless steel appliances. It opens to a combined living and dining area made for entertaining, with a walkout to the terrace. New laminate flooring was also installed in 2024. Further updates were completed in 2025: a newly tiled foyer with a slat feature wall, a separate den finished with custom panelling and designer lighting (an ideal home office), and both bathrooms fully redone with new tile, fixtures and glass. The primary bedroom was reconfigured to fit a king bed and offers a slat feature wall, built-in wardrobe, a 4 pc ensuite and its own walkout to the terrace. The second bedroom includes a large window, closet and custom shelving. A new 2-in-1 washer/dryer (2025) completes the suite. Includes one owned underground garage parking space and one owned locker. Amenities include 24 hr concierge, indoor pool, sauna, exercise room and recreation room. Set in Toronto's Waterfront Communities, steps to the lake, King West, the Financial District, The Well, Rogers Centre, the CN Tower and TTC.
Listed by COLDWELL BANKER - R.M.R Real Estate.
 Brought to you by your friendly REALTORS® through the MLS® System, courtesy of Brixwork for your convenience.
Disclaimer: This representation is based in whole or in part on data generated by the Brampton Real Estate Board, Durham Region Association of REALTORS®, Mississauga Real Estate Board, The Oakville, Milton and District Real Estate Board and the Toronto Real Estate Board which assumes no responsibility for its accuracy.
More Details
- MLS®: C14157762
- Bedrooms: 2
- Bathrooms: 2
- Type: Condo
- Building: 361 W Front Street W, Toronto
- Square Feet: 900 sqft
- Lot Size: 74,788 sqft
- Taxes: $3,698.44 (2026)
- Maintenance: $1,107.78
- Parking: 1 Underground
- Storage: Owned
- View: City, Clear, Downtown, Lake, Skyline
- Basement: None
- Storeys: 32 storeys
- Style: Apartment