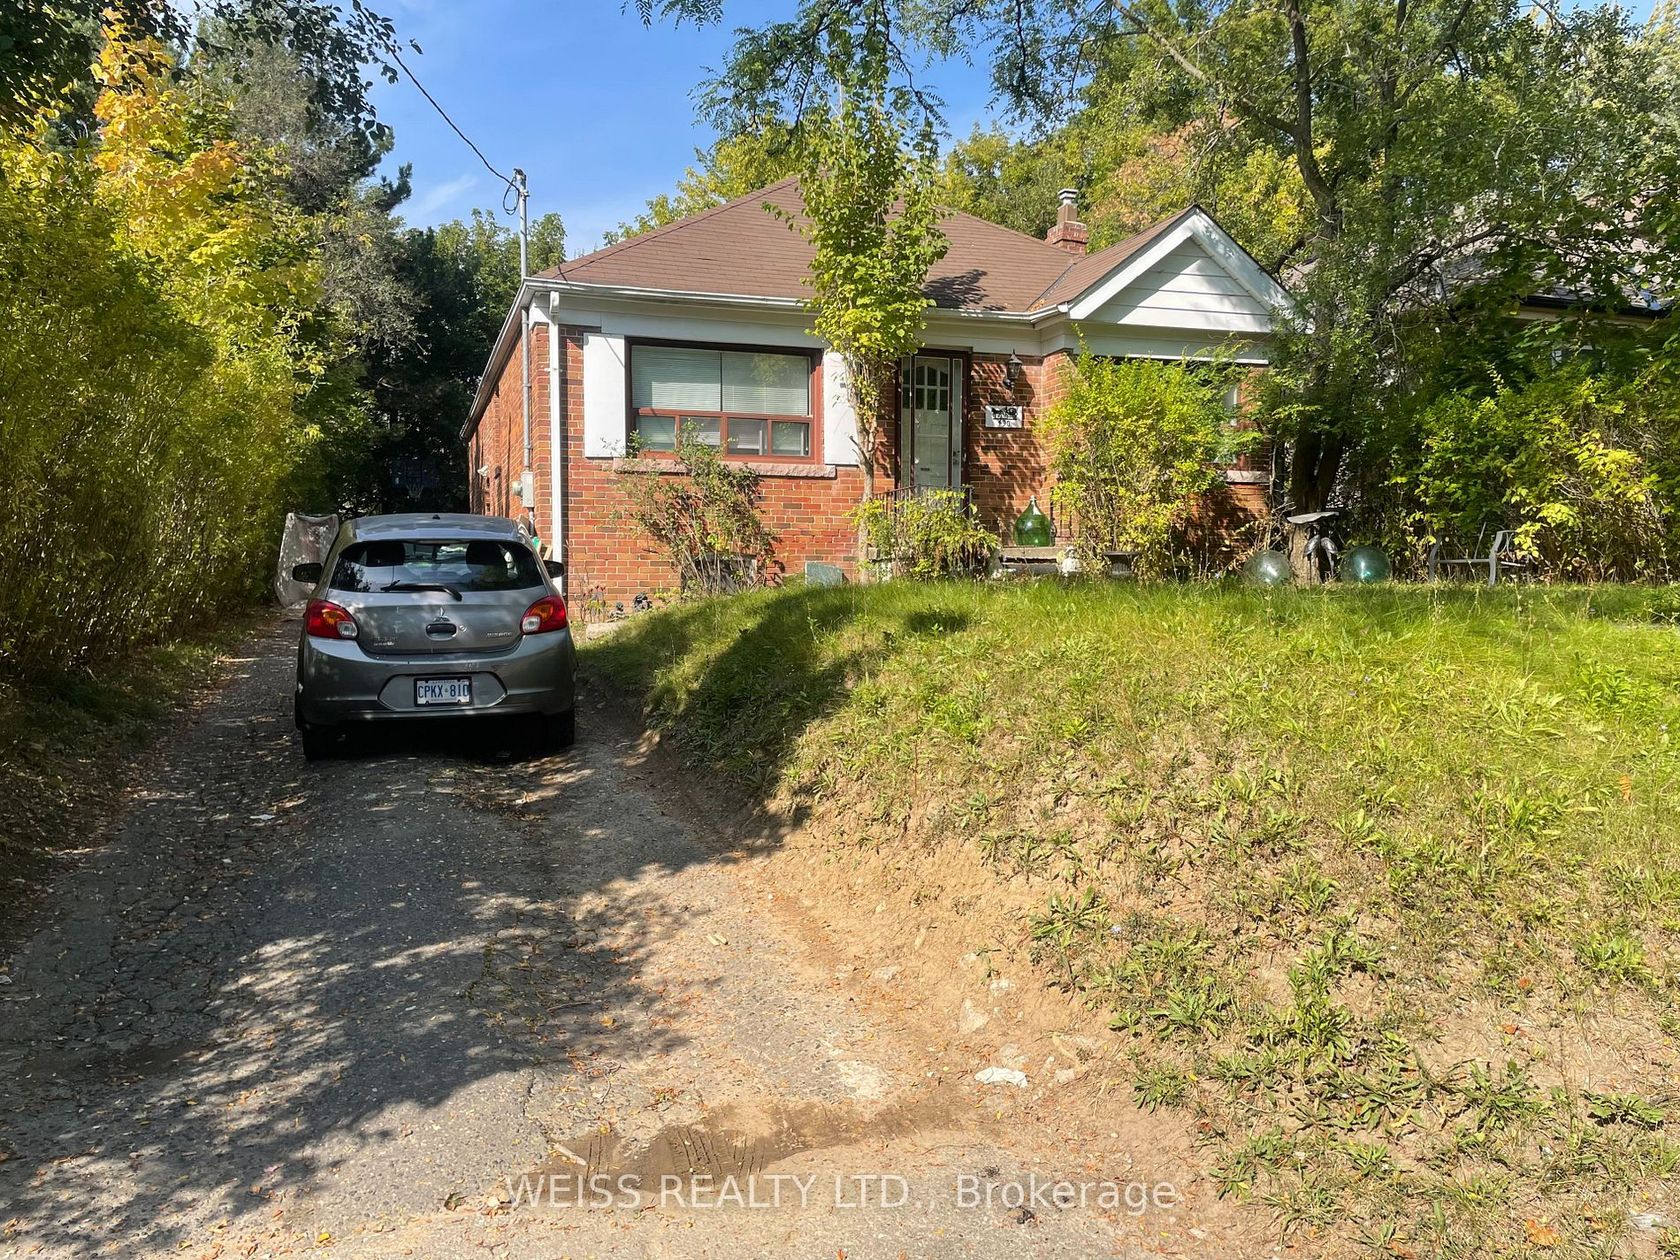
About this Detached Home in Nortown
Positioned prominently within the affluent Bedford Park enclave, this classic modern transitional custom estate presents distinguished prestige, blending architectural elegance with sophisticated urban living. Bespoke stone masonry unfolds a contemporary vertical layout, gracefully complemented by gabled and copper roofline, arched windows and ashlar portico. A vast open-concept floor plan seamlessly integrates rich stained hardwood floors, polished marble surfaces, exquisite… wall paneling, and a grand staircase with intricate wrought-iron arts. Soaring 10-ft + ceilings across all 3 storeys. Dramatic waffle ceiling adorned with multi-layered crown molding, designer chandeliers, built-in speakers, Hunter Douglas sheer shading systems and tailored drapery. A premium culinary kitchen features high-end Thermador appliances, artisanal cabinetry, Bardiglio backsplash, a Calacatta island and a spacious breakfast aclove. Entertainment flows effortlessly from the sunlit family room and open office into a formal dining and living area, complete with a piano lounge. The upper sanctuary features an opulent primary suite hosting paneled headboard wall, a skylit walk-in wardrobe, and a spa-like ensuite with heated marble floors. Smart Home Automation for Audio, Lighting, Climate and Security. Finished lower level walks out to the garden and serves as a secondary living zone complete with a recreation room with a fireplace, exercise area, mudroom and nanny's suite. Professionally landscaped grounds feature a curated stone driveway and front landing, a multi-level backyard oasis boasts an elevated BBQ deck that seamlessly transitions to a lower stone patio. This extraordinary property overlooks the expansive 3-acre Ledbury Park and is a mere stroll from fine shops and dining of Avenue Rd, while enjoying easy highway access and an enviable 5 to 12-min proximity to Toronto's most prestigious schools incl Havergal, UCC, BSS, Crescent, TFS, St Clements, Sterling Hall and Bialik.
Listed by SOTHEBY'S INTERNATIONAL REALTY CANADA.
Positioned prominently within the affluent Bedford Park enclave, this classic modern transitional custom estate presents distinguished prestige, blending architectural elegance with sophisticated urban living. Bespoke stone masonry unfolds a contemporary vertical layout, gracefully complemented by gabled and copper roofline, arched windows and ashlar portico. A vast open-concept floor plan seamlessly integrates rich stained hardwood floors, polished marble surfaces, exquisite wall paneling, and a grand staircase with intricate wrought-iron arts. Soaring 10-ft + ceilings across all 3 storeys. Dramatic waffle ceiling adorned with multi-layered crown molding, designer chandeliers, built-in speakers, Hunter Douglas sheer shading systems and tailored drapery. A premium culinary kitchen features high-end Thermador appliances, artisanal cabinetry, Bardiglio backsplash, a Calacatta island and a spacious breakfast aclove. Entertainment flows effortlessly from the sunlit family room and open office into a formal dining and living area, complete with a piano lounge. The upper sanctuary features an opulent primary suite hosting paneled headboard wall, a skylit walk-in wardrobe, and a spa-like ensuite with heated marble floors. Smart Home Automation for Audio, Lighting, Climate and Security. Finished lower level walks out to the garden and serves as a secondary living zone complete with a recreation room with a fireplace, exercise area, mudroom and nanny's suite. Professionally landscaped grounds feature a curated stone driveway and front landing, a multi-level backyard oasis boasts an elevated BBQ deck that seamlessly transitions to a lower stone patio. This extraordinary property overlooks the expansive 3-acre Ledbury Park and is a mere stroll from fine shops and dining of Avenue Rd, while enjoying easy highway access and an enviable 5 to 12-min proximity to Toronto's most prestigious schools incl Havergal, UCC, BSS, Crescent, TFS, St Clements, Sterling Hall and Bialik.
Listed by SOTHEBY'S INTERNATIONAL REALTY CANADA.
 Brought to you by your friendly REALTORS® through the MLS® System, courtesy of Brixwork for your convenience.
Disclaimer: This representation is based in whole or in part on data generated by the Brampton Real Estate Board, Durham Region Association of REALTORS®, Mississauga Real Estate Board, The Oakville, Milton and District Real Estate Board and the Toronto Real Estate Board which assumes no responsibility for its accuracy.
More Details
- MLS®: C14139512
- Bedrooms: 4
- Bathrooms: 5
- Type: Detached Home
- Square Feet: 2,000 sqft
- Lot Size: 3,760 sqft
- Frontage: 28.92 ft
- Depth: 130.00 ft
- Taxes: $15,422.95 (2026)
- Parking: 3 Built-In
- Basement: Finished with Walk-Out
- Style: 2-Storey