
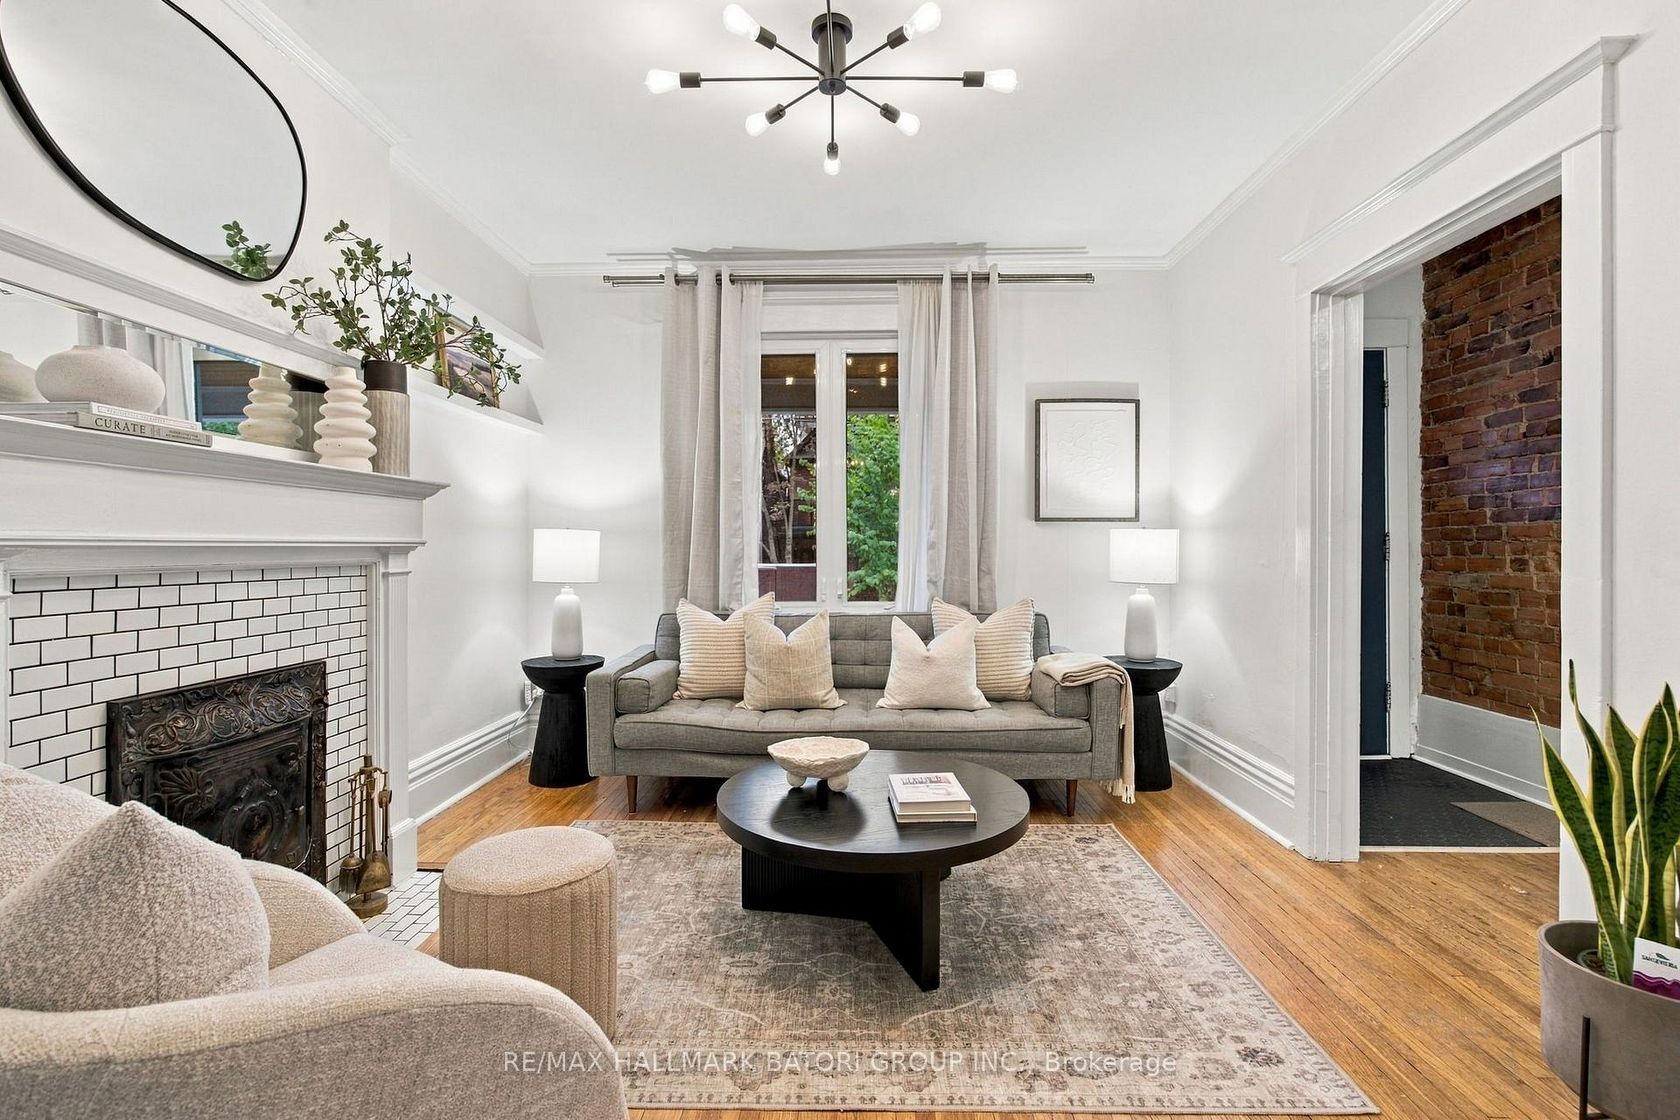
About this Semi-Detached in Wychwood
Beautifully maintained century home in the heart of Wychwood, blending timeless charm with bright, spacious interiors and thoughtful modern updates. A welcoming front garden and charming cedar veranda lead into generous formal living and dining rooms, while the modern eat-in kitchen offers a walkout to a beautifully landscaped backyard featuring a multi-level deck and patio, ideal for entertaining. Upstairs, a skylight fills the second floor with natural light, complemented b…y a spa-inspired bathroom and an expansive primary bedroom with soaring cathedral ceilings. The finished lower level, complete with a separate entrance, kitchen, living area and full bathroom, provides flexible space for extended family or guests. Just steps from the Wychwood Barns Farmers' Market, playground and splash pad, and situated within the sought-after Hillcrest School District. Enjoy easy access to parks, restaurants, cafés, shops and convenient transit options, including the streetcar and subway. Set in a vibrant, family-friendly neighbourhood known for its strong sense of community and annual street party, this home offers the perfect blend of character, comfort and location.
Listed by RE/MAX HALLMARK BATORI GROUP INC..
Beautifully maintained century home in the heart of Wychwood, blending timeless charm with bright, spacious interiors and thoughtful modern updates. A welcoming front garden and charming cedar veranda lead into generous formal living and dining rooms, while the modern eat-in kitchen offers a walkout to a beautifully landscaped backyard featuring a multi-level deck and patio, ideal for entertaining. Upstairs, a skylight fills the second floor with natural light, complemented by a spa-inspired bathroom and an expansive primary bedroom with soaring cathedral ceilings. The finished lower level, complete with a separate entrance, kitchen, living area and full bathroom, provides flexible space for extended family or guests. Just steps from the Wychwood Barns Farmers' Market, playground and splash pad, and situated within the sought-after Hillcrest School District. Enjoy easy access to parks, restaurants, cafés, shops and convenient transit options, including the streetcar and subway. Set in a vibrant, family-friendly neighbourhood known for its strong sense of community and annual street party, this home offers the perfect blend of character, comfort and location.
Listed by RE/MAX HALLMARK BATORI GROUP INC..
 Brought to you by your friendly REALTORS® through the MLS® System, courtesy of Brixwork for your convenience.
Disclaimer: This representation is based in whole or in part on data generated by the Brampton Real Estate Board, Durham Region Association of REALTORS®, Mississauga Real Estate Board, The Oakville, Milton and District Real Estate Board and the Toronto Real Estate Board which assumes no responsibility for its accuracy.
More Details
- MLS®: C14121300
- Bedrooms: 3
- Bathrooms: 2
- Type: Semi-Detached
- Square Feet: 1,100 sqft
- Lot Size: 2,298 sqft
- Frontage: 20.17 ft
- Depth: 113.92 ft
- Taxes: $6,384.02 (2026)
- Parking: 0 Parking(s)
- Basement: Separate Entrance, Finished
- Style: 2-Storey


