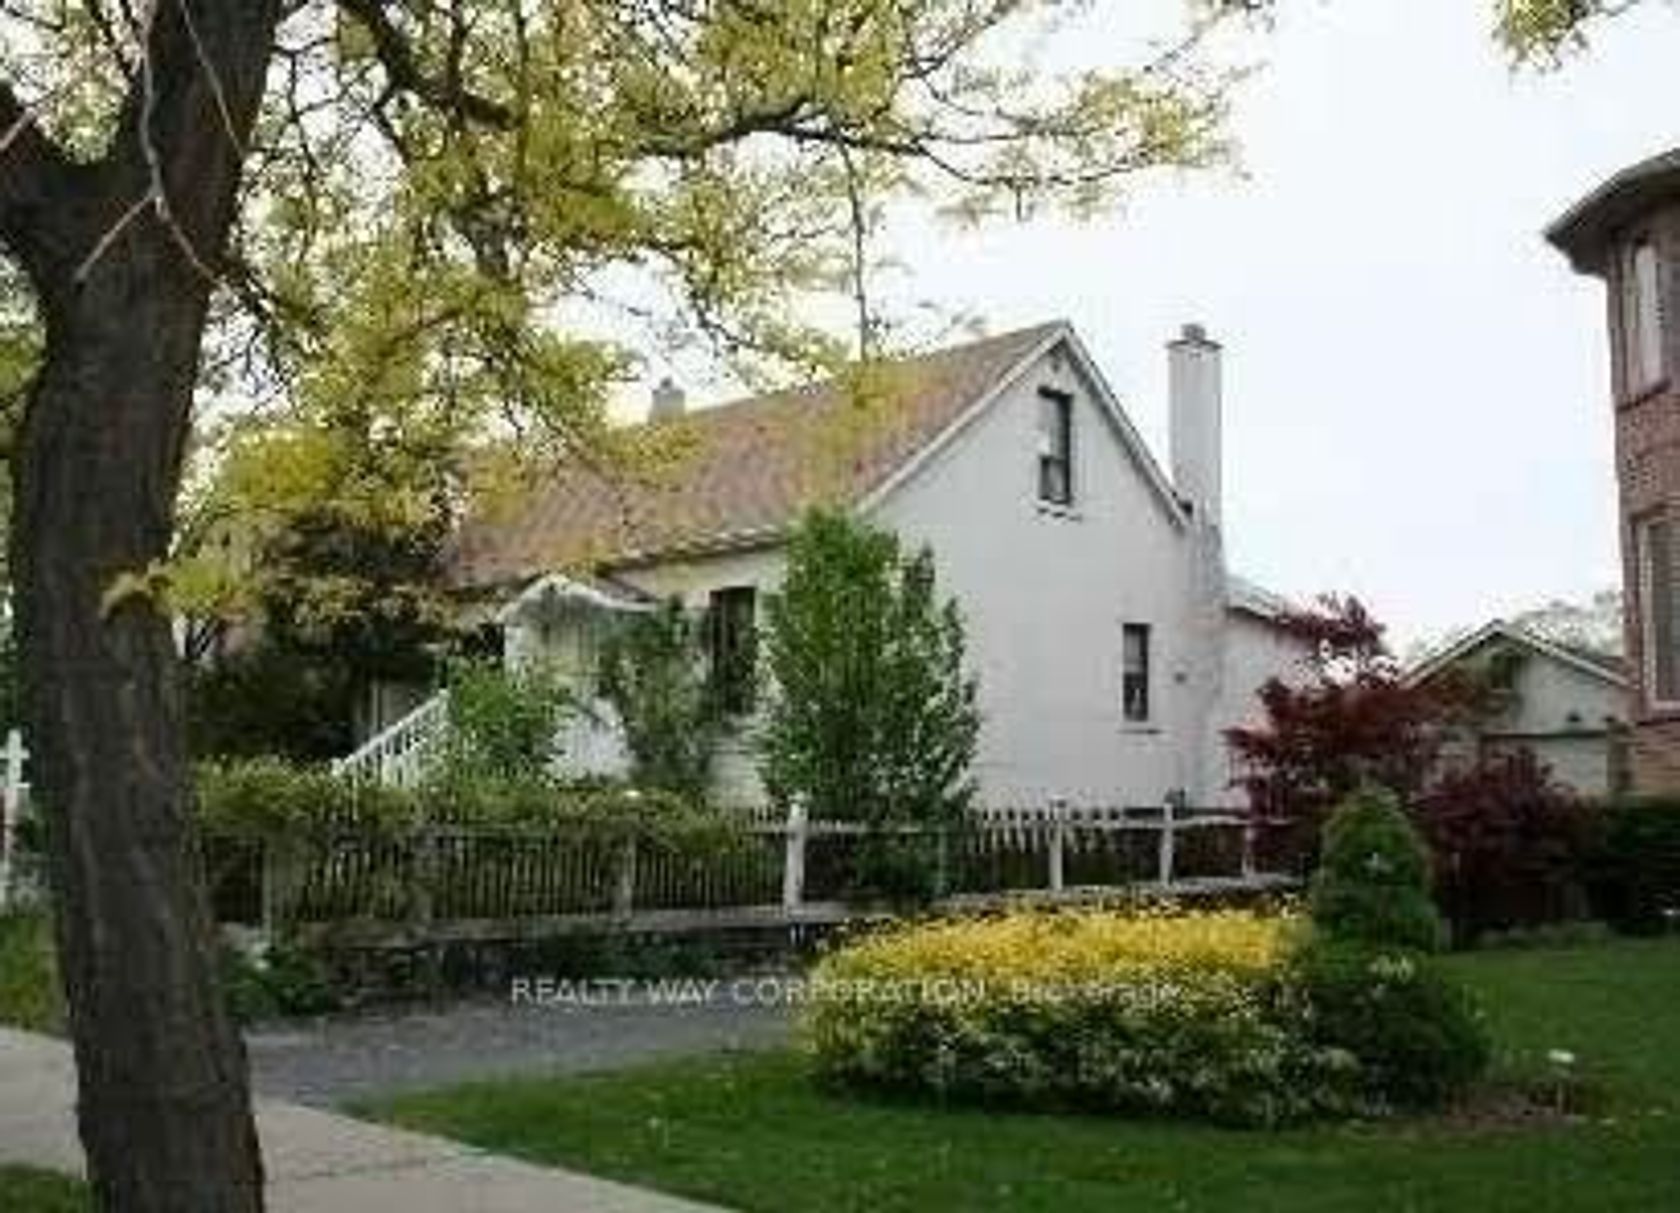
About this Detached Home in Newtonbrook East
Exquisite Custom-Built Luxury Residence Set On A Premium 50 x 153 Ft Lot! A Masterpiece Of Contemporary Architecture, Showcasing Exceptional Craftsmanship, Sophisticated Interiors & Premium Finishes Throughout Approx. 4,300 Sq.Ft. Above Grade. Impressive 11-Ft Ceilings, Elegant Coffered Details, Expansive Skylights & Oversized Windows Create An Atmosphere Of Grandeur And Natural Light. A Designer European Kitchen Features Bespoke Cabinetry, Sleek Slab Countertops & Profession…al-Grade Wolf Appliances Paired With A Sub-Zero Refrigerator. Refined Living Spaces Include Custom Built-Ins, A Statement Staircase, Integrated Smart Home Technology & A Stylish Wet Bar. The Luxurious Primary Retreat Offers A Custom Walk-In Closet & Spa-Inspired Ensuite With Steam Shower And Heated Floors. Heated Flooring In The Basement Adds Comfort To The Expansive Lower Level, Complete With Recreation Space, Wine Storage & A Private Nanny Suite. Professionally Landscaped Front And Rear Gardens Feature Irrigation & Exterior Lighting. Long Private Driveway With Parking For Up To 6 Cars. Ideally Located Near Top-Rated Schools, Yonge Street, And Highways 401, 404 & 407. Exceptional Value For A Residence Of This Calibre!
Listed by HOME LAND PLUS REALTY LTD..
Exquisite Custom-Built Luxury Residence Set On A Premium 50 x 153 Ft Lot! A Masterpiece Of Contemporary Architecture, Showcasing Exceptional Craftsmanship, Sophisticated Interiors & Premium Finishes Throughout Approx. 4,300 Sq.Ft. Above Grade. Impressive 11-Ft Ceilings, Elegant Coffered Details, Expansive Skylights & Oversized Windows Create An Atmosphere Of Grandeur And Natural Light. A Designer European Kitchen Features Bespoke Cabinetry, Sleek Slab Countertops & Professional-Grade Wolf Appliances Paired With A Sub-Zero Refrigerator. Refined Living Spaces Include Custom Built-Ins, A Statement Staircase, Integrated Smart Home Technology & A Stylish Wet Bar. The Luxurious Primary Retreat Offers A Custom Walk-In Closet & Spa-Inspired Ensuite With Steam Shower And Heated Floors. Heated Flooring In The Basement Adds Comfort To The Expansive Lower Level, Complete With Recreation Space, Wine Storage & A Private Nanny Suite. Professionally Landscaped Front And Rear Gardens Feature Irrigation & Exterior Lighting. Long Private Driveway With Parking For Up To 6 Cars. Ideally Located Near Top-Rated Schools, Yonge Street, And Highways 401, 404 & 407. Exceptional Value For A Residence Of This Calibre!
Listed by HOME LAND PLUS REALTY LTD..
 Brought to you by your friendly REALTORS® through the MLS® System, courtesy of Brixwork for your convenience.
Disclaimer: This representation is based in whole or in part on data generated by the Brampton Real Estate Board, Durham Region Association of REALTORS®, Mississauga Real Estate Board, The Oakville, Milton and District Real Estate Board and the Toronto Real Estate Board which assumes no responsibility for its accuracy.
More Details
- MLS®: C14113836
- Bedrooms: 4
- Bathrooms: 7
- Type: Detached Home
- Square Feet: 3,500 sqft
- Lot Size: 7,664 sqft
- Frontage: 50.00 ft
- Depth: 153.27 ft
- Taxes: $18,543 (2025)
- Parking: 6 Built-In
- Basement: Finished with Walk-Out
- Style: 2-Storey