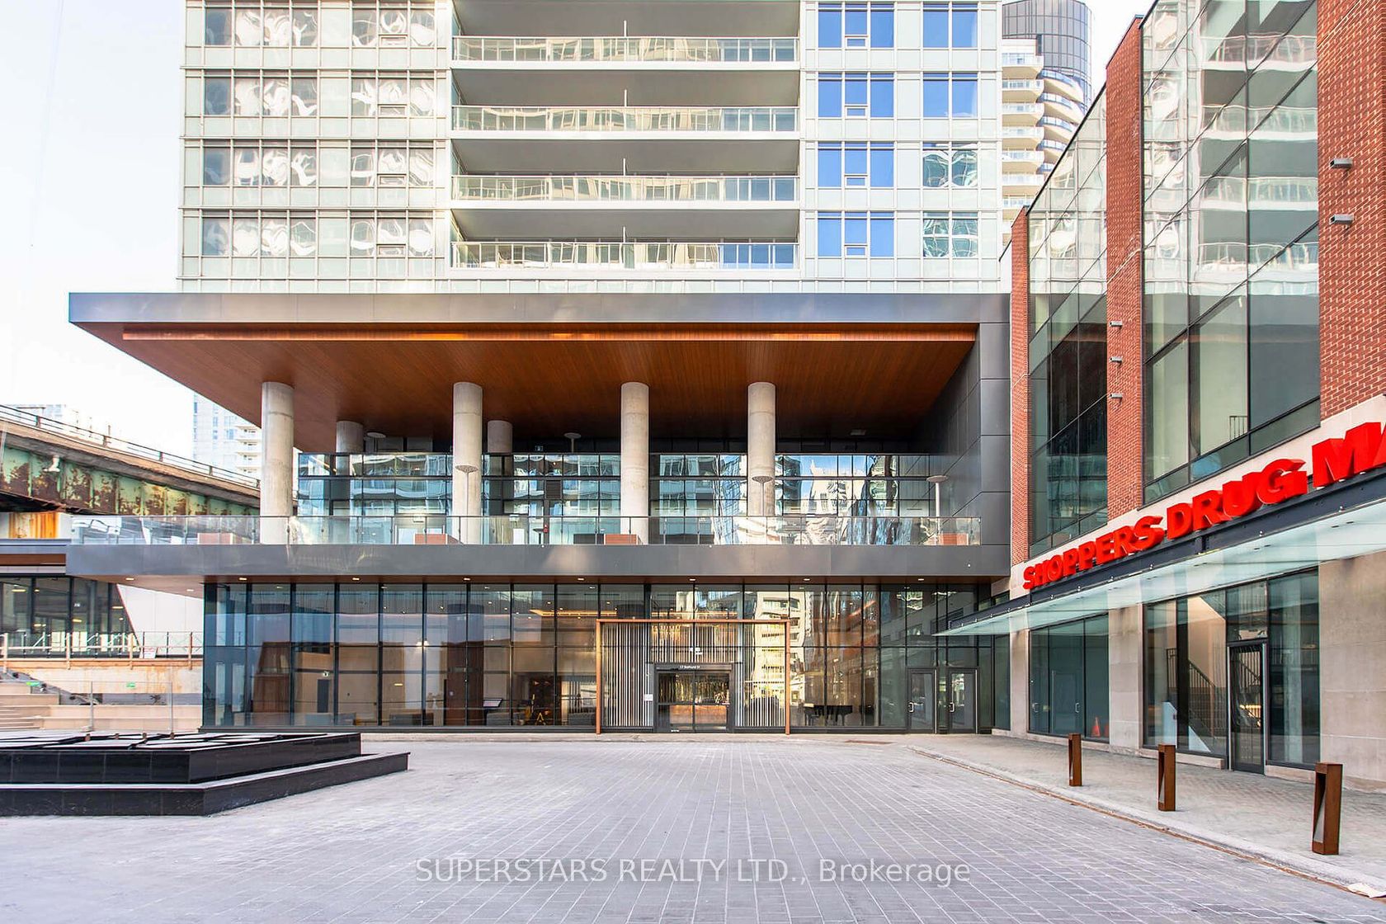
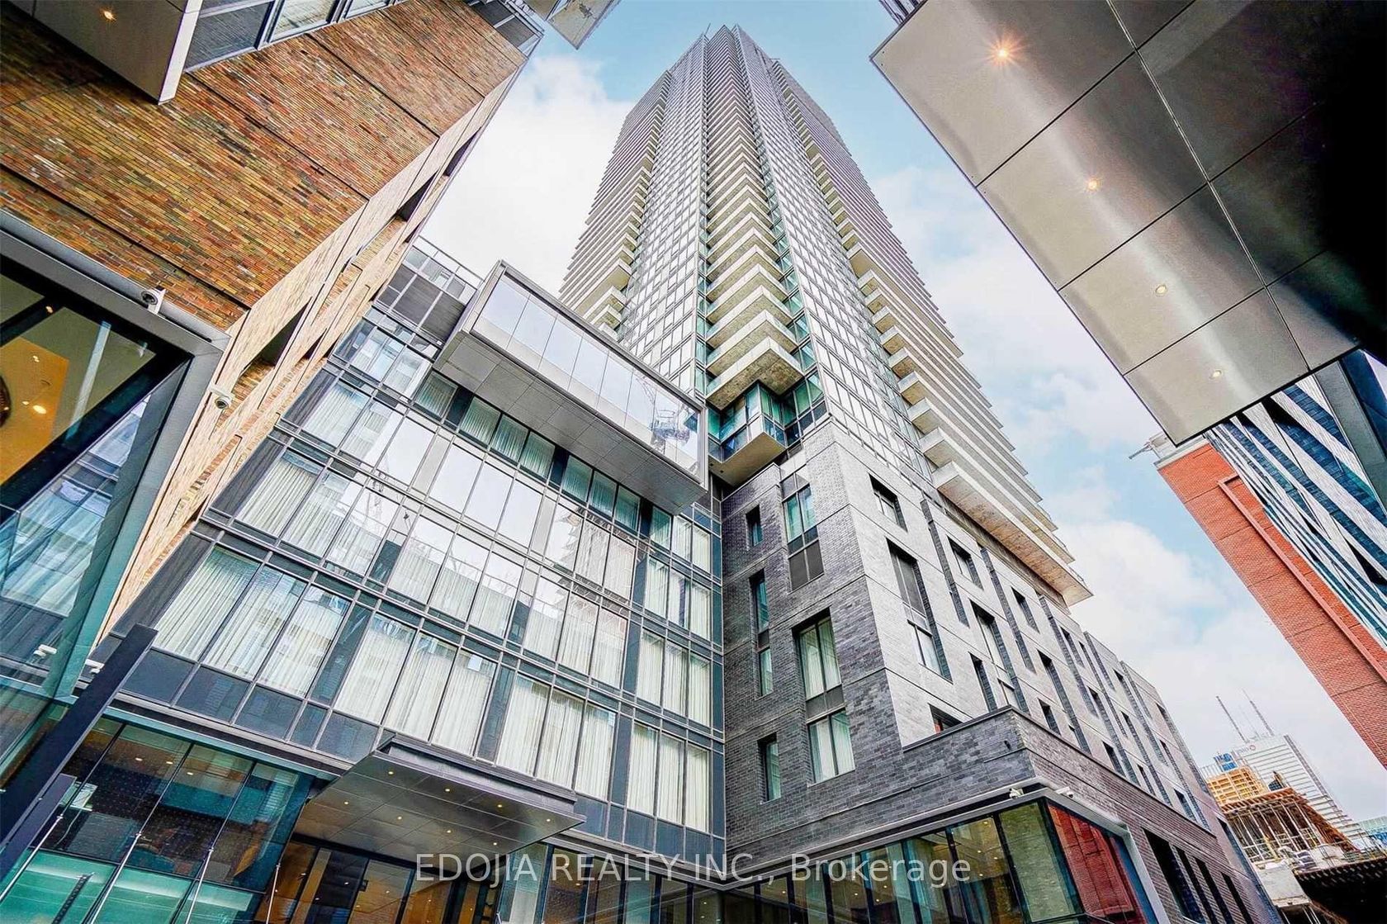
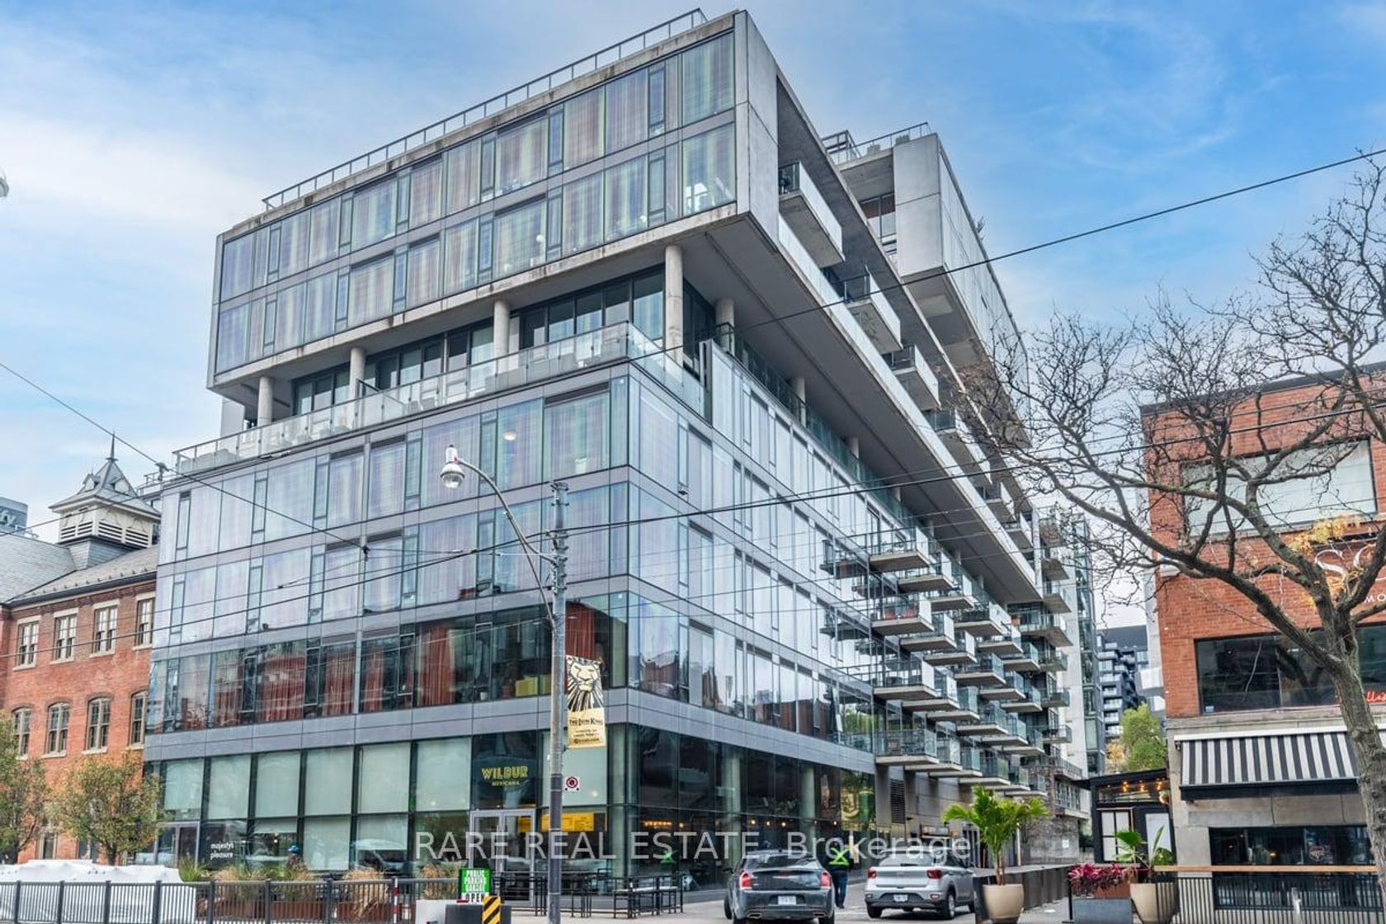
About this Condo in Waterfront Communities C1
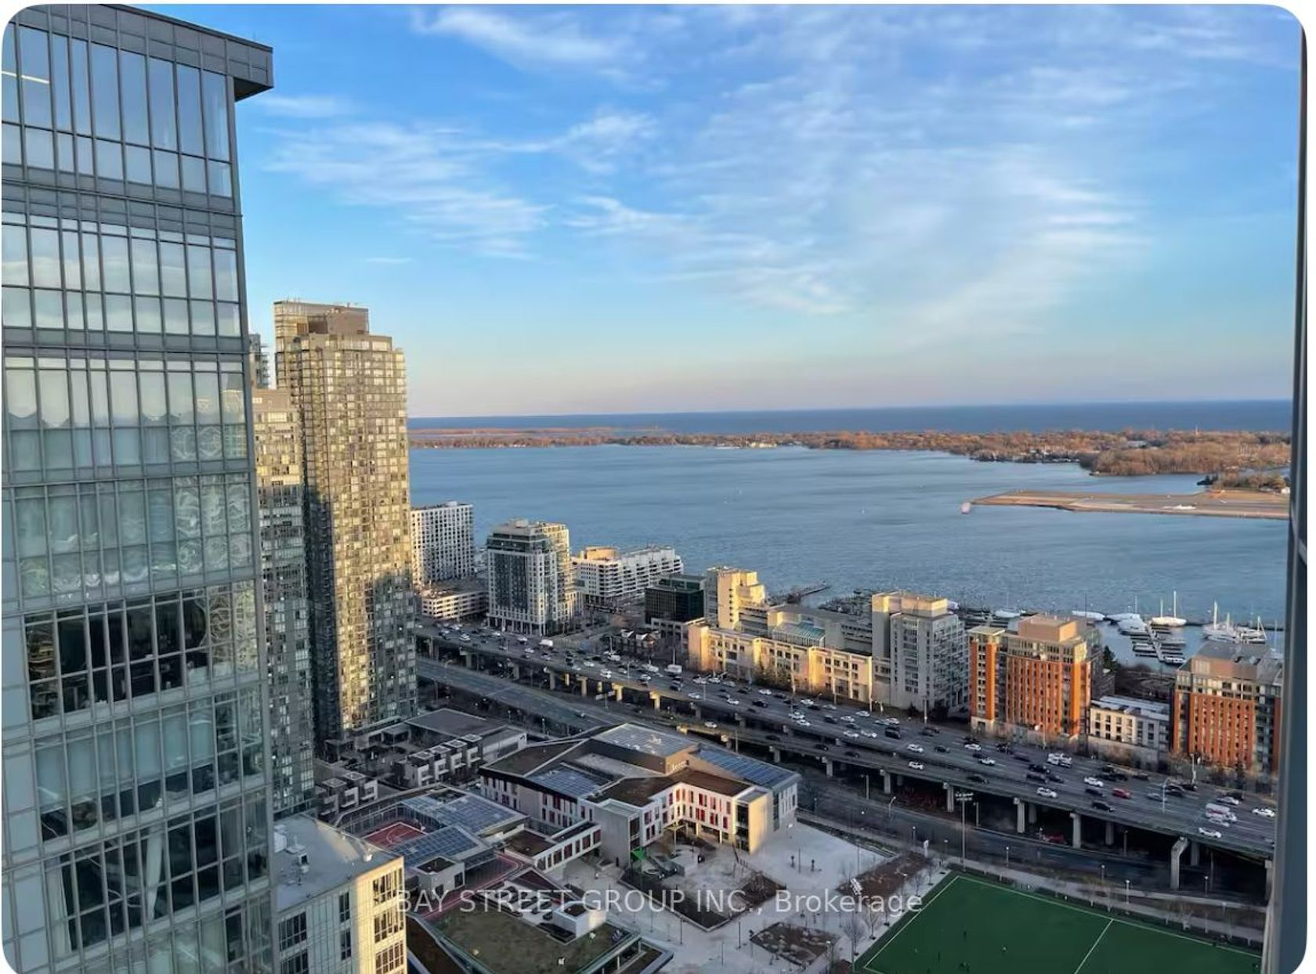
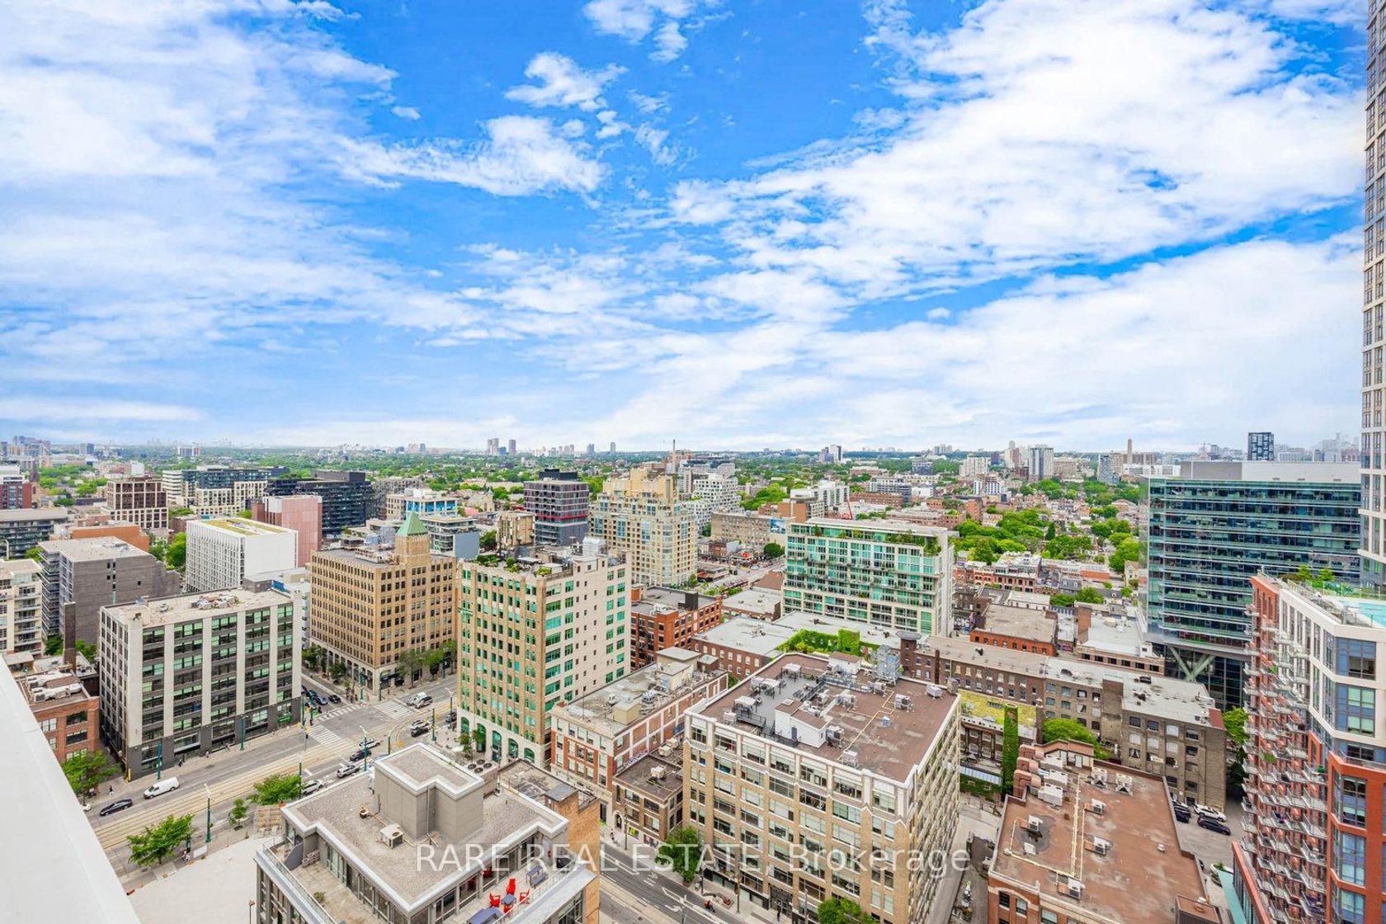
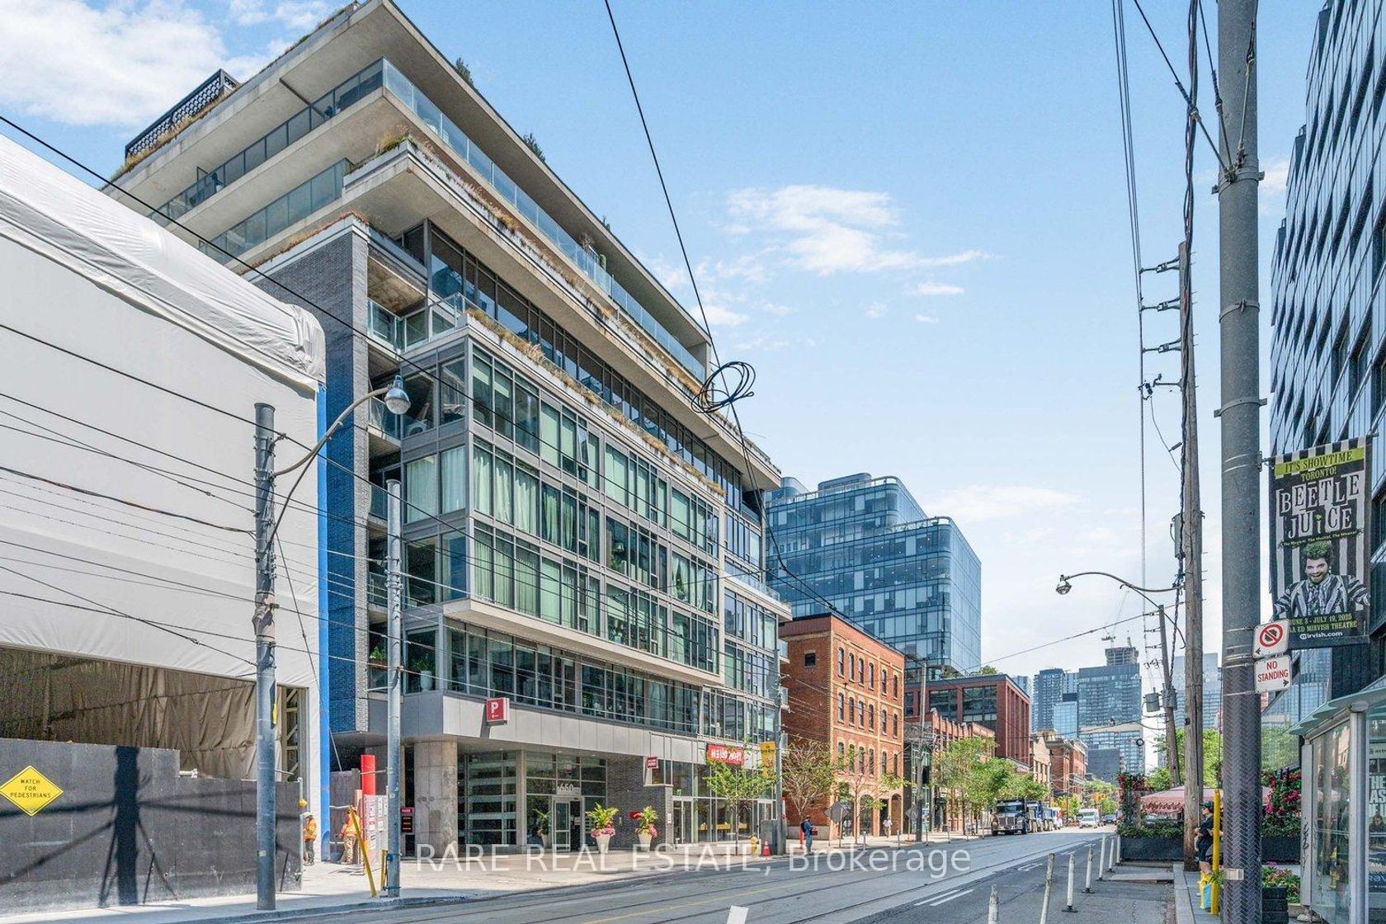
Welcome to PH03, a spectacular penthouse suite offering gorgeous city views and an exceptional downtown lifestyle. Beautifully updated and perfectly move-in ready, this bright and spacious 1-bedroom + den residence offers approximately 653 sq. ft. of thoughtfully designed interior space and a 110 sq. ft. private balcony. Featuring an open-concept living and dining area, a well-appointed kitchen with breakfast bar, a generous primary bedroom and a versatile den, ideal for a ho…me office or additional living space. All utilities are included in the maintenance fees. Ideally situated in the heart of downtown, just steps to Union Station, PATH, Longo's, Harbourfront, Rogers Centre, Scotiabank Arena, the waterfront, restaurants, shopping and transit. An exceptional opportunity to enjoy penthouse living in one of Toronto's most convenient locations!
Listed by ROYAL LEPAGE SIGNATURE REALTY.
Welcome to PH03, a spectacular penthouse suite offering gorgeous city views and an exceptional downtown lifestyle. Beautifully updated and perfectly move-in ready, this bright and spacious 1-bedroom + den residence offers approximately 653 sq. ft. of thoughtfully designed interior space and a 110 sq. ft. private balcony. Featuring an open-concept living and dining area, a well-appointed kitchen with breakfast bar, a generous primary bedroom and a versatile den, ideal for a home office or additional living space. All utilities are included in the maintenance fees. Ideally situated in the heart of downtown, just steps to Union Station, PATH, Longo's, Harbourfront, Rogers Centre, Scotiabank Arena, the waterfront, restaurants, shopping and transit. An exceptional opportunity to enjoy penthouse living in one of Toronto's most convenient locations!
Listed by ROYAL LEPAGE SIGNATURE REALTY.
 Brought to you by your friendly REALTORS® through the MLS® System, courtesy of Brixwork for your convenience.
Disclaimer: This representation is based in whole or in part on data generated by the Brampton Real Estate Board, Durham Region Association of REALTORS®, Mississauga Real Estate Board, The Oakville, Milton and District Real Estate Board and the Toronto Real Estate Board which assumes no responsibility for its accuracy.
More Details
- MLS®: C14092818
- Bedrooms: 1
- Bathrooms: 1
- Type: Condo
- Building: 30 Sw Grand Trunk Crescent SW, Toronto
- Square Feet: 600 sqft
- Taxes: $2,984.84 (2026)
- Maintenance: $855.83
- Parking: 0 Underground
- Storage: Owned
- View: City
- Basement: None
- Storeys: 35 storeys
- Style: Apartment