About this Condo in Waterfront Communities C1
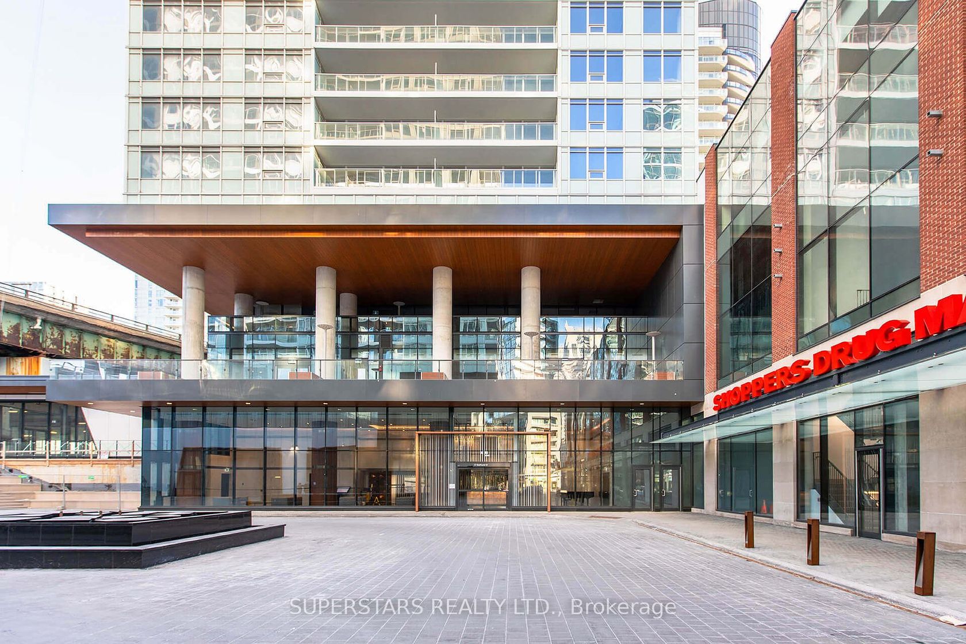
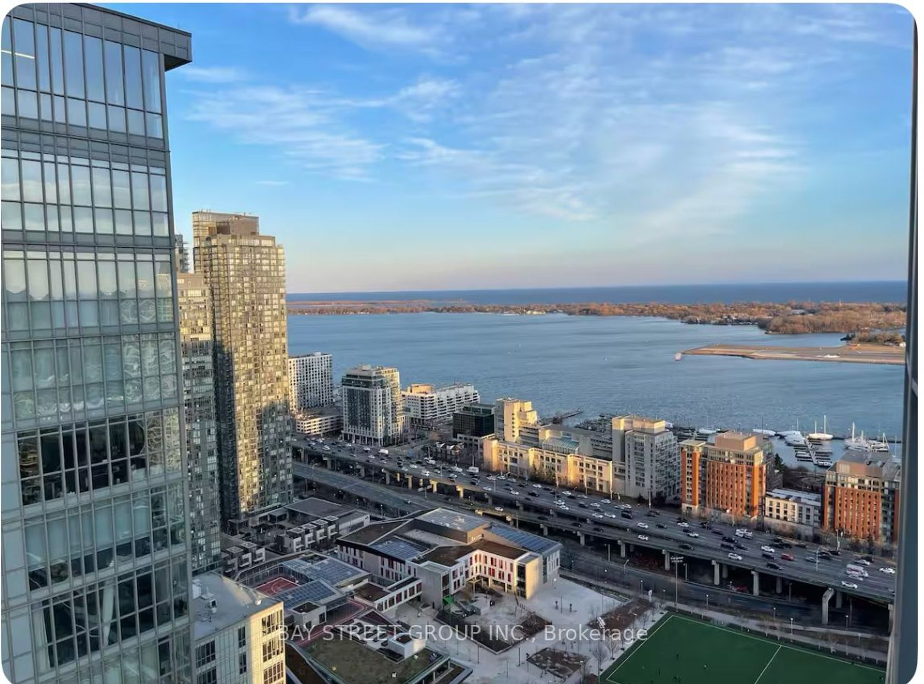
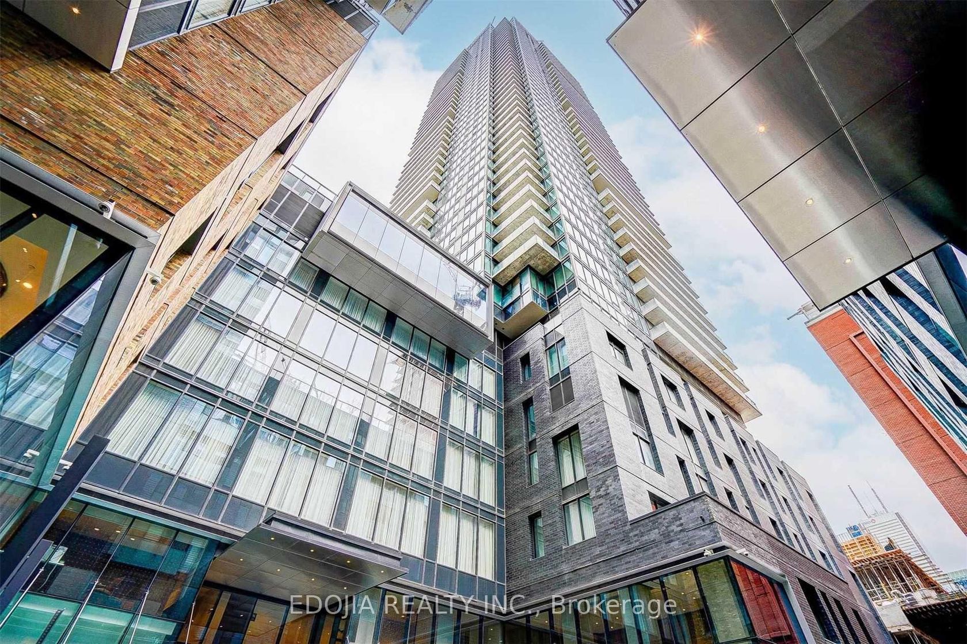
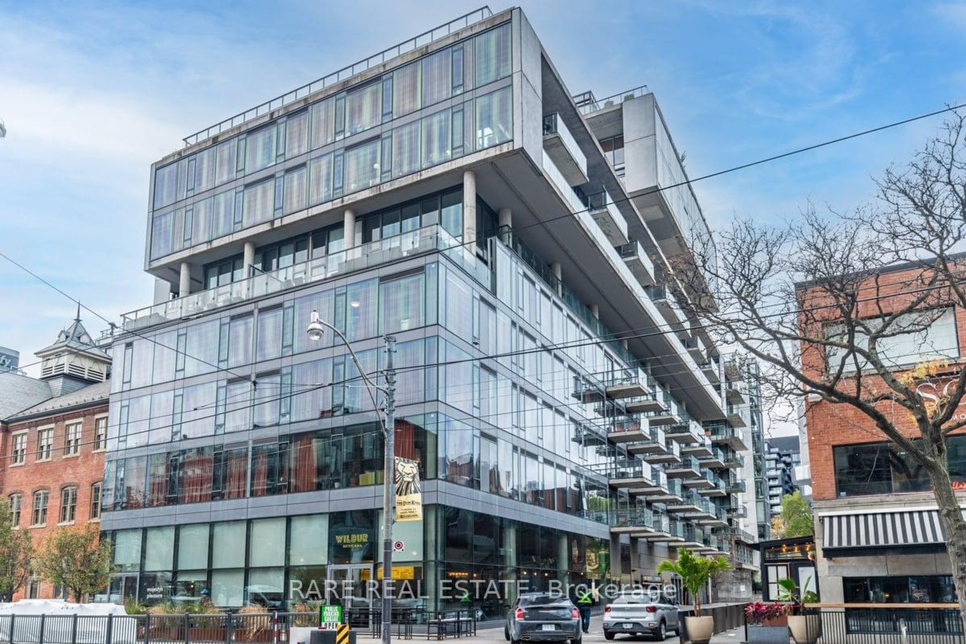
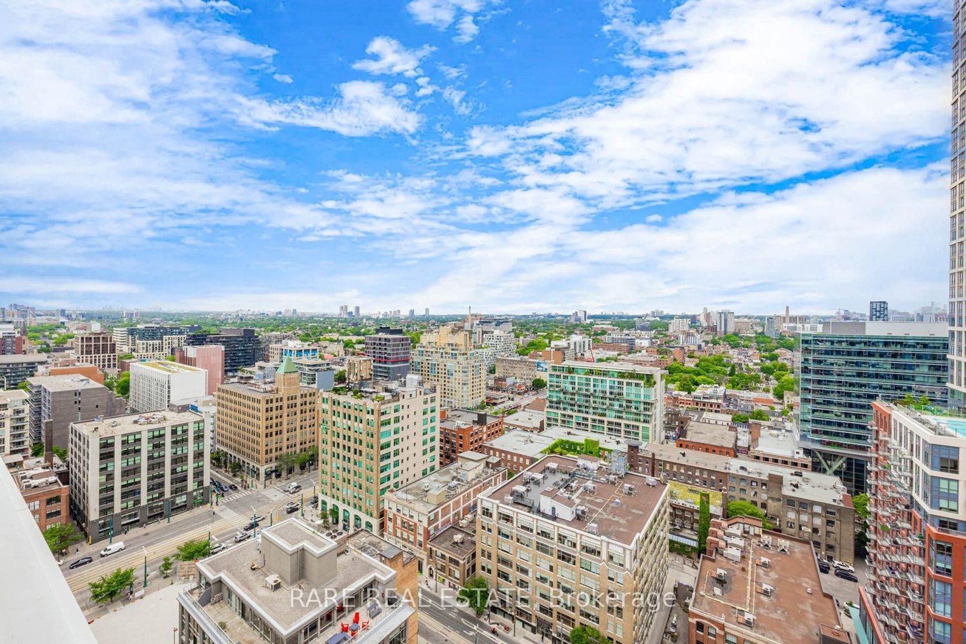
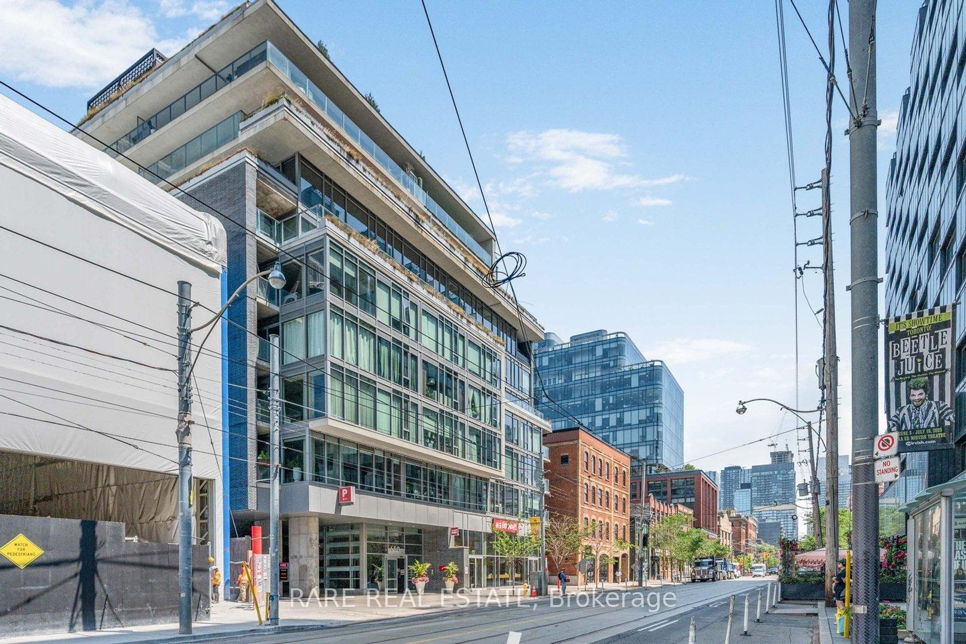
Live Like A Movie Star At Festival Tower, A Spectacular Project By Daniels At King & John. This Coveted Eastwood Corner Model Offers 898 Sq Ft Of Interior Space Plus A Rare 401 Sq Ft Wraparound Balcony With Two Walkouts And Open North And West City Views, Perfect For Morning Coffee Or Evening Entertaining. Freshly Painted And Move-In Ready, With Hardwood Flooring Throughout, 9 Ft Ceilings, Floor-To-Ceiling Windows And Motorized Blinds. The Smart Split-Bedroom Layout Offers Pr…ivacy, Plus A Media Nook Ideal For A Home Office. The Kitchen Features A Centre Island, Upgraded Cabinets, Granite Countertops And A Full Suite Of Built-In Miele Appliances, Including The Washer And Dryer. A 46 Inch, 360 Degree Spinscreen TV Sits Between The Living Room And Primary Bedroom, So You Can Enjoy It From Either Room. The Primary Bedroom Offers A 4-Piece Ensuite And Its Own Balcony Walkout, While The Second Bedroom Sits Across From A 3-Piece Bath. Parking And Locker Included. Step Outside To Top Tier Dining Along King West, From Celebrity Chef Restaurants To Chic Patios, Cocktail Lounges And Cafes. Shop The Boutiques Of Queen West, CF Toronto Eaton Centre And The PATH. Catch A Show At The Royal Alexandra And Princess Of Wales Theatres, A Concert At Roy Thomson Hall, Or The Jays, Leafs And Raptors At Rogers Centre And Scotiabank Arena. The Financial District, St. Andrew Subway, Union Station, The CN Tower And The Waterfront Are All Minutes Away. Enjoy 24 Hr Concierge Plus Two Full Floors Of Amenities On The 10th And 11th Levels, Featuring An Indoor Swimming Pool, Sauna, Full Fitness Centre, Business Centre, Guest Suites, Private Screening Room And Rooftop Terrace With BBQs. Whether You Are A Downtown Professional, An Investor Or Looking For A Stylish Pied-A-Terre, This Is The Best Of Toronto Living.
Listed by RE/MAX REALTRON REALTY INC..
Live Like A Movie Star At Festival Tower, A Spectacular Project By Daniels At King & John. This Coveted Eastwood Corner Model Offers 898 Sq Ft Of Interior Space Plus A Rare 401 Sq Ft Wraparound Balcony With Two Walkouts And Open North And West City Views, Perfect For Morning Coffee Or Evening Entertaining. Freshly Painted And Move-In Ready, With Hardwood Flooring Throughout, 9 Ft Ceilings, Floor-To-Ceiling Windows And Motorized Blinds. The Smart Split-Bedroom Layout Offers Privacy, Plus A Media Nook Ideal For A Home Office. The Kitchen Features A Centre Island, Upgraded Cabinets, Granite Countertops And A Full Suite Of Built-In Miele Appliances, Including The Washer And Dryer. A 46 Inch, 360 Degree Spinscreen TV Sits Between The Living Room And Primary Bedroom, So You Can Enjoy It From Either Room. The Primary Bedroom Offers A 4-Piece Ensuite And Its Own Balcony Walkout, While The Second Bedroom Sits Across From A 3-Piece Bath. Parking And Locker Included. Step Outside To Top Tier Dining Along King West, From Celebrity Chef Restaurants To Chic Patios, Cocktail Lounges And Cafes. Shop The Boutiques Of Queen West, CF Toronto Eaton Centre And The PATH. Catch A Show At The Royal Alexandra And Princess Of Wales Theatres, A Concert At Roy Thomson Hall, Or The Jays, Leafs And Raptors At Rogers Centre And Scotiabank Arena. The Financial District, St. Andrew Subway, Union Station, The CN Tower And The Waterfront Are All Minutes Away. Enjoy 24 Hr Concierge Plus Two Full Floors Of Amenities On The 10th And 11th Levels, Featuring An Indoor Swimming Pool, Sauna, Full Fitness Centre, Business Centre, Guest Suites, Private Screening Room And Rooftop Terrace With BBQs. Whether You Are A Downtown Professional, An Investor Or Looking For A Stylish Pied-A-Terre, This Is The Best Of Toronto Living.
Listed by RE/MAX REALTRON REALTY INC..
 Brought to you by your friendly REALTORS® through the MLS® System, courtesy of Brixwork for your convenience.
Disclaimer: This representation is based in whole or in part on data generated by the Brampton Real Estate Board, Durham Region Association of REALTORS®, Mississauga Real Estate Board, The Oakville, Milton and District Real Estate Board and the Toronto Real Estate Board which assumes no responsibility for its accuracy.
More Details
- MLS®: C14092162
- Bedrooms: 2
- Bathrooms: 2
- Type: Condo
- Building: 80 John Street, Toronto
- Square Feet: 800 sqft
- Taxes: $5,102.62 (2026)
- Maintenance: $1,143.09
- Parking: 1 Underground
- Storage: Owned
- View: Downtown, City
- Basement: None
- Storeys: 18 storeys
- Style: Apartment