
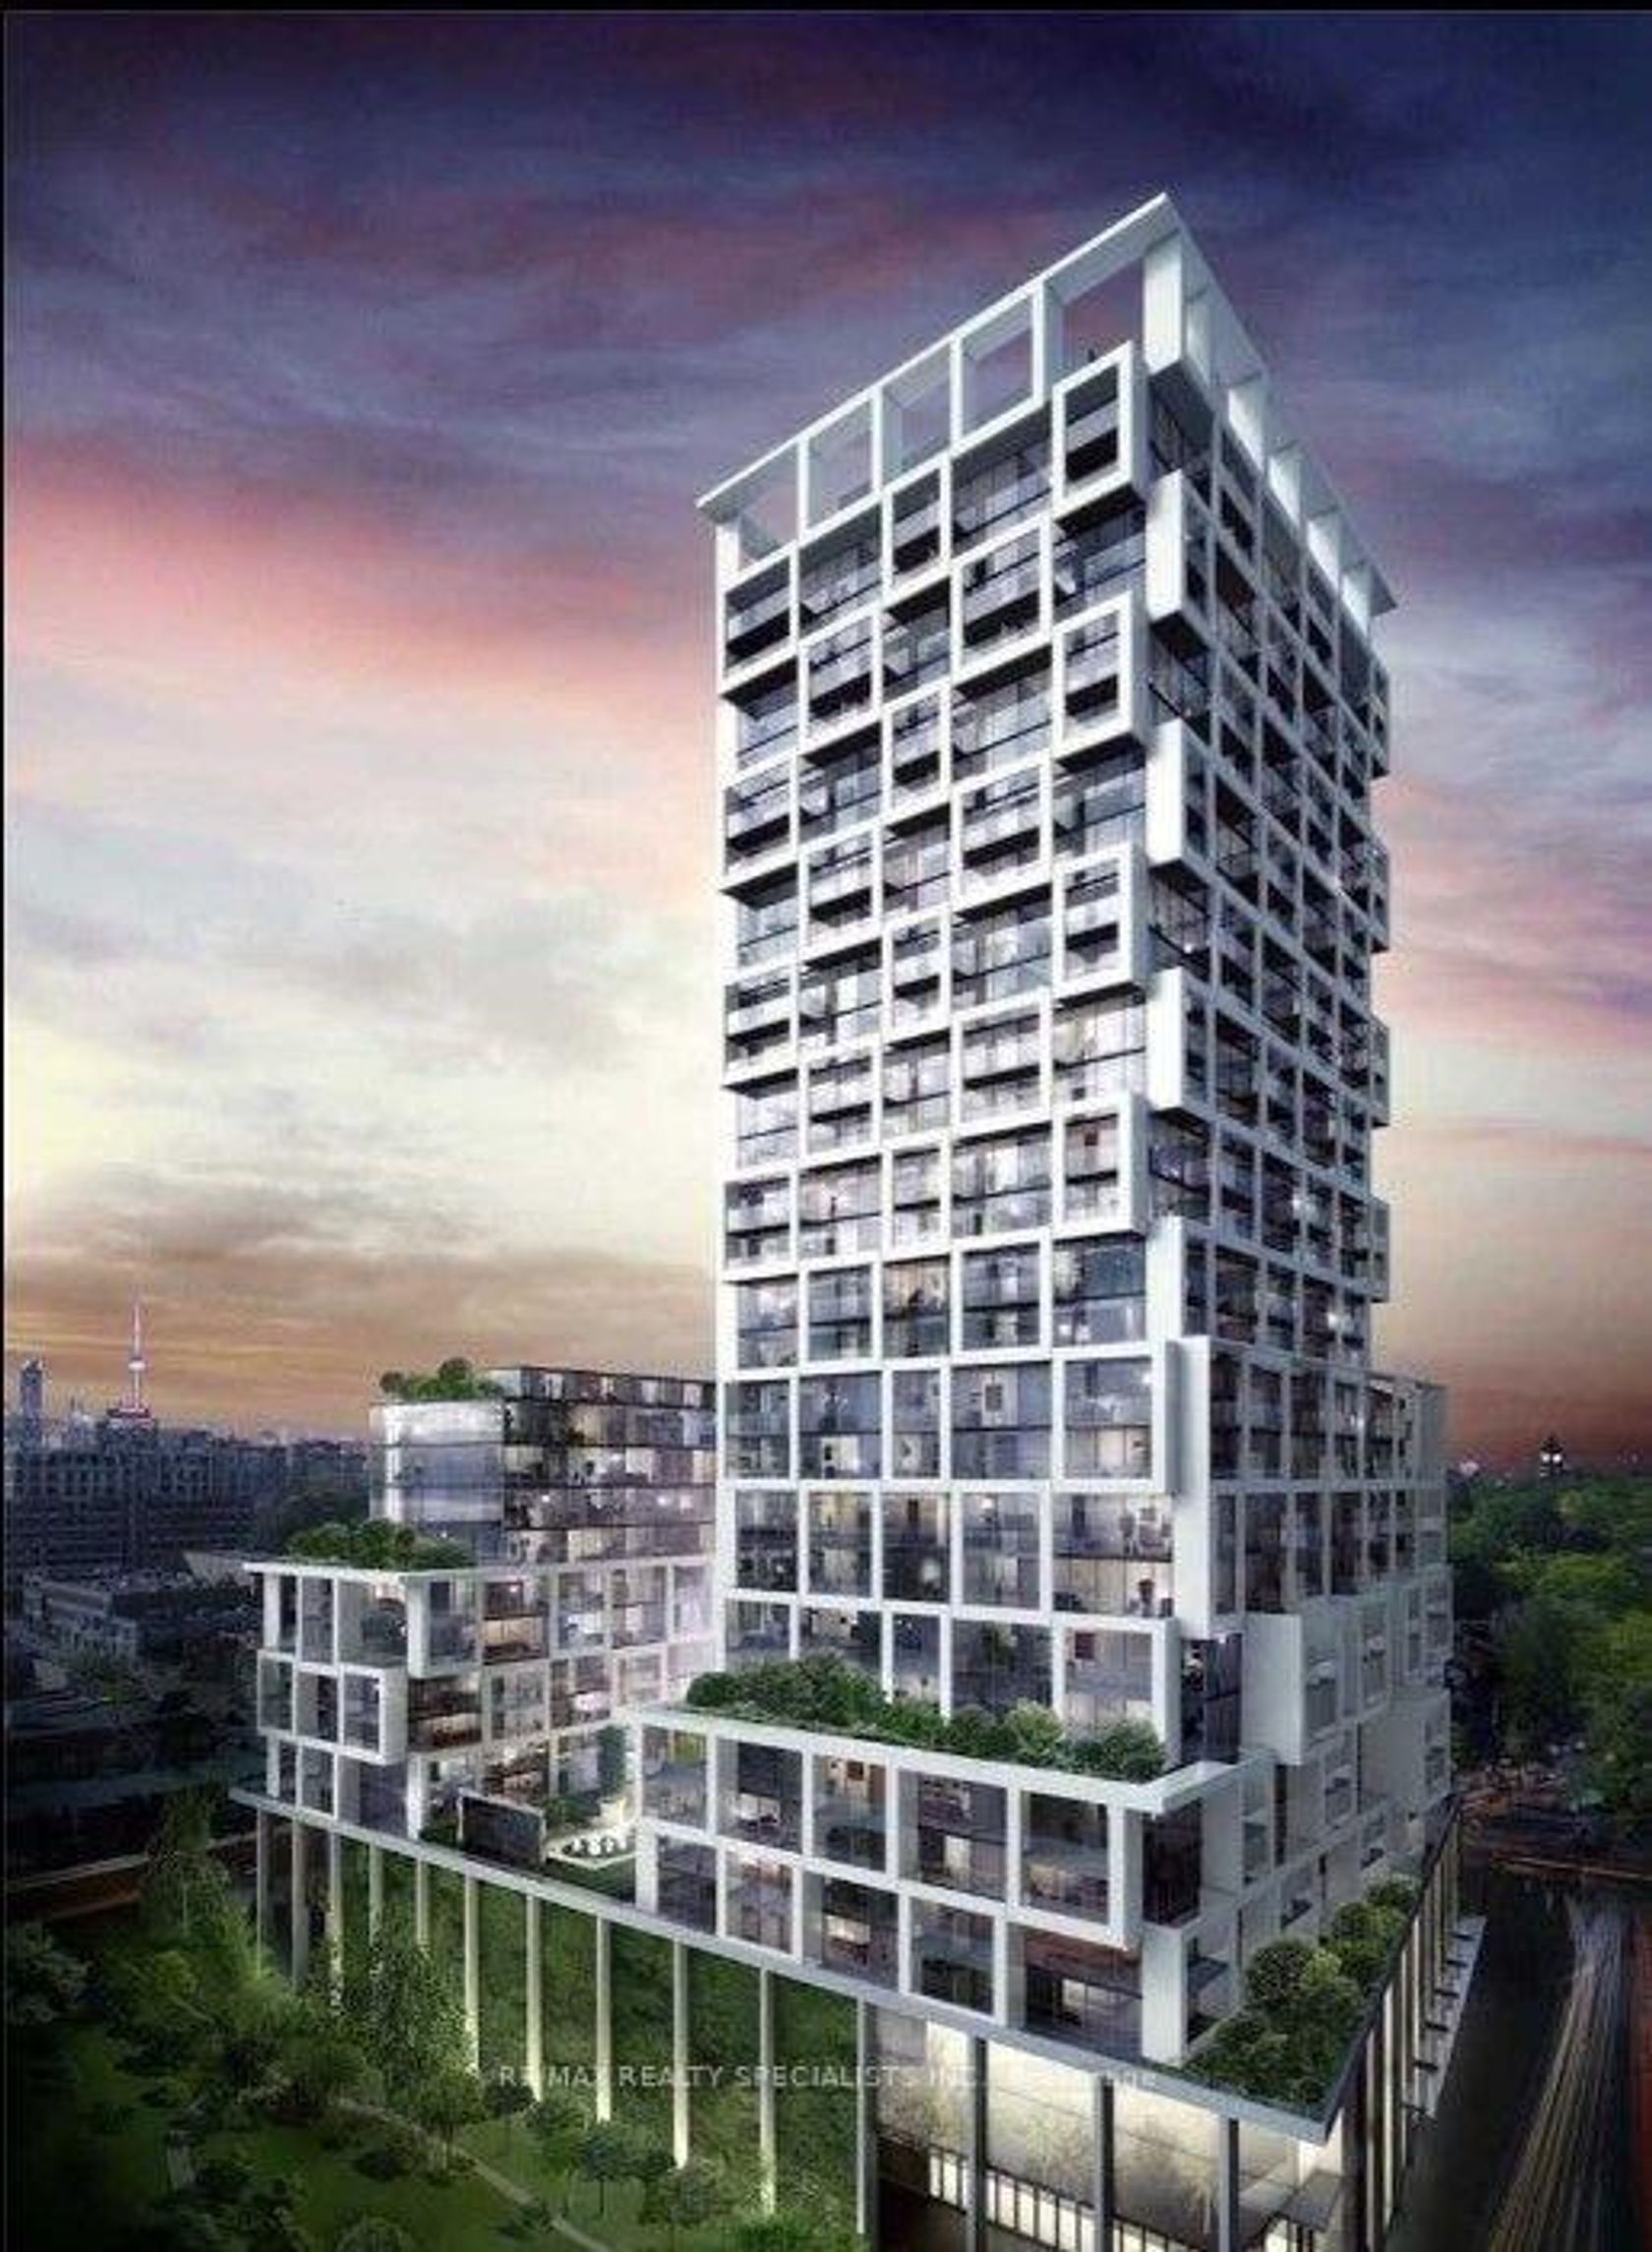
About this Condo in Mount Pleasant West
Welcome to the iconic Art Shoppe Condos in the heart of Yonge & Eglinton! This bright and spacious 1+1 bedroom suite features a functional open-concept layout, modern kitchen, and a walkout to an open balcony with beautiful south-facing views. The versatile den is ideal for a home office or additional living space. Enjoy resort-style amenities including a fully equipped gym, indoor pool, hot tub, 24-hour concierge, party room, bar, lounge with cabanas, and 24-hour diner. Incl…udes an owned above-ground storage locker conveniently located close to the unit. Farm Boy grocery store is right in the building, with trendy restaurants, cafes, shopping, and TTC just steps away. Experience stylish urban living in one of Midtown Toronto's most sought-after locations!
Listed by RE/MAX REALTY SPECIALISTS INC..
Welcome to the iconic Art Shoppe Condos in the heart of Yonge & Eglinton! This bright and spacious 1+1 bedroom suite features a functional open-concept layout, modern kitchen, and a walkout to an open balcony with beautiful south-facing views. The versatile den is ideal for a home office or additional living space. Enjoy resort-style amenities including a fully equipped gym, indoor pool, hot tub, 24-hour concierge, party room, bar, lounge with cabanas, and 24-hour diner. Includes an owned above-ground storage locker conveniently located close to the unit. Farm Boy grocery store is right in the building, with trendy restaurants, cafes, shopping, and TTC just steps away. Experience stylish urban living in one of Midtown Toronto's most sought-after locations!
Listed by RE/MAX REALTY SPECIALISTS INC..
 Brought to you by your friendly REALTORS® through the MLS® System, courtesy of Brixwork for your convenience.
Disclaimer: This representation is based in whole or in part on data generated by the Brampton Real Estate Board, Durham Region Association of REALTORS®, Mississauga Real Estate Board, The Oakville, Milton and District Real Estate Board and the Toronto Real Estate Board which assumes no responsibility for its accuracy.
More Details
- MLS®: C14029014
- Bedrooms: 1
- Bathrooms: 1
- Type: Condo
- Building: 8 E Hillsdale Avenue E, Toronto
- Square Feet: 600 sqft
- Taxes: $3,009 (2025)
- Maintenance: $590.00
- Parking: 0 Parking(s)
- Storage: Owned
- Basement: None
- Storeys: 9 storeys
- Year Built: 2026
- Style: Apartment
Browse Listing Gallery


