About this Condo in Mount Pleasant West
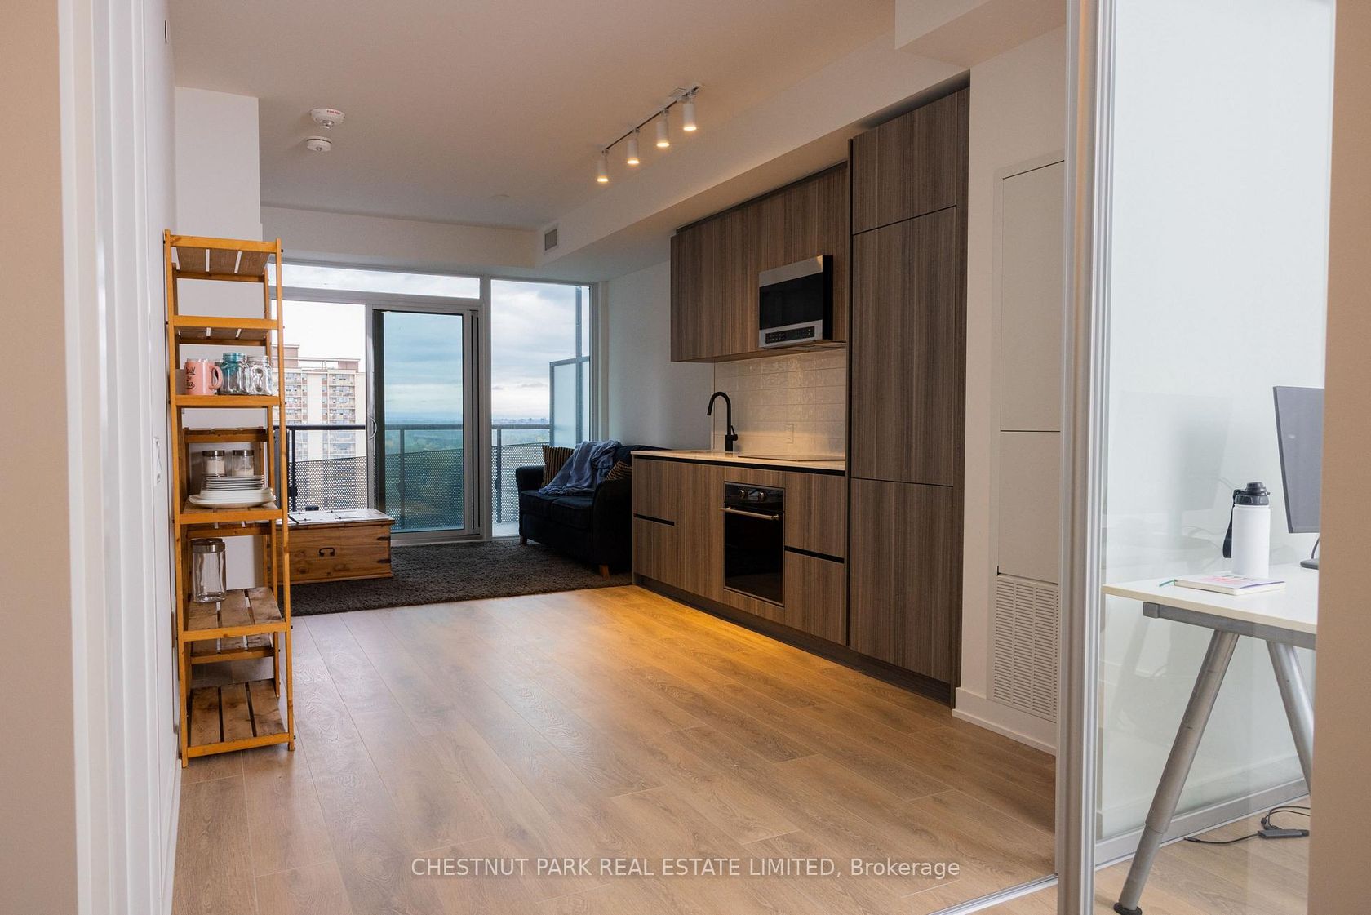
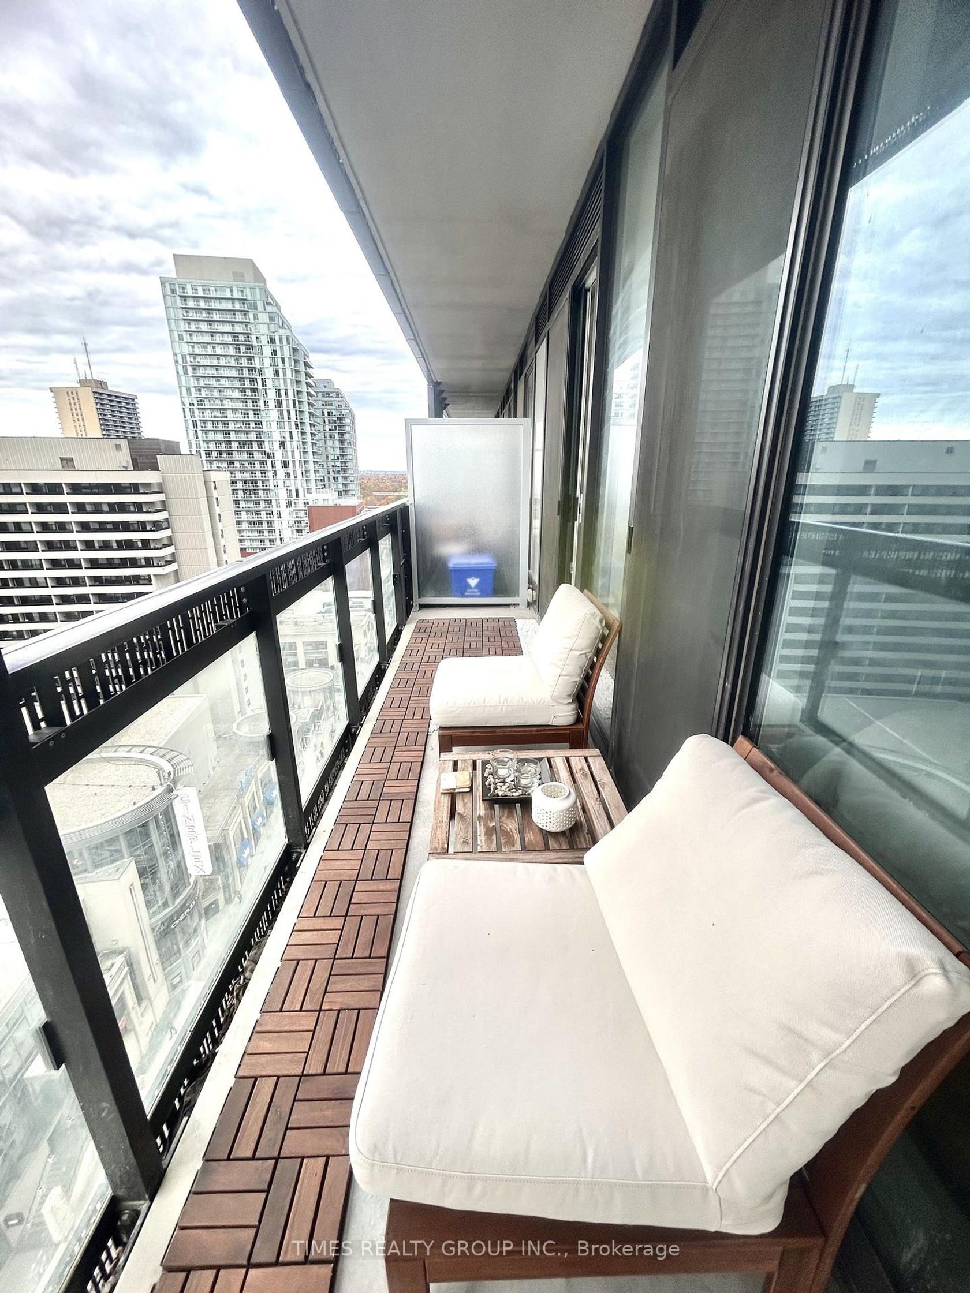
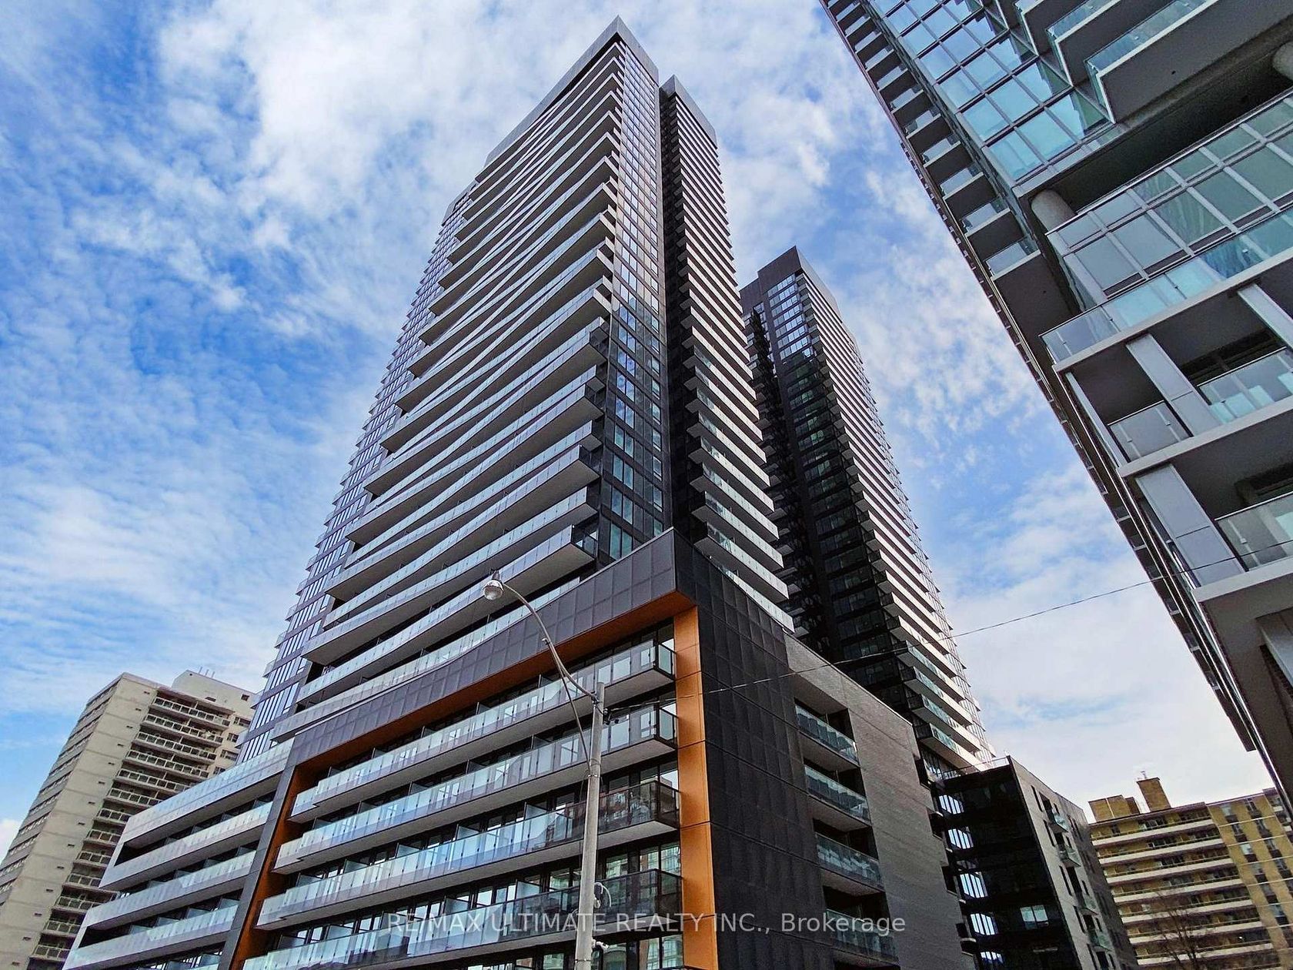
Midtown Living At Its Best! Welcome To Suite 1910 At Art Shoppe Lofts + Condos - A Bright And Functional 1 Bedroom + Media Suite On The 19th Floor With Expansive North-Facing Views. The Open-Concept Layout Offers Comfortable Everyday Living, A Versatile Media Area Perfect For A Home Office, And A Private Balcony Off The Bedroom. Locker Included For Added Convenience.Art Shoppe Delivers The Lifestyle To Match, With Standout Amenities Including A Rooftop Pool & Terrace, Fitness… Centre, Entertaining Spaces, Concierge And Its Signature Designer Lobby.All Of This In One Of Toronto's Most Connected Neighbourhoods - Steps To The Subway, Crosstown LRT, Farm Boy, Restaurants, Cafés, Shopping And Everything Yonge & Eglinton Has To Offer.An Excellent Opportunity For First-Time Buyers, Professionals Or Investors Looking For Location, Lifestyle And Convenience In The Heart Of Midtown.
Listed by CENTURY 21 MYPRO REALTY.
Midtown Living At Its Best! Welcome To Suite 1910 At Art Shoppe Lofts + Condos - A Bright And Functional 1 Bedroom + Media Suite On The 19th Floor With Expansive North-Facing Views. The Open-Concept Layout Offers Comfortable Everyday Living, A Versatile Media Area Perfect For A Home Office, And A Private Balcony Off The Bedroom. Locker Included For Added Convenience.Art Shoppe Delivers The Lifestyle To Match, With Standout Amenities Including A Rooftop Pool & Terrace, Fitness Centre, Entertaining Spaces, Concierge And Its Signature Designer Lobby.All Of This In One Of Toronto's Most Connected Neighbourhoods - Steps To The Subway, Crosstown LRT, Farm Boy, Restaurants, Cafés, Shopping And Everything Yonge & Eglinton Has To Offer.An Excellent Opportunity For First-Time Buyers, Professionals Or Investors Looking For Location, Lifestyle And Convenience In The Heart Of Midtown.
Listed by CENTURY 21 MYPRO REALTY.
 Brought to you by your friendly REALTORS® through the MLS® System, courtesy of Brixwork for your convenience.
Disclaimer: This representation is based in whole or in part on data generated by the Brampton Real Estate Board, Durham Region Association of REALTORS®, Mississauga Real Estate Board, The Oakville, Milton and District Real Estate Board and the Toronto Real Estate Board which assumes no responsibility for its accuracy.
More Details
- MLS®: C13738826
- Bedrooms: 1
- Bathrooms: 1
- Type: Condo
- Building: 5 Soudan Avenue, Toronto
- Square Feet: 500 sqft
- Taxes: $2,390.46 (2025)
- Maintenance: $433.25
- Parking: 0 Underground
- Storage: Exclusive
- Basement: None
- Storeys: 13 storeys
- Style: Apartment