About this Condo in Willowdale East
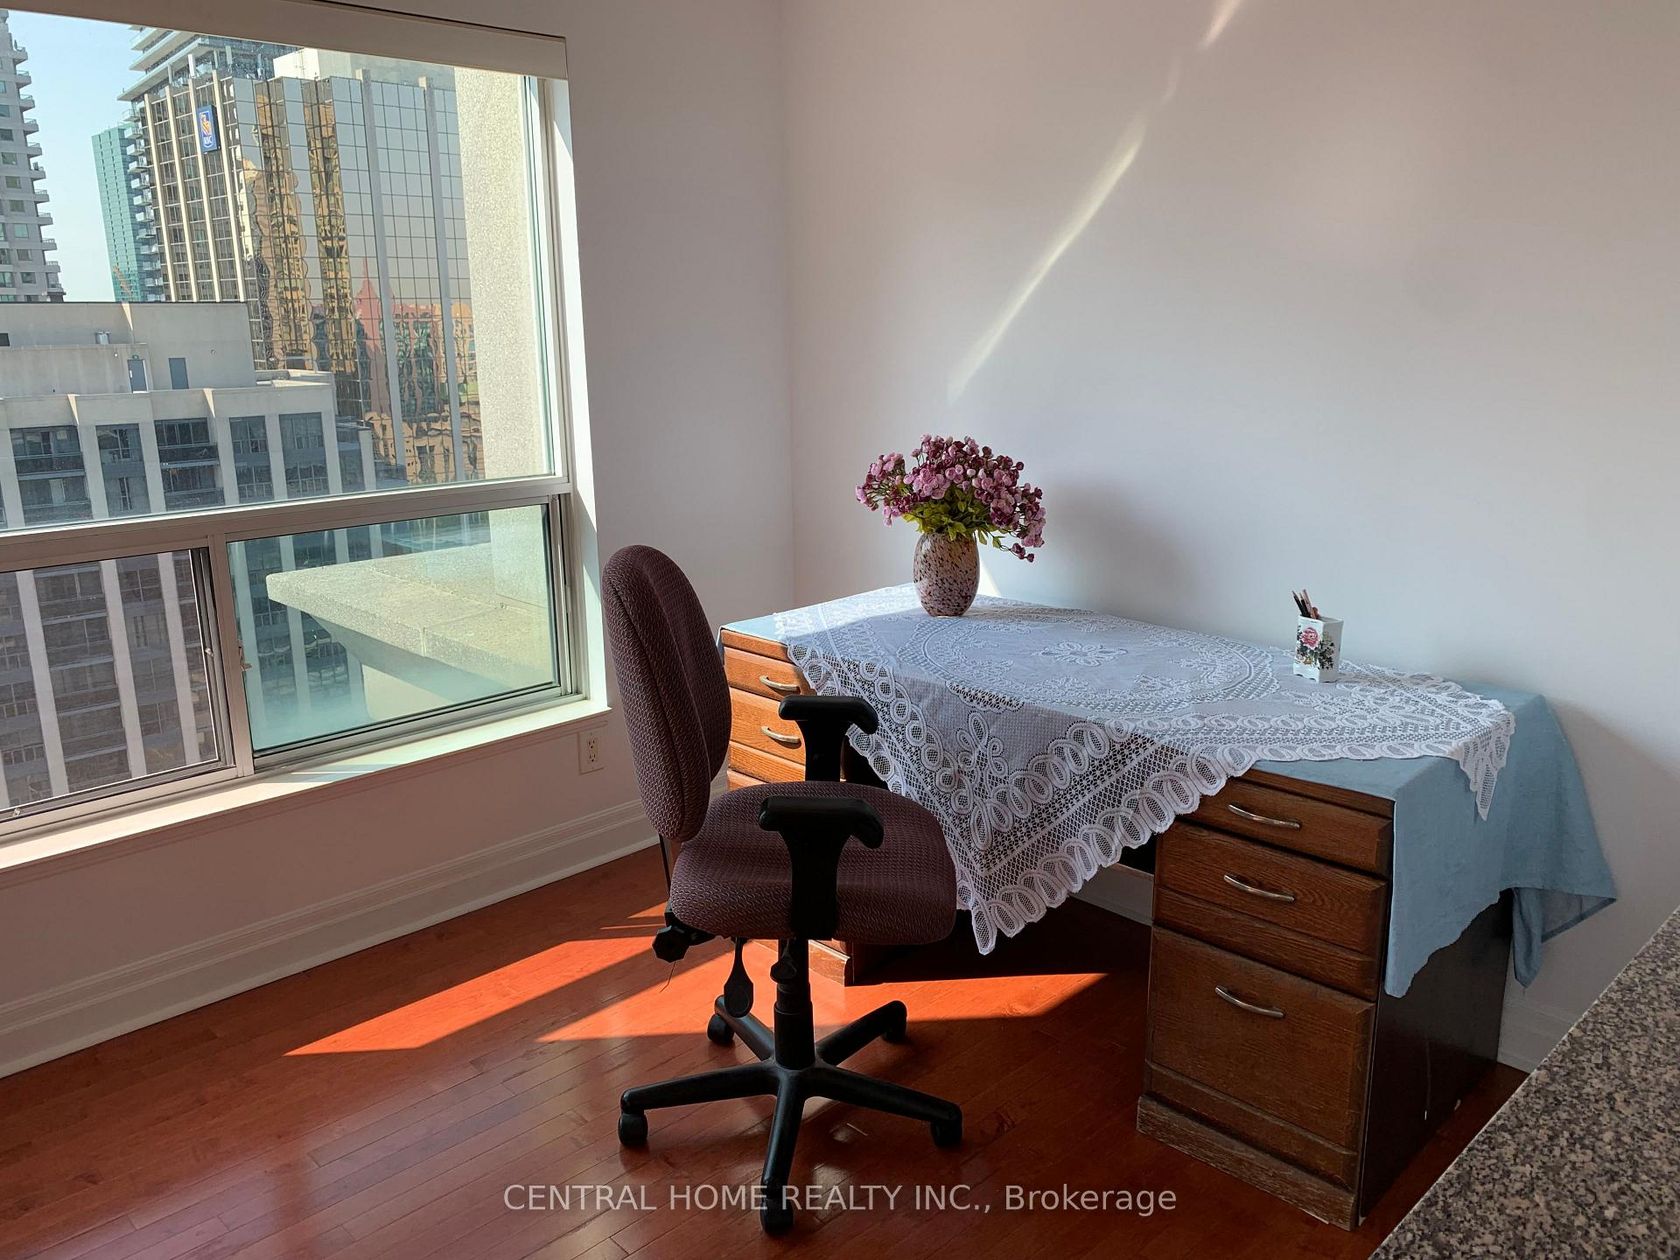
Welcome To This Bright & Spacious Southwest-Facing 2 Bedroom, 2 Bathroom Corner Suite In The Heart Of North York! This Highly Sought-After 'Ambassador' Layout In The Monarch-Built 'Boulevard' Offers Approx. 1,005 Sq Ft Of Functional Living Space With A Desirable Split-Bedroom Floor Plan And Abundant Natural Light. Open Concept Living And Dining Room With Upgraded Pot Lights, Pre-Engineered Hardwood Flooring And Walk-Out To An Open Balcony, Perfect For Relaxing Or Entertaining…. Stunning Open Concept Modern White Kitchen With Stainless Steel Appliances And A Huge Island, An Entertainer's Dream! Generous Primary Bedroom Featuring Pot Lights, A 4-Piece Ensuite And Walk-In Closet. Spacious Second Bedroom With Pot Lights, Double Closet And Large Window. Upgraded Bathroom Vanities in Both Bathrooms! Convenient Ensuite Laundry. Includes Parking Spot And Locker! Beautifully Maintained Building With 24-Hour Concierge And Outstanding Amenities Including Indoor Swimming Pool, Exercise Room, Sauna, Newly Renovated Party/Meeting Room, Guest Suites And Plenty Of Visitor Parking. Unbeatable North York Location, Steps To Yonge Street, Sheppard-Yonge And North York Centre Subway Stations, Empress Walk, Ontario's Largest T&T Supermarket (Opening Soon), Mel Lastman Square, Douglas Snow Aquatic Centre, North York Central Library, Cineplex, Shops And Restaurants! Located In A Top-Rated School District Including Earl Haig Secondary, McKee Public School And Claude Watson School For The Arts. Minutes To Highway 401 And Easy Access To Downtown Via Subway. A Perfect Opportunity For End Users, Young Families, Downsizers And Investors Alike, Move-In Ready In One Of North York's Most Convenient Communities!
Listed by RE/MAX REALTRON REALTY INC..
Welcome To This Bright & Spacious Southwest-Facing 2 Bedroom, 2 Bathroom Corner Suite In The Heart Of North York! This Highly Sought-After 'Ambassador' Layout In The Monarch-Built 'Boulevard' Offers Approx. 1,005 Sq Ft Of Functional Living Space With A Desirable Split-Bedroom Floor Plan And Abundant Natural Light. Open Concept Living And Dining Room With Upgraded Pot Lights, Pre-Engineered Hardwood Flooring And Walk-Out To An Open Balcony, Perfect For Relaxing Or Entertaining. Stunning Open Concept Modern White Kitchen With Stainless Steel Appliances And A Huge Island, An Entertainer's Dream! Generous Primary Bedroom Featuring Pot Lights, A 4-Piece Ensuite And Walk-In Closet. Spacious Second Bedroom With Pot Lights, Double Closet And Large Window. Upgraded Bathroom Vanities in Both Bathrooms! Convenient Ensuite Laundry. Includes Parking Spot And Locker! Beautifully Maintained Building With 24-Hour Concierge And Outstanding Amenities Including Indoor Swimming Pool, Exercise Room, Sauna, Newly Renovated Party/Meeting Room, Guest Suites And Plenty Of Visitor Parking. Unbeatable North York Location, Steps To Yonge Street, Sheppard-Yonge And North York Centre Subway Stations, Empress Walk, Ontario's Largest T&T Supermarket (Opening Soon), Mel Lastman Square, Douglas Snow Aquatic Centre, North York Central Library, Cineplex, Shops And Restaurants! Located In A Top-Rated School District Including Earl Haig Secondary, McKee Public School And Claude Watson School For The Arts. Minutes To Highway 401 And Easy Access To Downtown Via Subway. A Perfect Opportunity For End Users, Young Families, Downsizers And Investors Alike, Move-In Ready In One Of North York's Most Convenient Communities!
Listed by RE/MAX REALTRON REALTY INC..
 Brought to you by your friendly REALTORS® through the MLS® System, courtesy of Brixwork for your convenience.
Disclaimer: This representation is based in whole or in part on data generated by the Brampton Real Estate Board, Durham Region Association of REALTORS®, Mississauga Real Estate Board, The Oakville, Milton and District Real Estate Board and the Toronto Real Estate Board which assumes no responsibility for its accuracy.
More Details
- MLS®: C13729174
- Bedrooms: 2
- Bathrooms: 2
- Type: Condo
- Building: 188 Doris Avenue, Toronto
- Square Feet: 1,000 sqft
- Taxes: $3,759.83 (2026)
- Maintenance: $953.02
- Parking: 1 Underground
- Storage: Owned
- View: City, Panoramic
- Basement: None
- Storeys: 5 storeys
- Year Built: 1630
- Style: Apartment