About this Condo in Waterfront Communities C1
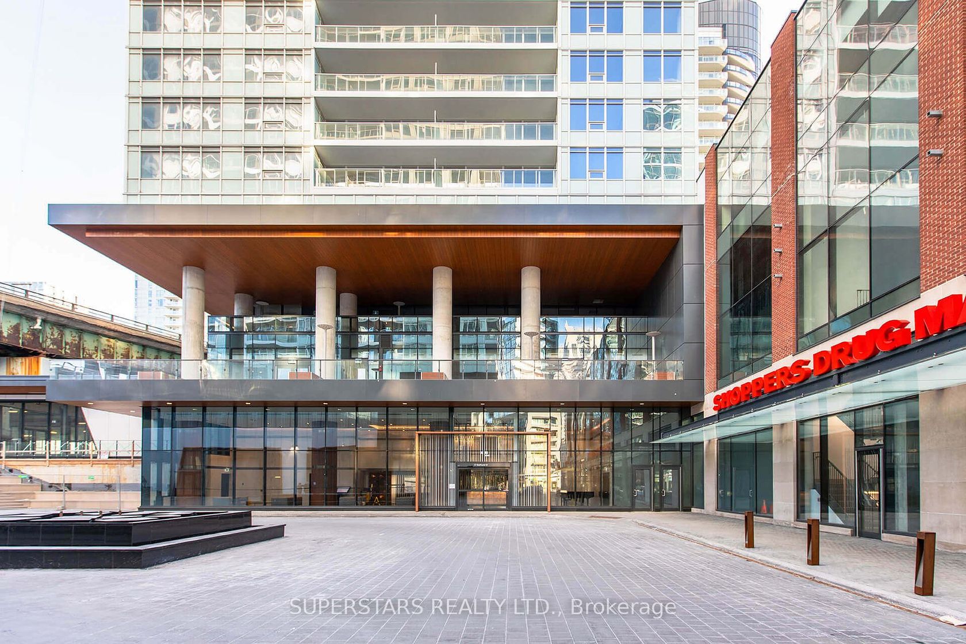
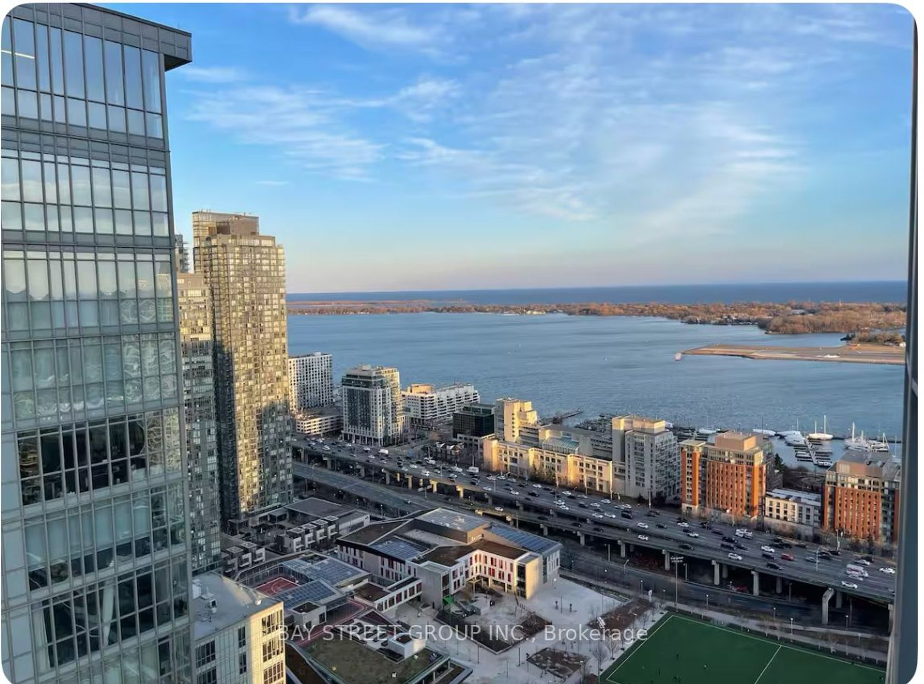
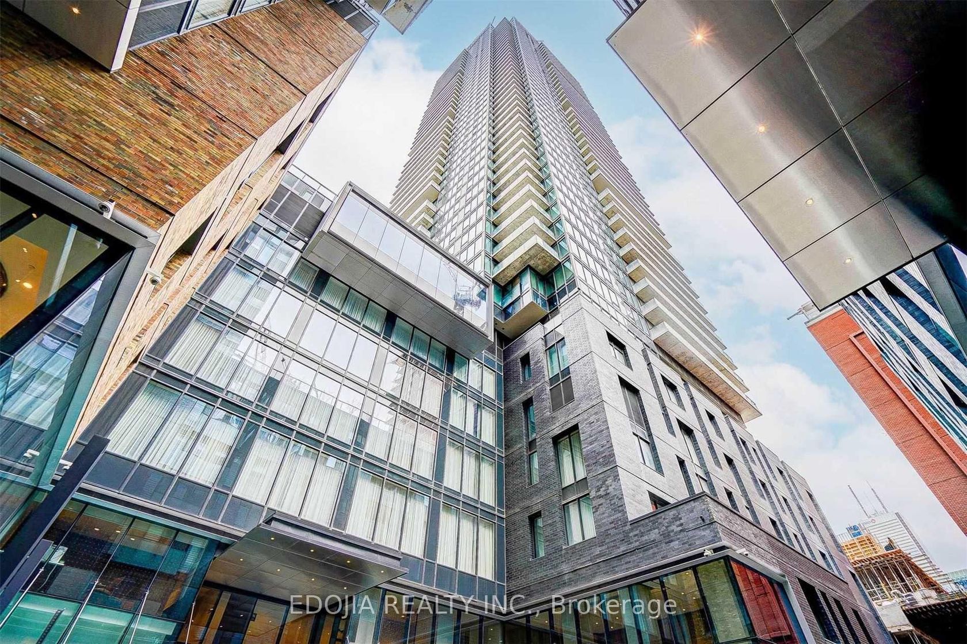
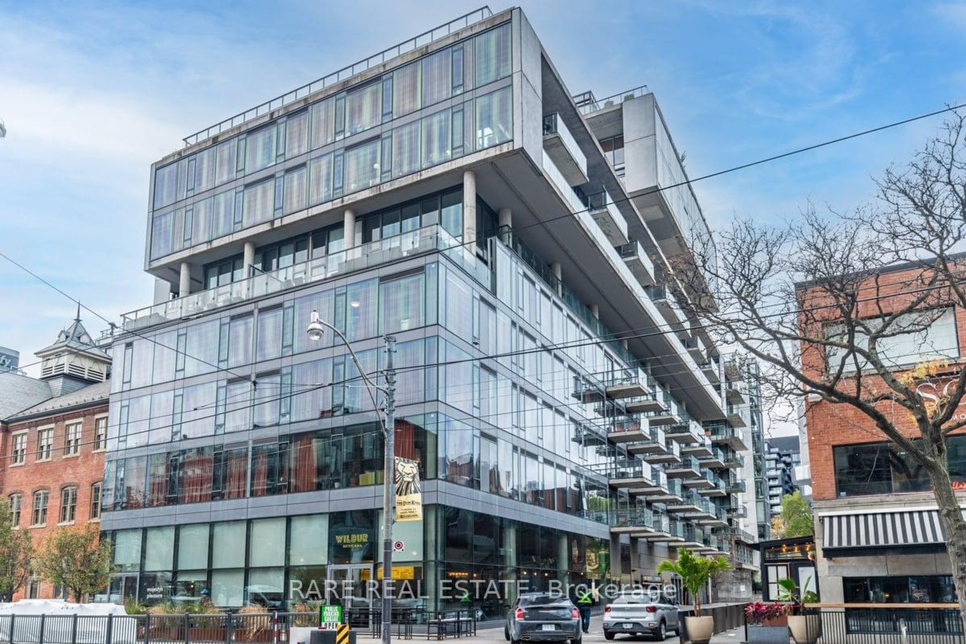
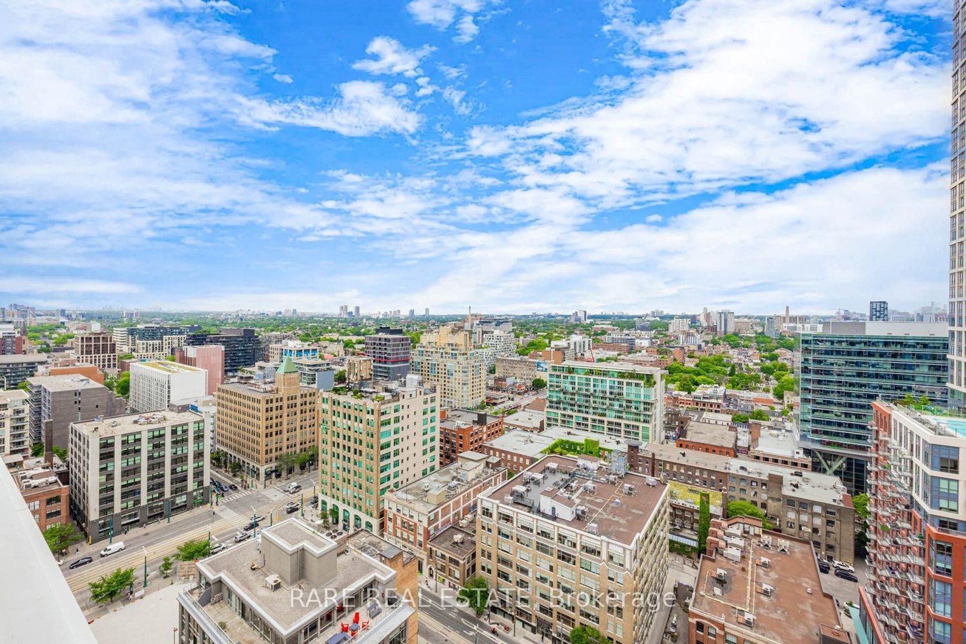
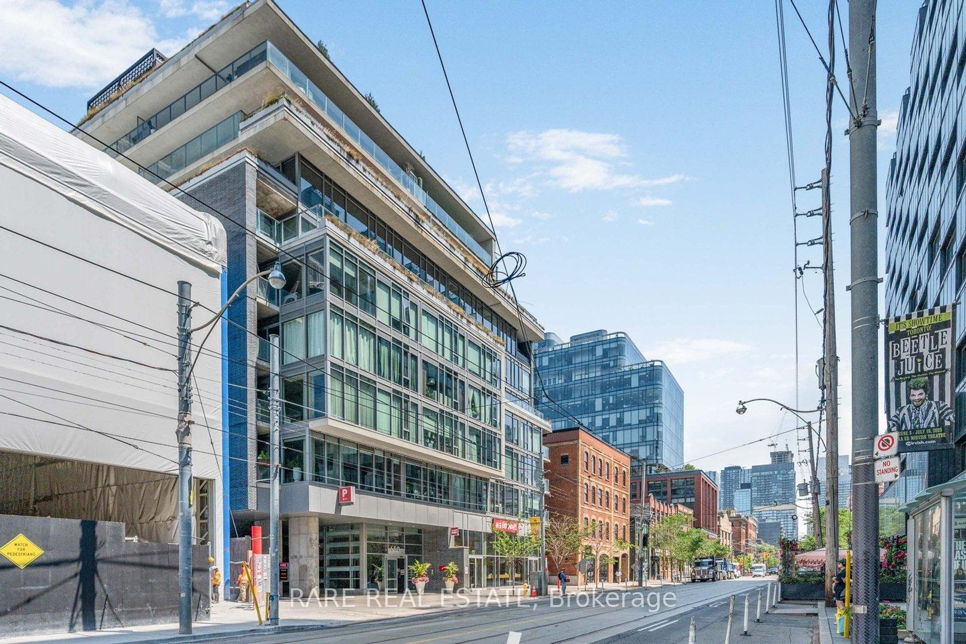
A Must See! Fully renovated, south-facing 905 sq ft suite at Thompson Residences - one of the largest 1-bedroom, 2-full-bath layouts in the building, with owned parking and TWO owned lockers. Every surface has been redone: new hardwood floors throughout, a custom Scavolini kitchen and built-in wall units, and a fully integrated Italian appliance package (Fulgor cooktop and oven, Faber hood, Blomberg fridge, dishwasher and washer/dryer). Floor-to-ceiling windows and signature …exposed concrete ceilings fill the open living space with southern light. The dining area is unusually generous, with built-in shelving and room for a full table or a dedicated home office. The primary bedroom has a walk-in closet and private 3-pc ensuite, and a second full bath serves guests. Remote-controlled roller blinds and an approx. 16' open balcony overlooking King West complete the suite. Maintenance includes heat, water and central air. 24-hour concierge, fitness centre and visitor parking. Starbucks at the front door, TTC streetcar at the corner, and the future Ontario Line station at King & Bathurst steps away. Walk to the Financial and Fashion Districts, Waterworks Food Hall, Farm Boy, Metro and the best of King West dining. More than a condo, luxury living awaits!
Listed by REMAX YOUR COMMUNITY REALTY.
A Must See! Fully renovated, south-facing 905 sq ft suite at Thompson Residences - one of the largest 1-bedroom, 2-full-bath layouts in the building, with owned parking and TWO owned lockers. Every surface has been redone: new hardwood floors throughout, a custom Scavolini kitchen and built-in wall units, and a fully integrated Italian appliance package (Fulgor cooktop and oven, Faber hood, Blomberg fridge, dishwasher and washer/dryer). Floor-to-ceiling windows and signature exposed concrete ceilings fill the open living space with southern light. The dining area is unusually generous, with built-in shelving and room for a full table or a dedicated home office. The primary bedroom has a walk-in closet and private 3-pc ensuite, and a second full bath serves guests. Remote-controlled roller blinds and an approx. 16' open balcony overlooking King West complete the suite. Maintenance includes heat, water and central air. 24-hour concierge, fitness centre and visitor parking. Starbucks at the front door, TTC streetcar at the corner, and the future Ontario Line station at King & Bathurst steps away. Walk to the Financial and Fashion Districts, Waterworks Food Hall, Farm Boy, Metro and the best of King West dining. More than a condo, luxury living awaits!
Listed by REMAX YOUR COMMUNITY REALTY.
 Brought to you by your friendly REALTORS® through the MLS® System, courtesy of Brixwork for your convenience.
Disclaimer: This representation is based in whole or in part on data generated by the Brampton Real Estate Board, Durham Region Association of REALTORS®, Mississauga Real Estate Board, The Oakville, Milton and District Real Estate Board and the Toronto Real Estate Board which assumes no responsibility for its accuracy.
More Details
- MLS®: C13726766
- Bedrooms: 1
- Bathrooms: 2
- Type: Condo
- Building: 629 W King Street W, Toronto
- Square Feet: 900 sqft
- Taxes: $5,429.40 (2026)
- Maintenance: $988.17
- Parking: 1 Underground
- Storage: Owned
- Basement: None
- Storeys: 12 storeys
- Style: Apartment