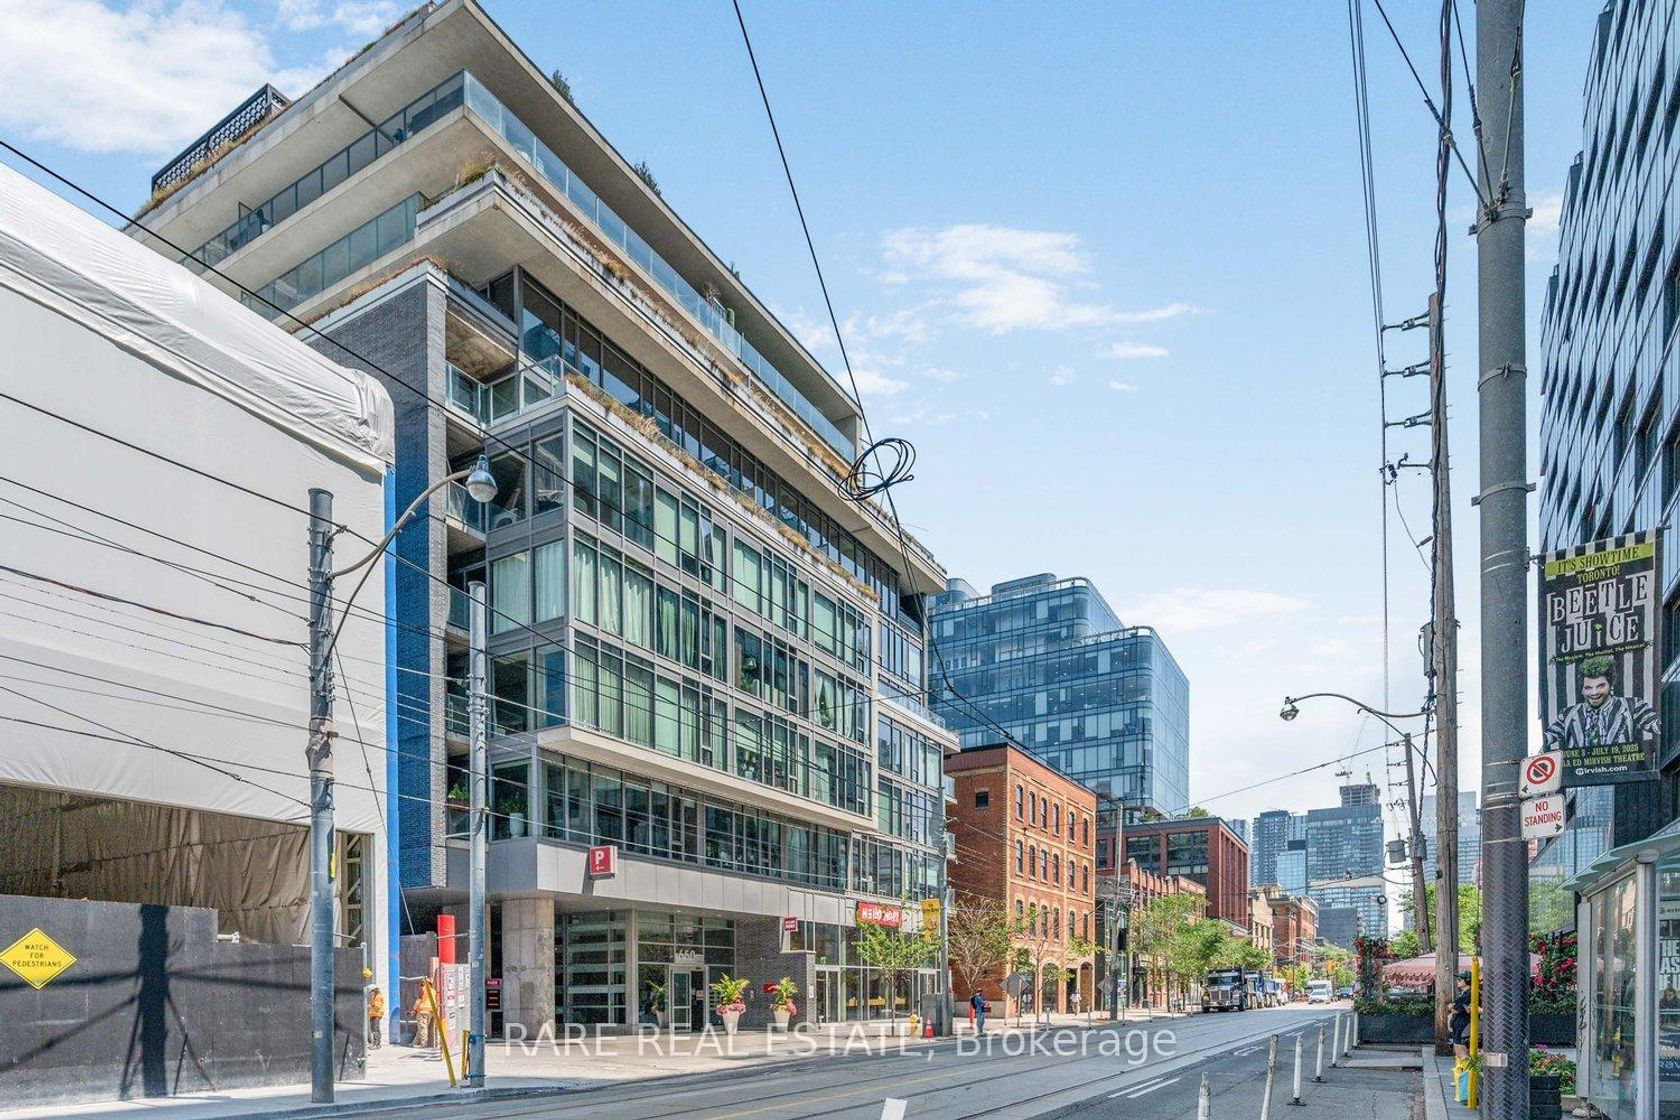
About this Condo in Waterfront Communities C1
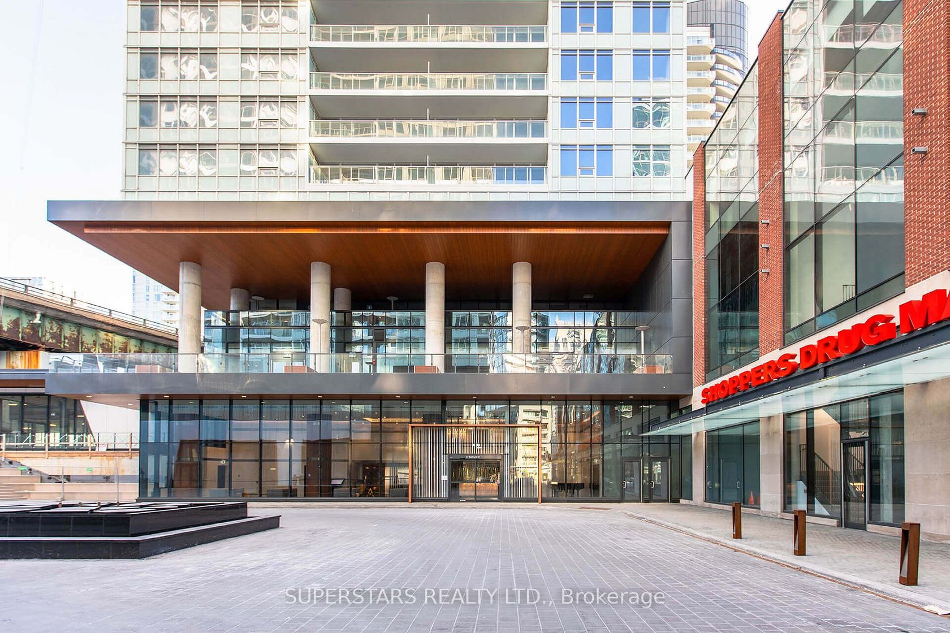
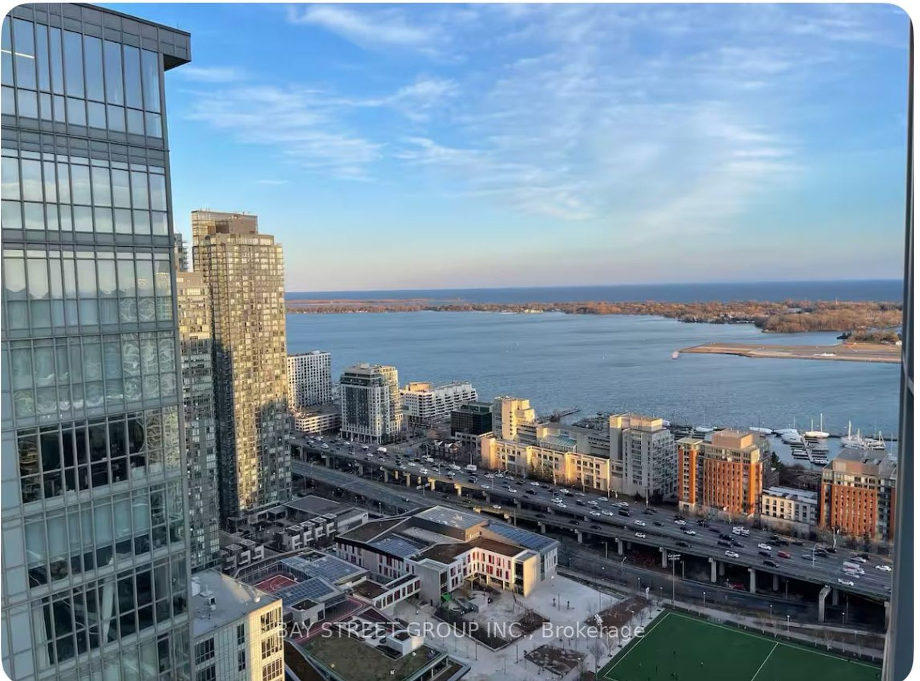
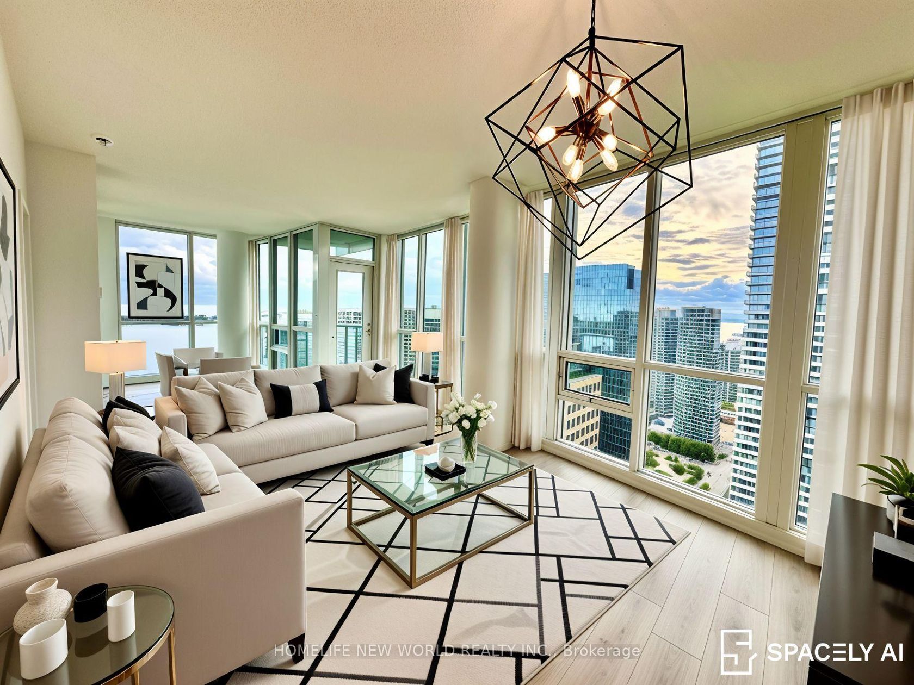
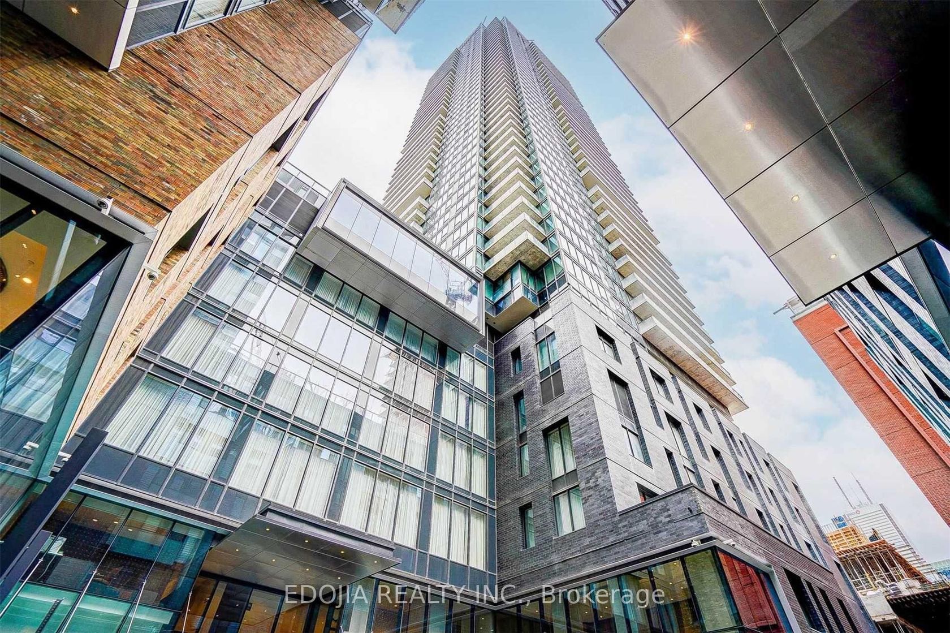
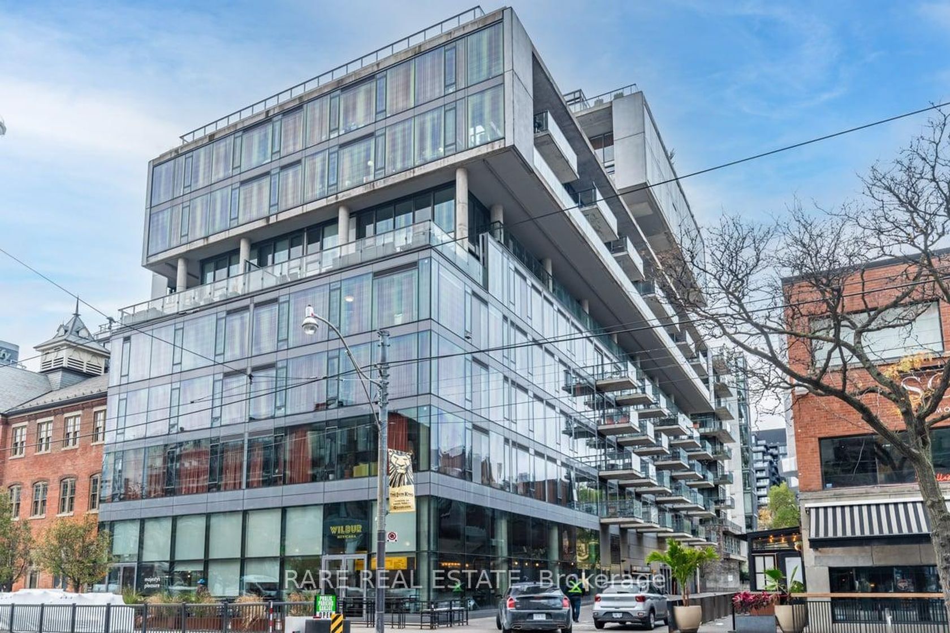
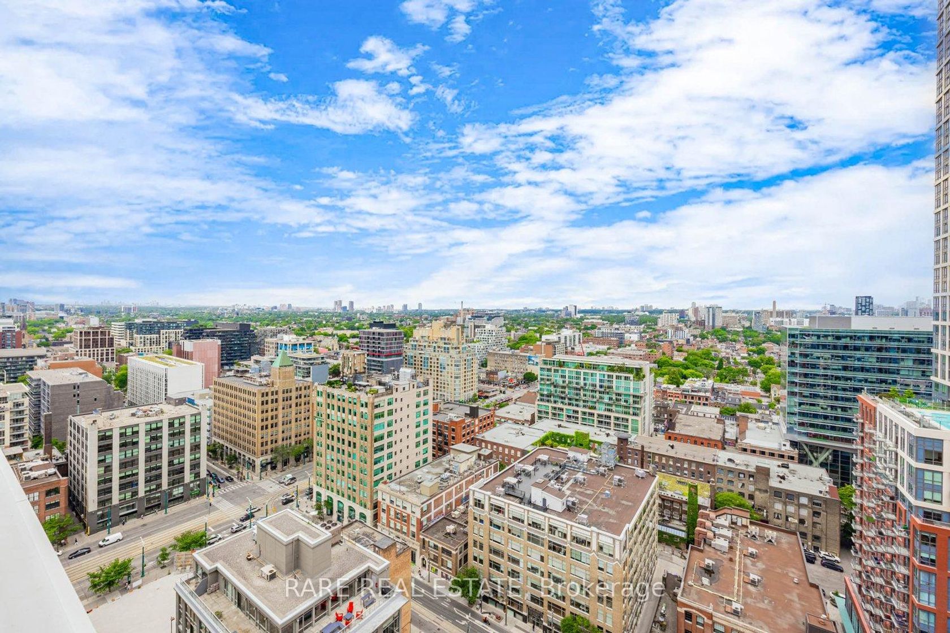
Welcome To LPH10 At Musée, A Bright And Well-Designed 1+Den Lower Penthouse Suite with Unobstructed View In The Heart Of King West. Offering 9 Foot Ceiling and Functional Living Space. The Separate Den Is Enclosed With A Door, Offering Flexible Space For A Home Office, Study Or Private Bonus Room. The Private Balcony Extends The Living Space Outdoors. One Underground Parking Space Is Included With A Locker Conveniently Located Directly Behind The Parking Spot, Making Loading…, Unloading And Storage Much Easier. Enjoy Excellent Building Amenities Including 24-Hour Concierge, Gym, Outdoor Pool, Rooftop Terrace, Guest Suites And Party Room. Steps To The Well, King West Restaurants And Cafés, Shopping, Parks, Transit, The Entertainment District And Financial District. An Excellent Downtown Home Combining Function, Convenience And Location. Some Photos are Virtually Staged.
Listed by KW Living Realty.
Welcome To LPH10 At Musée, A Bright And Well-Designed 1+Den Lower Penthouse Suite with Unobstructed View In The Heart Of King West. Offering 9 Foot Ceiling and Functional Living Space. The Separate Den Is Enclosed With A Door, Offering Flexible Space For A Home Office, Study Or Private Bonus Room. The Private Balcony Extends The Living Space Outdoors. One Underground Parking Space Is Included With A Locker Conveniently Located Directly Behind The Parking Spot, Making Loading, Unloading And Storage Much Easier. Enjoy Excellent Building Amenities Including 24-Hour Concierge, Gym, Outdoor Pool, Rooftop Terrace, Guest Suites And Party Room. Steps To The Well, King West Restaurants And Cafés, Shopping, Parks, Transit, The Entertainment District And Financial District. An Excellent Downtown Home Combining Function, Convenience And Location. Some Photos are Virtually Staged.
Listed by KW Living Realty.
 Brought to you by your friendly REALTORS® through the MLS® System, courtesy of Brixwork for your convenience.
Disclaimer: This representation is based in whole or in part on data generated by the Brampton Real Estate Board, Durham Region Association of REALTORS®, Mississauga Real Estate Board, The Oakville, Milton and District Real Estate Board and the Toronto Real Estate Board which assumes no responsibility for its accuracy.
More Details
- MLS®: C13702336
- Bedrooms: 1
- Bathrooms: 1
- Type: Condo
- Building: Adelaide 525 Street, Toronto
- Square Feet: 600 sqft
- Taxes: $2,961.82 (2026)
- Maintenance: $456.69
- Parking: 1 Underground
- Storage: Owned
- Basement: None
- Storeys: 16 storeys
- Style: Apartment