About this Condo in Bayview Village
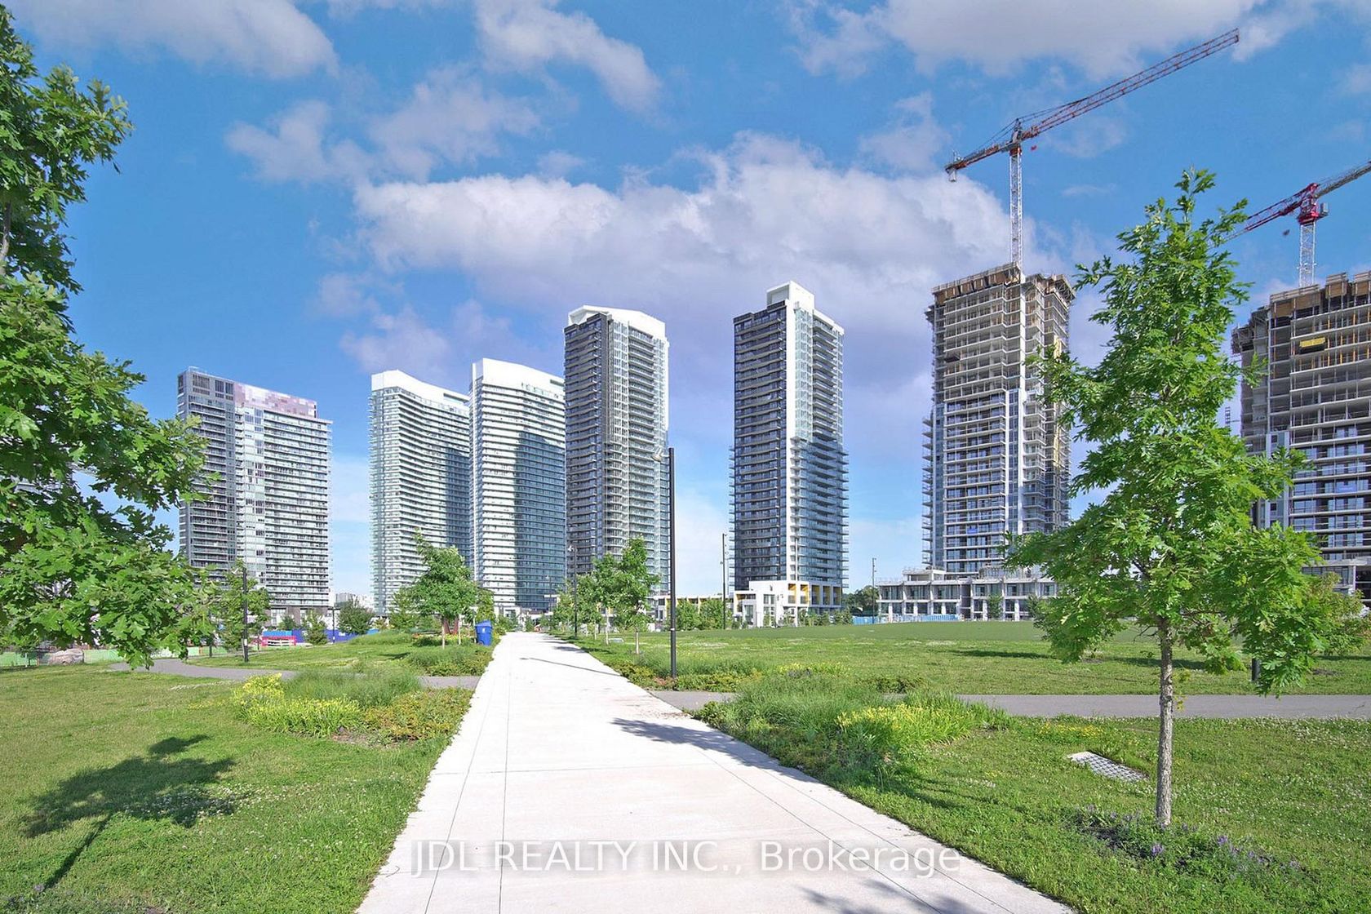
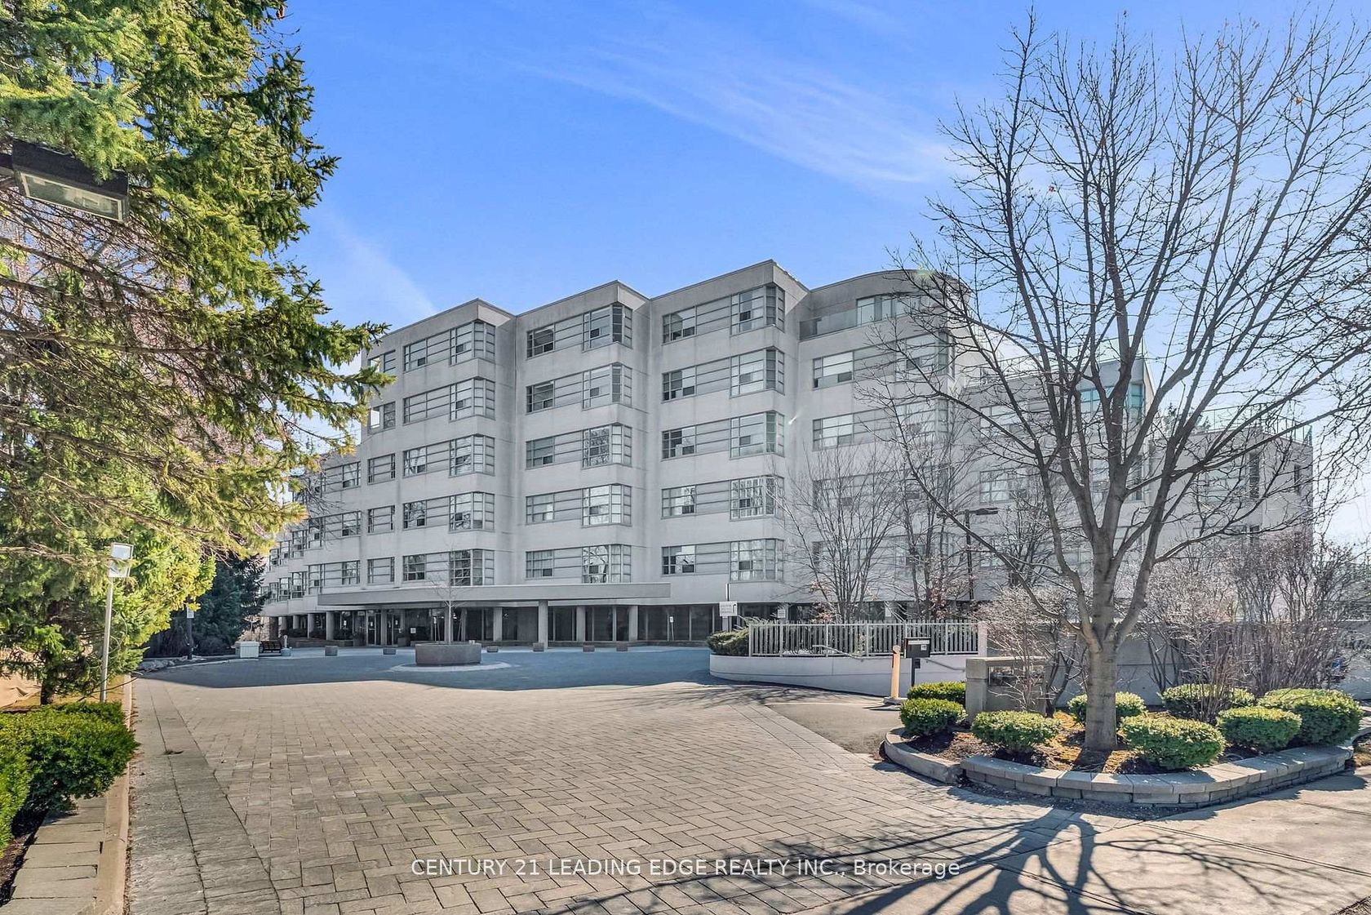
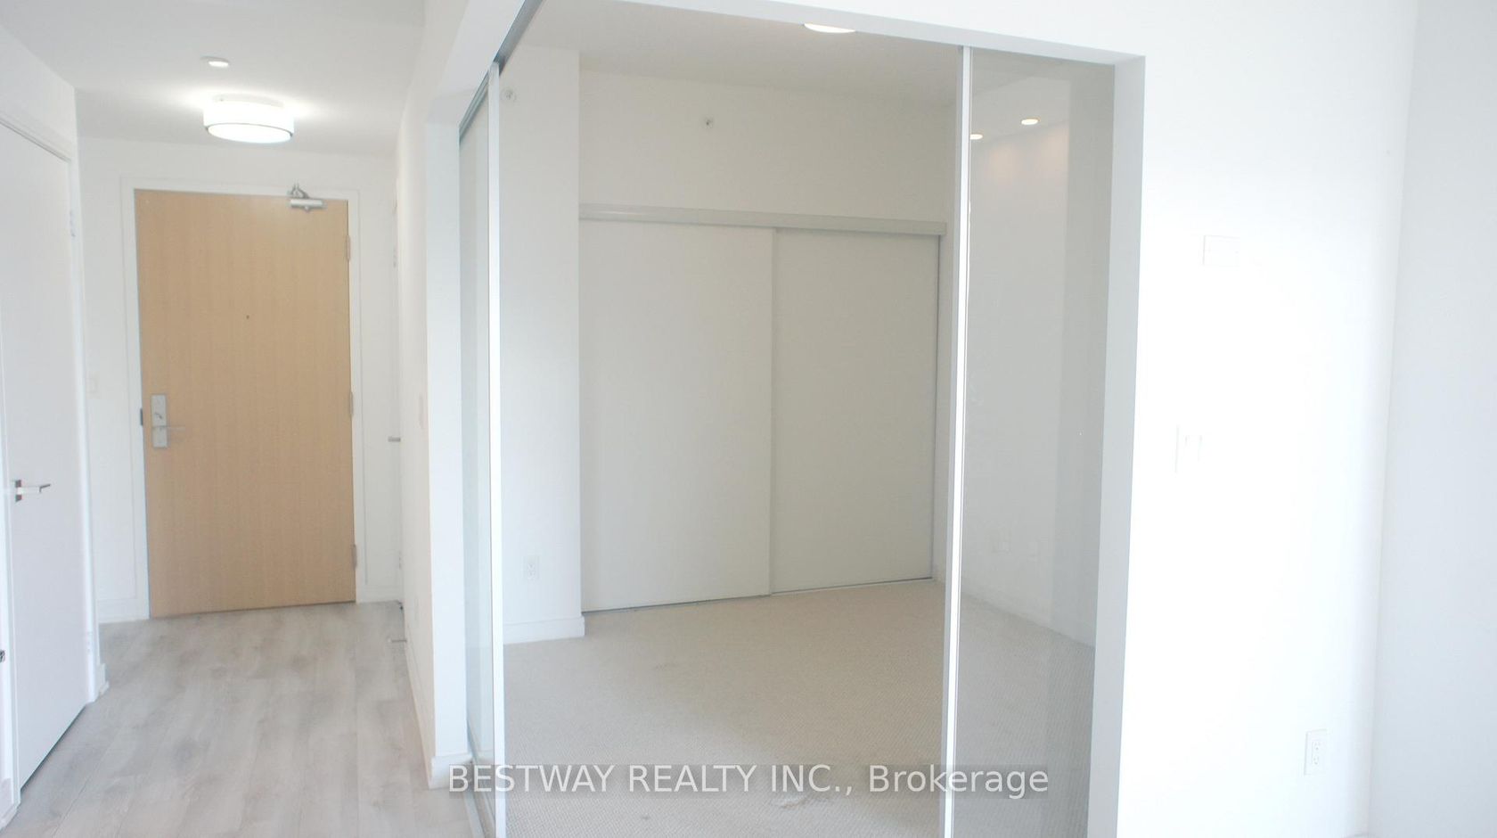
Award winning "The Residences at Central Park" by Amexon is an inspired, 12-acre, master-planned community redefining how you live, work and play. The contemporary architecture is timeless, graceful and respectful of its pristine setting above the natural treasures of the East Don Parkland ravine located in the Bayview Village neighbourhood with Leslie subway station at your doorstep and GO station nearby. Famous Avenue cafe at entrance.Vacation type living at its fullest wit…h over 50,000 sq ft of resort lifestyle amenities soon to be completed. Shows like a model suite. Spacious 2 bedroom/2 bathroom unit with large balcony, open concept with soaring 9' ceilings. Fully upgraded with floor to ceiling windows. Luxuries finishes, European appliances, Pot lights, marble kitchen and bathroom, Closet organizer in WIC, panelled fridge and dishwasher, spa like bathrooms. A must see!
Listed by CONDOS AND CASTLES REALTY INC..
Award winning "The Residences at Central Park" by Amexon is an inspired, 12-acre, master-planned community redefining how you live, work and play. The contemporary architecture is timeless, graceful and respectful of its pristine setting above the natural treasures of the East Don Parkland ravine located in the Bayview Village neighbourhood with Leslie subway station at your doorstep and GO station nearby. Famous Avenue cafe at entrance.Vacation type living at its fullest with over 50,000 sq ft of resort lifestyle amenities soon to be completed. Shows like a model suite. Spacious 2 bedroom/2 bathroom unit with large balcony, open concept with soaring 9' ceilings. Fully upgraded with floor to ceiling windows. Luxuries finishes, European appliances, Pot lights, marble kitchen and bathroom, Closet organizer in WIC, panelled fridge and dishwasher, spa like bathrooms. A must see!
Listed by CONDOS AND CASTLES REALTY INC..
 Brought to you by your friendly REALTORS® through the MLS® System, courtesy of Brixwork for your convenience.
Disclaimer: This representation is based in whole or in part on data generated by the Brampton Real Estate Board, Durham Region Association of REALTORS®, Mississauga Real Estate Board, The Oakville, Milton and District Real Estate Board and the Toronto Real Estate Board which assumes no responsibility for its accuracy.
More Details
- MLS®: C13701776
- Bedrooms: 2
- Bathrooms: 2
- Type: Condo
- Building: 29 Green Trail Court, Toronto
- Square Feet: 600 sqft
- Taxes: $7,055.28 (2026)
- Maintenance: $537.83
- Parking: 0 Underground
- Storage: None
- View: Trees/Woods, Creek/Stream, Park/Greenbelt, City,
- Basement: None
- Storeys: 12 storeys
- Year Built: 2026
- Style: Apartment