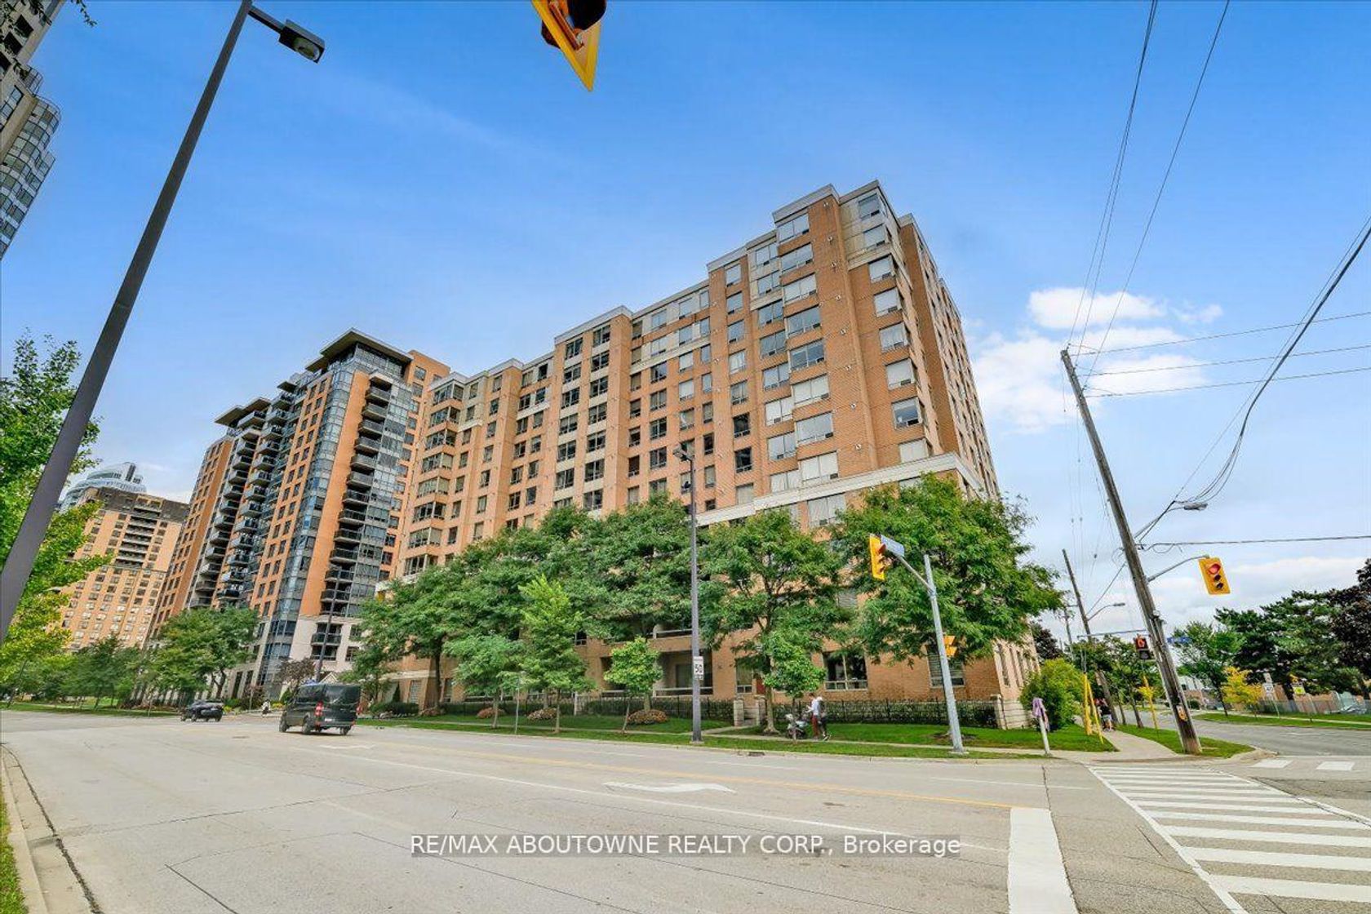
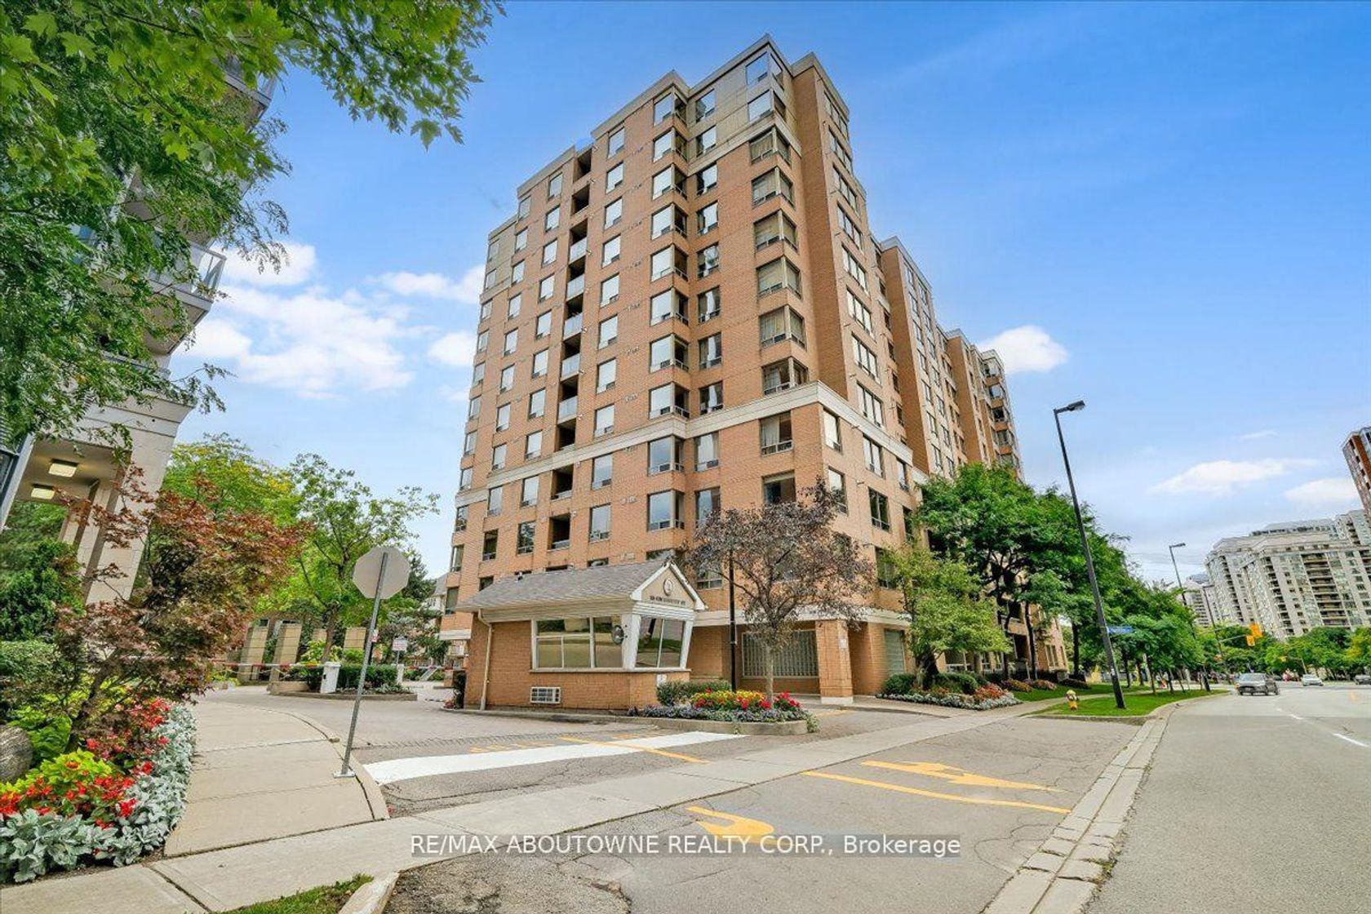
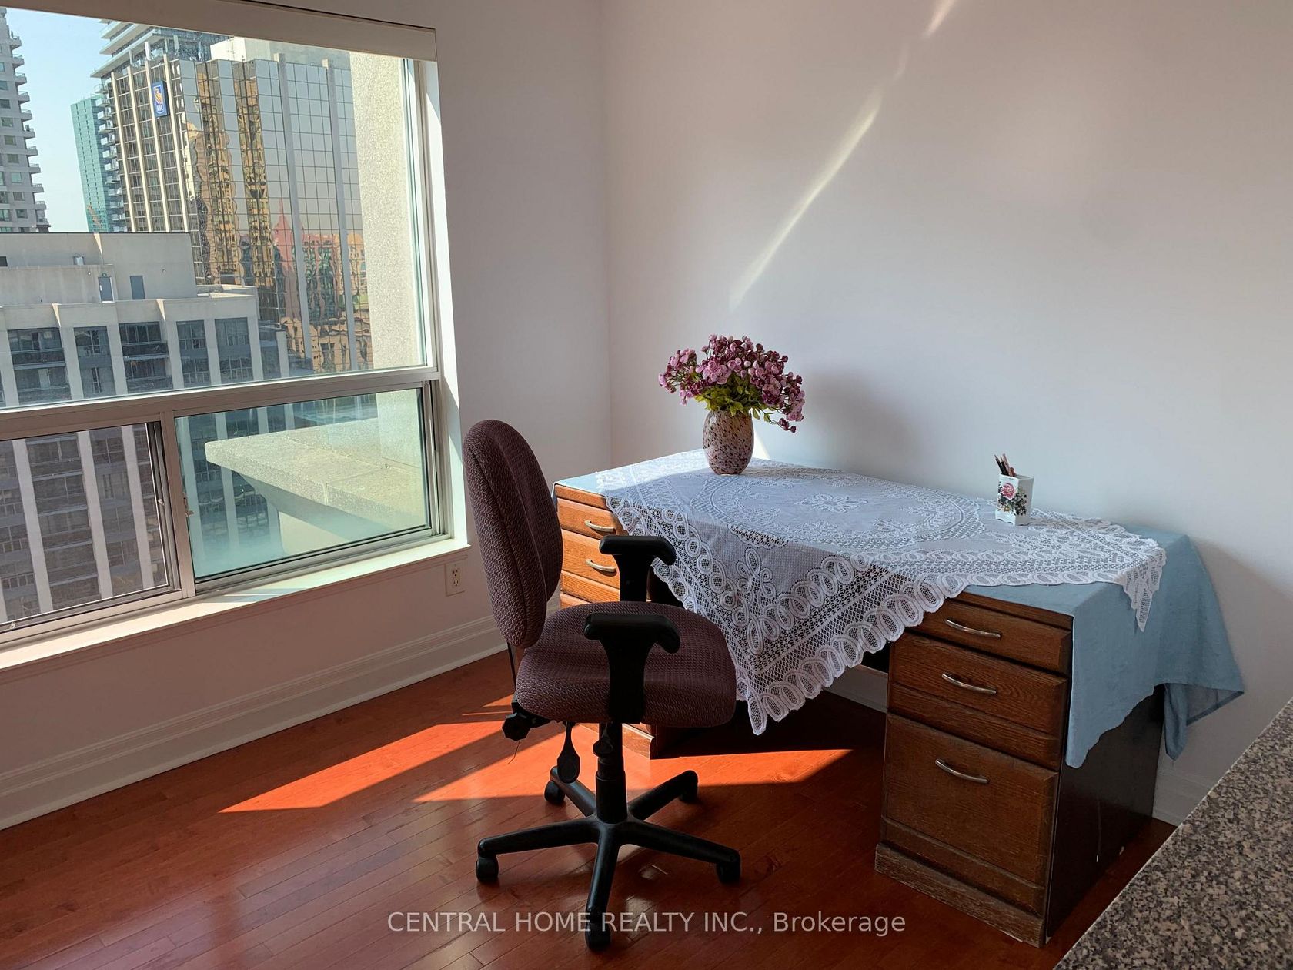
About this Condo in Willowdale East
Fantastic Location! Bright and spacious 2-bedroom, 2-bathroom condo offering 887 sq. ft. oft houghtfully designed living space with 9-ft ceilings and an open-concept layout. Featuring an upgraded kitchen with granite countertops, stainless steel appliances, and ample cabinetry. The primary bedroom offers a walk-in closet plus an additional deep closet, while the second bedroom features an upgraded mirrored closet. Brand-new flooring throughout and freshly painted, this home h…as been exceptionally well maintained and is truly move-in ready. Includes 1 parking space in a highly convenient location. An excellent opportunity in a fantastic location close to transit, shopping, restaurants, parks, and all essential amenities.
Listed by RE/MAX EXCEL REALTY LTD..
Fantastic Location! Bright and spacious 2-bedroom, 2-bathroom condo offering 887 sq. ft. oft houghtfully designed living space with 9-ft ceilings and an open-concept layout. Featuring an upgraded kitchen with granite countertops, stainless steel appliances, and ample cabinetry. The primary bedroom offers a walk-in closet plus an additional deep closet, while the second bedroom features an upgraded mirrored closet. Brand-new flooring throughout and freshly painted, this home has been exceptionally well maintained and is truly move-in ready. Includes 1 parking space in a highly convenient location. An excellent opportunity in a fantastic location close to transit, shopping, restaurants, parks, and all essential amenities.
Listed by RE/MAX EXCEL REALTY LTD..
 Brought to you by your friendly REALTORS® through the MLS® System, courtesy of Brixwork for your convenience.
Disclaimer: This representation is based in whole or in part on data generated by the Brampton Real Estate Board, Durham Region Association of REALTORS®, Mississauga Real Estate Board, The Oakville, Milton and District Real Estate Board and the Toronto Real Estate Board which assumes no responsibility for its accuracy.
More Details
- MLS®: C13679430
- Bedrooms: 2
- Bathrooms: 2
- Type: Condo
- Building: 100 Harrison Garden Boulevard, Toronto
- Square Feet: 800 sqft
- Taxes: $3,325.52 (2025)
- Maintenance: $605.02
- Parking: 1 Underground
- Storage: None
- Basement: None
- Storeys: 6 storeys
- Style: Apartment