About this Condo in Bayview Village
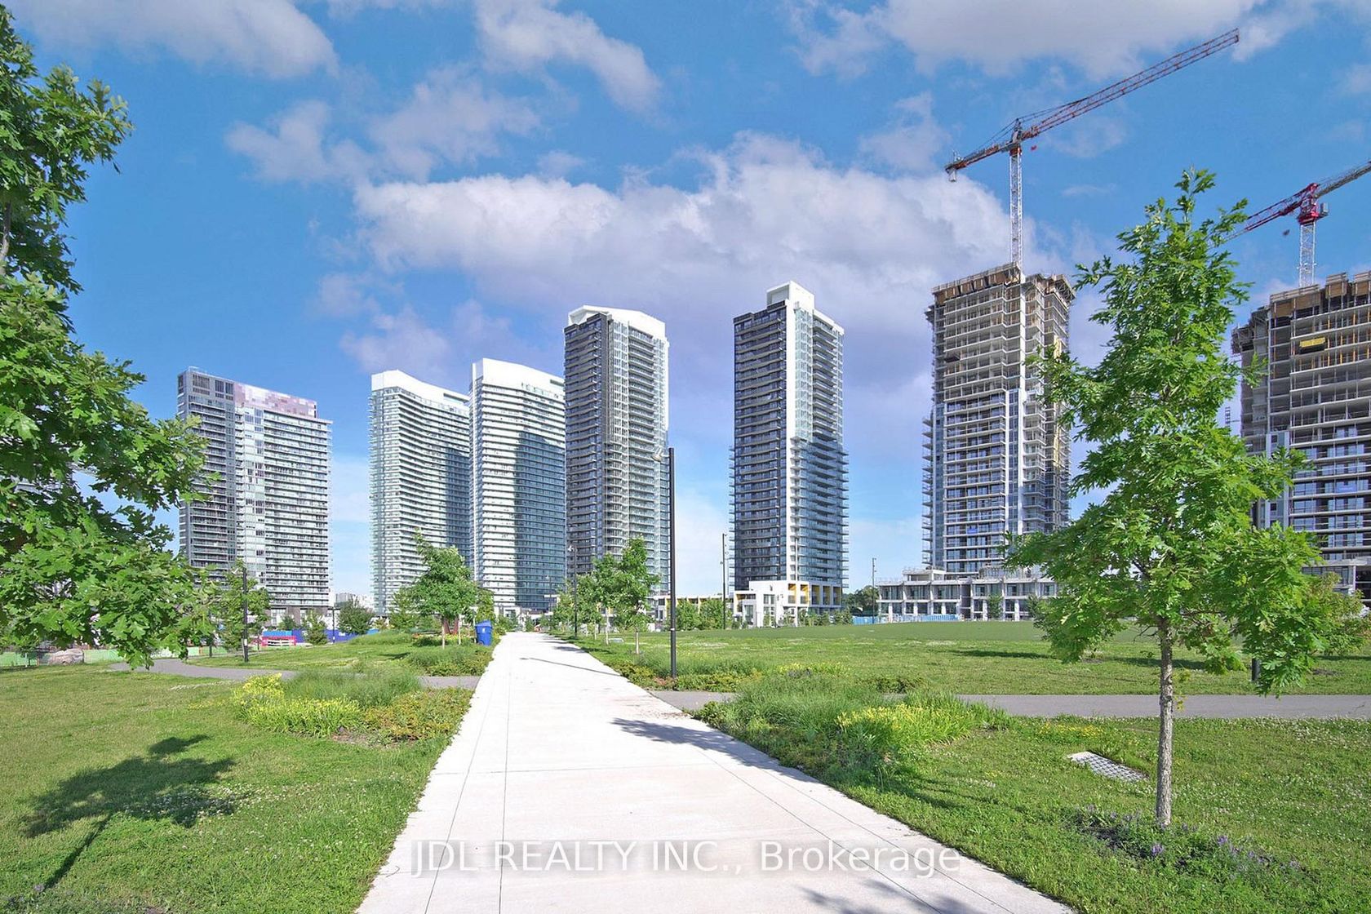
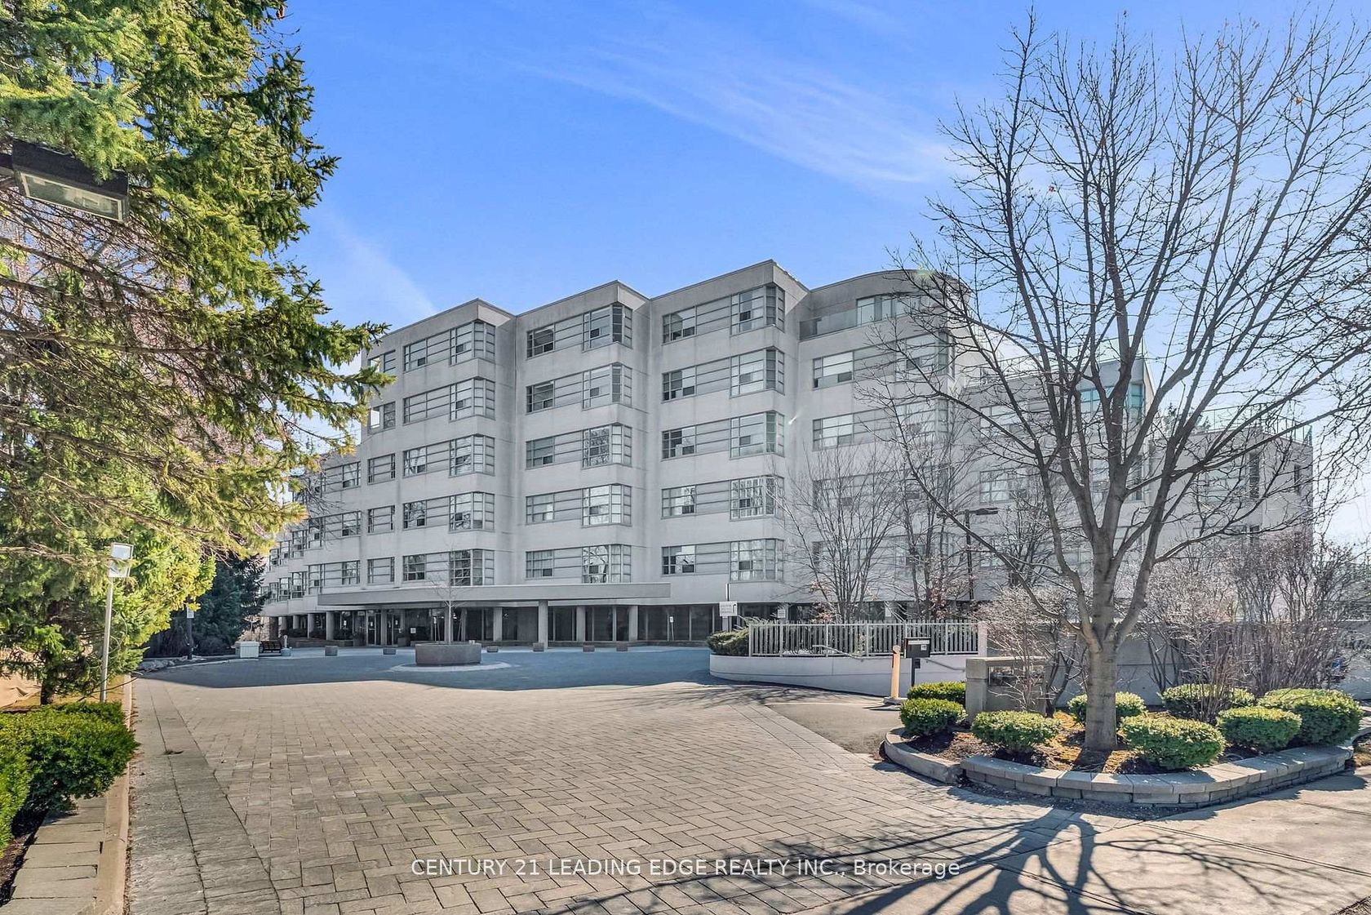
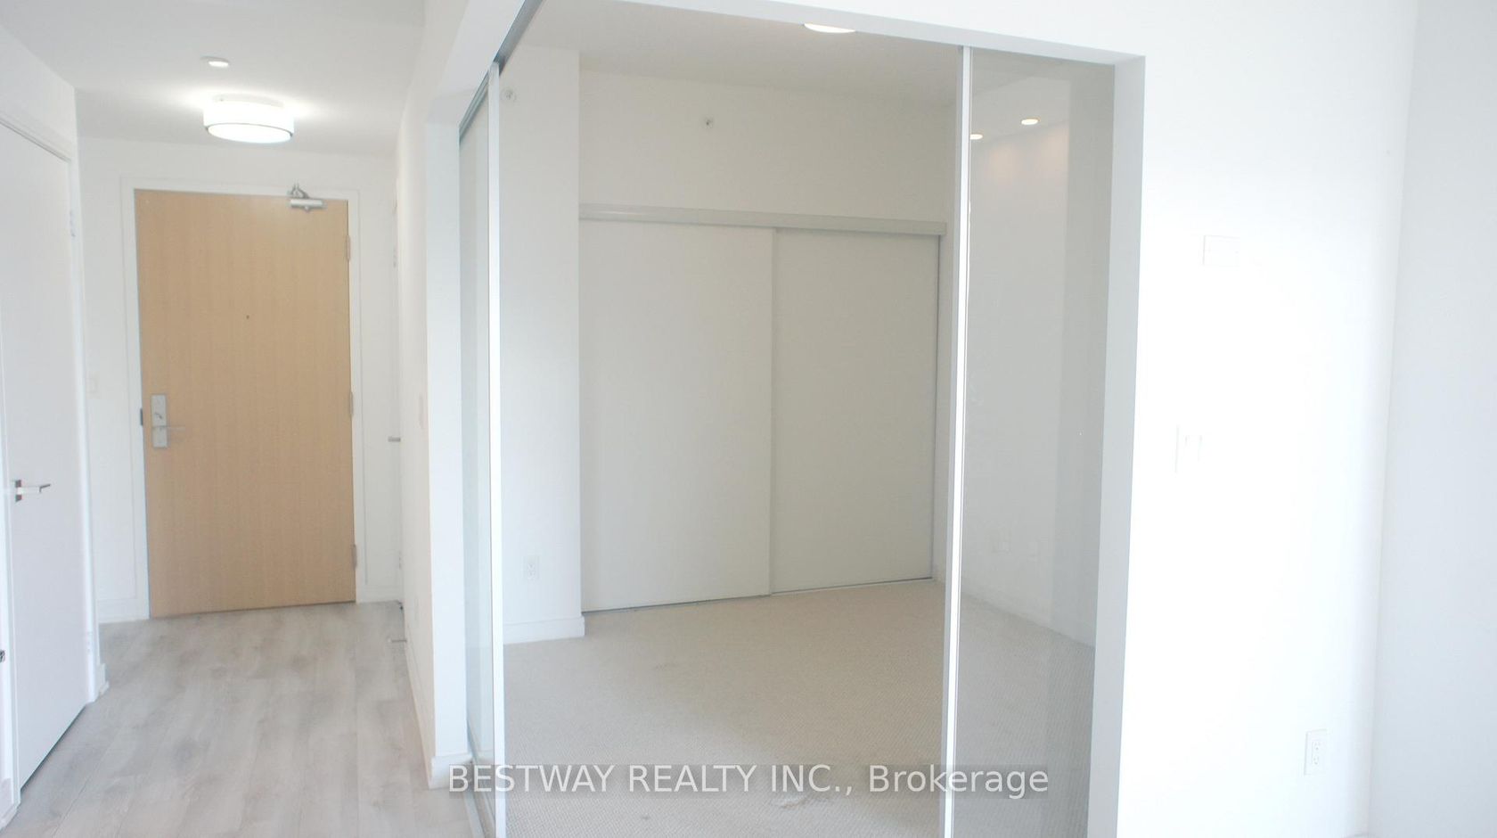
One Bedroom Unit, 565 Square Feet, Open Concept. Built by Daniels. Large Open Balcony, 9 Ft Ceiling. Bright & Spacious! Modern Kitchen with Granite Counter Top & Ceramic Backsplash, Under Cabinet Lighting. Steps to Bayview Subway, YMCA & the Famous Bayview Village Indoor Mall, Rean Park, Library, Chapters, Supermarket, Restaurants & Hwy 401. Amenities Include: Fully Equipped Exercise Room, Internet Lounge, Home Theatre, Outdoor Patio/Garden with BBQ.
Listed by HOMELIFE/RESPONSE REALTY INC..
One Bedroom Unit, 565 Square Feet, Open Concept. Built by Daniels. Large Open Balcony, 9 Ft Ceiling. Bright & Spacious! Modern Kitchen with Granite Counter Top & Ceramic Backsplash, Under Cabinet Lighting. Steps to Bayview Subway, YMCA & the Famous Bayview Village Indoor Mall, Rean Park, Library, Chapters, Supermarket, Restaurants & Hwy 401. Amenities Include: Fully Equipped Exercise Room, Internet Lounge, Home Theatre, Outdoor Patio/Garden with BBQ.
Listed by HOMELIFE/RESPONSE REALTY INC..
 Brought to you by your friendly REALTORS® through the MLS® System, courtesy of Brixwork for your convenience.
Disclaimer: This representation is based in whole or in part on data generated by the Brampton Real Estate Board, Durham Region Association of REALTORS®, Mississauga Real Estate Board, The Oakville, Milton and District Real Estate Board and the Toronto Real Estate Board which assumes no responsibility for its accuracy.
More Details
- MLS®: C13666026
- Bedrooms: 1
- Bathrooms: 1
- Type: Condo
- Building: 17 Kenaston Gardens Gardens, Toronto
- Square Feet: 500 sqft
- Taxes: $2,496 (2025)
- Maintenance: $677.85
- Parking: 1 Underground
- Storage: None
- Basement: Finished
- Storeys: 4 storeys
- Style: Apartment