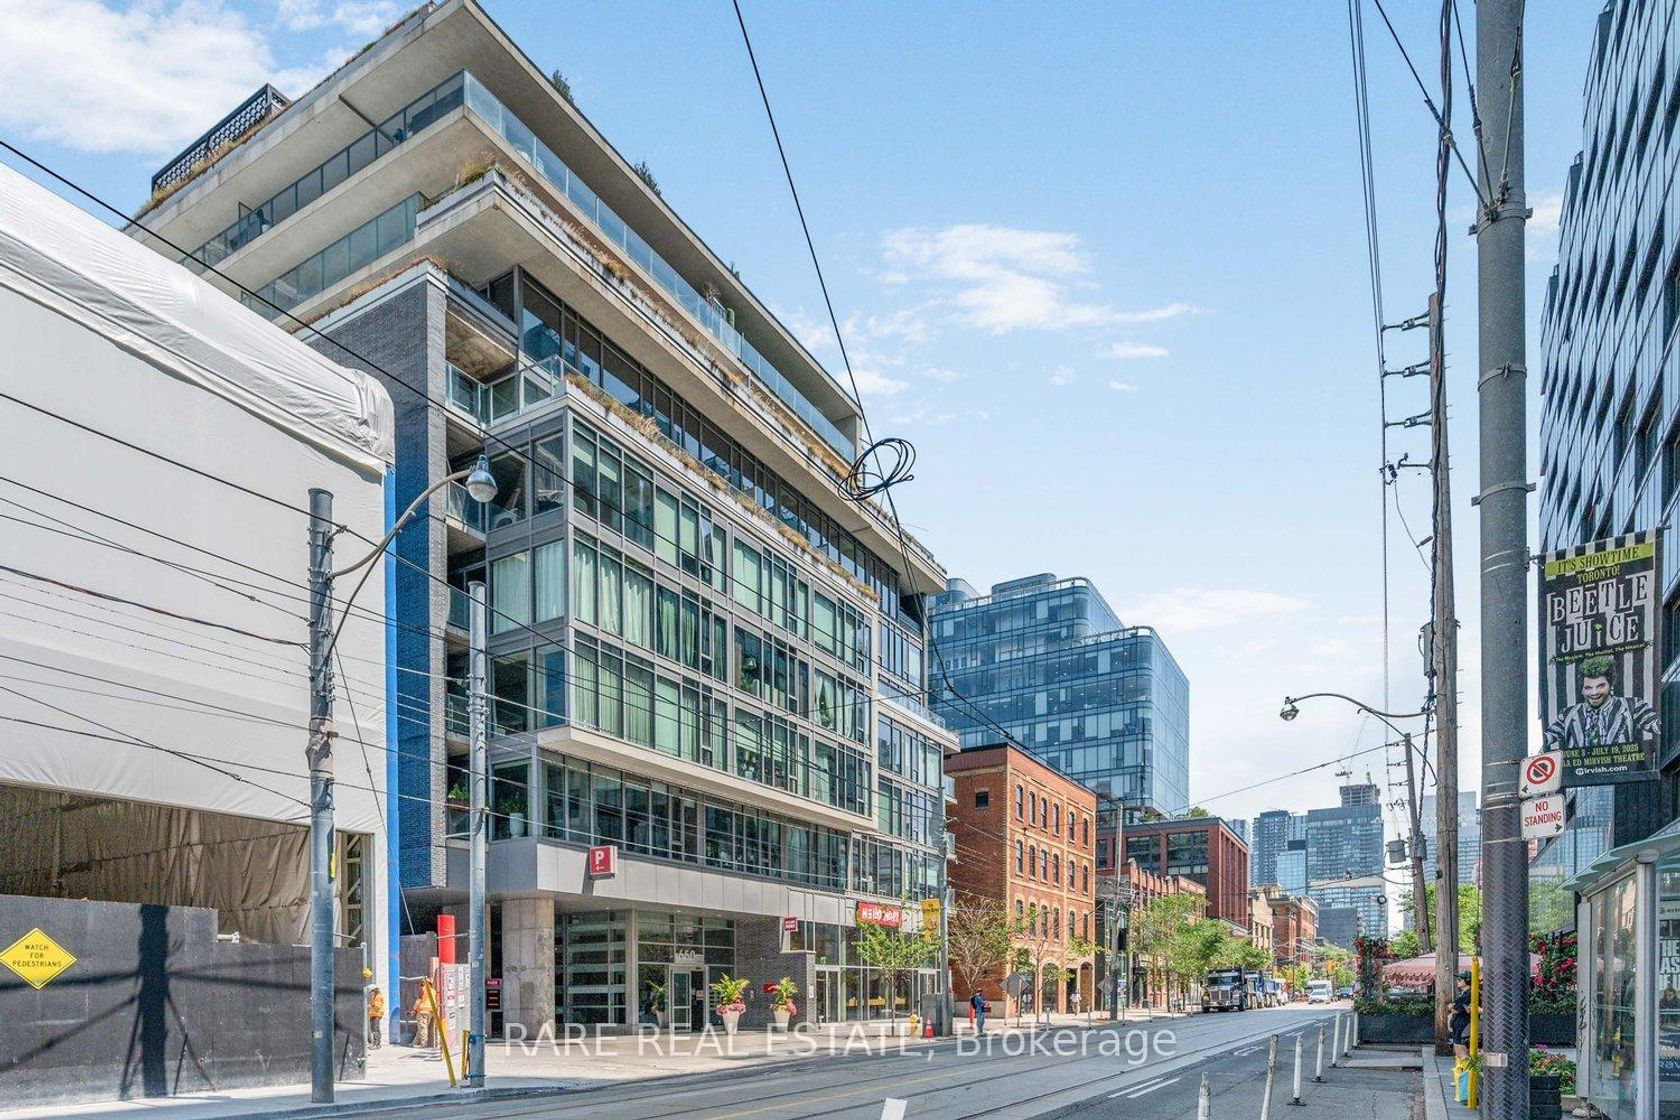
About this Condo in Waterfront Communities C1
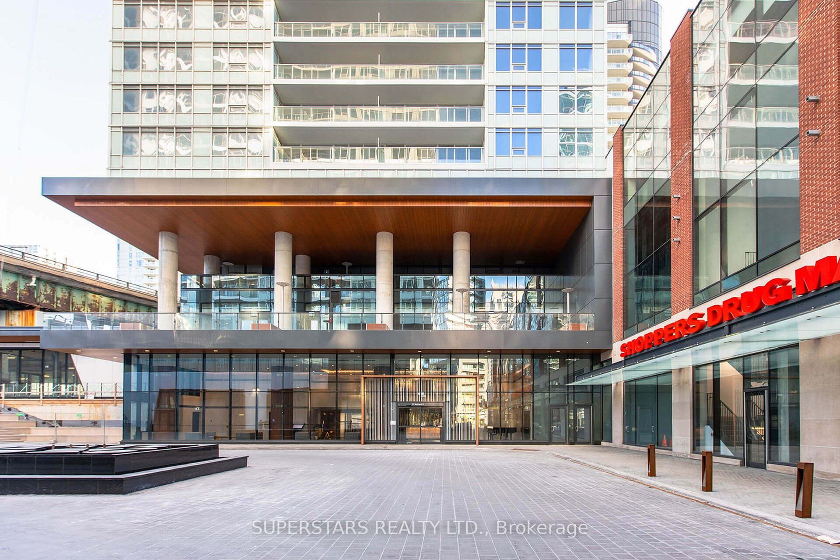
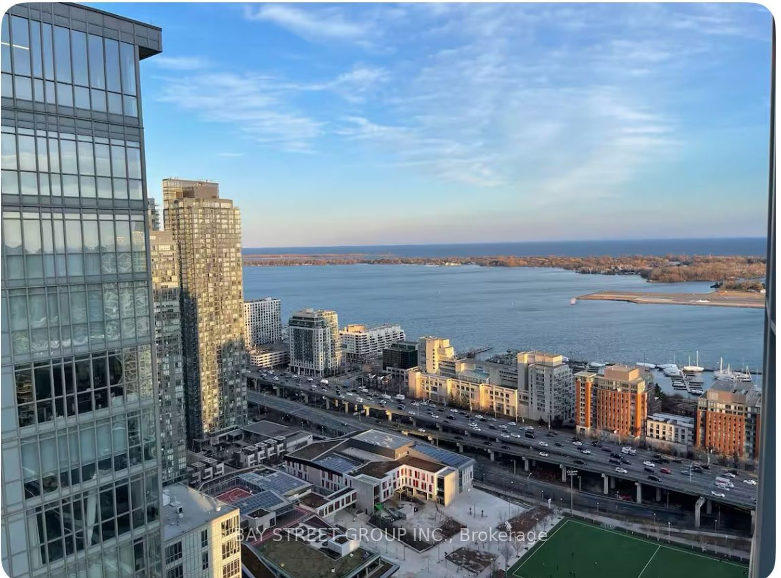
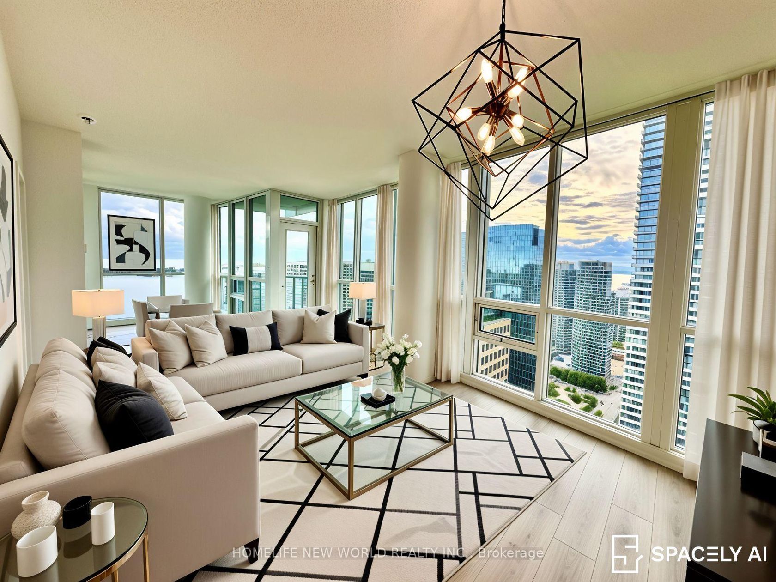
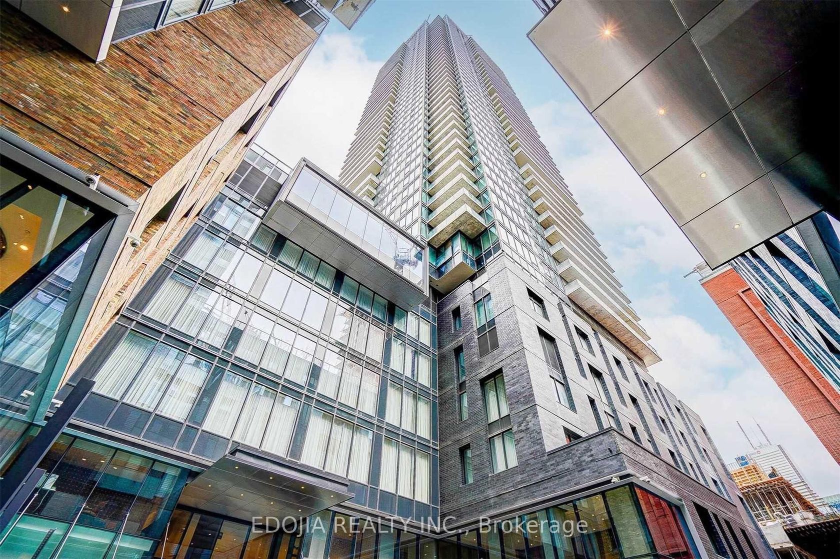
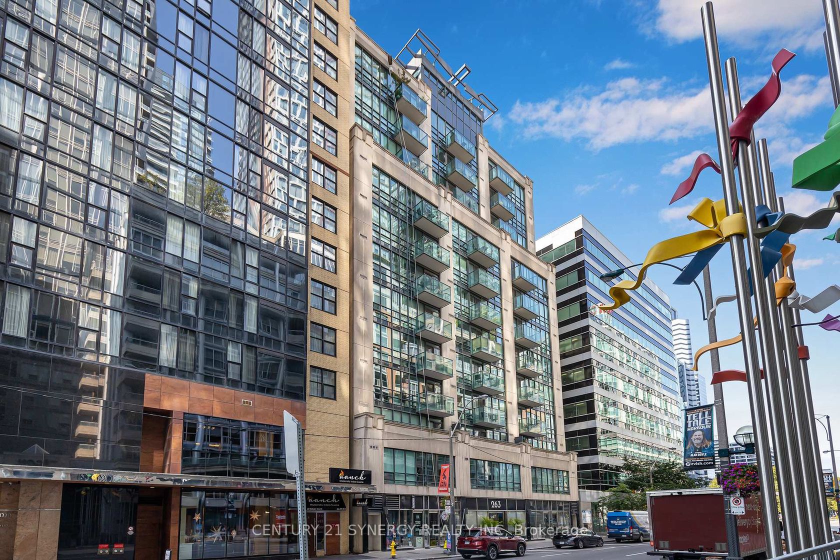
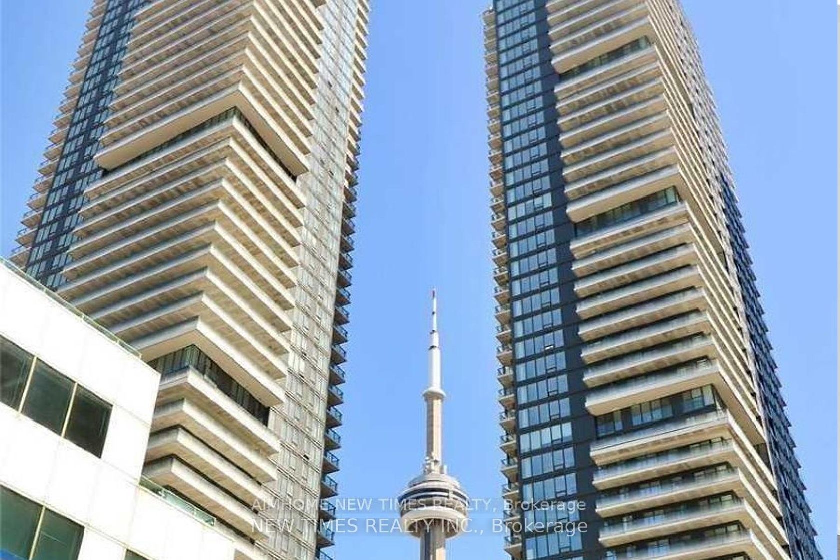
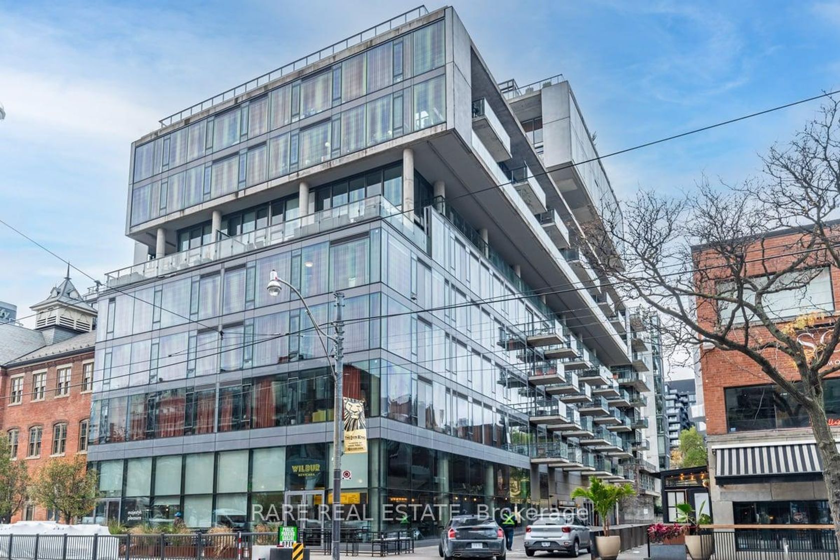
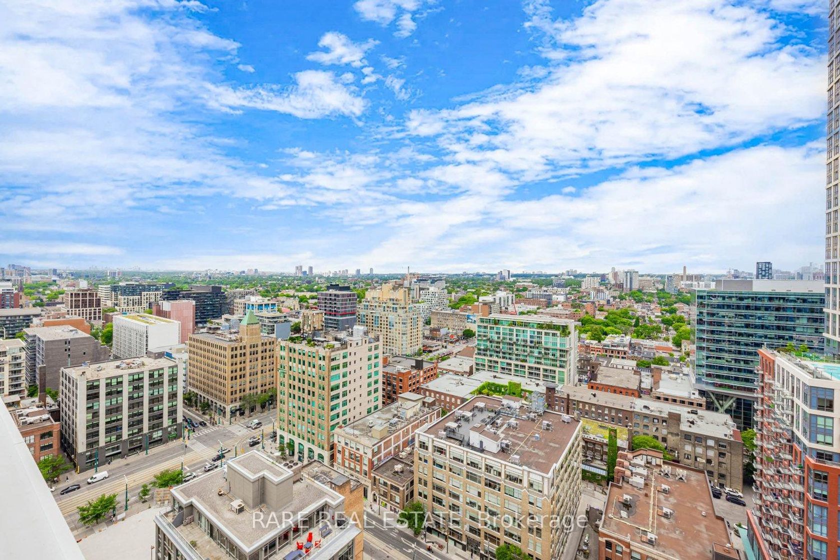
Welcome to Thompson Residences in the heart of Toronto's coveted King West neighbourhood. This stylish 1-bedroom, 1-bathroom suite offers 562 sq.ft. of thoughtfully designed open-concept living, enhanced by soaring 9-ft ceilings, South facing floor-to-ceiling windows, and a private walk-out balcony. The modern kitchen features updated cabinetry and stainless-steel appliances, creating a functional and sophisticated space for everyday living. Complete with one titled parking s…pace and a storage locker, this residence offers exceptional convenience. Enjoy access to the adjoining hotel's premium amenities, including a fully equipped fitness centre, spectacular rooftop pool with panoramic city skyline views, and an inviting sun lounge. Steps from King West's renowned restaurants, cafés, nightlife, shopping, and easy streetcar access, this is downtown living at its finest.
Listed by PROPERTY.CA INC..
Welcome to Thompson Residences in the heart of Toronto's coveted King West neighbourhood. This stylish 1-bedroom, 1-bathroom suite offers 562 sq.ft. of thoughtfully designed open-concept living, enhanced by soaring 9-ft ceilings, South facing floor-to-ceiling windows, and a private walk-out balcony. The modern kitchen features updated cabinetry and stainless-steel appliances, creating a functional and sophisticated space for everyday living. Complete with one titled parking space and a storage locker, this residence offers exceptional convenience. Enjoy access to the adjoining hotel's premium amenities, including a fully equipped fitness centre, spectacular rooftop pool with panoramic city skyline views, and an inviting sun lounge. Steps from King West's renowned restaurants, cafés, nightlife, shopping, and easy streetcar access, this is downtown living at its finest.
Listed by PROPERTY.CA INC..
 Brought to you by your friendly REALTORS® through the MLS® System, courtesy of Brixwork for your convenience.
Disclaimer: This representation is based in whole or in part on data generated by the Brampton Real Estate Board, Durham Region Association of REALTORS®, Mississauga Real Estate Board, The Oakville, Milton and District Real Estate Board and the Toronto Real Estate Board which assumes no responsibility for its accuracy.
More Details
- MLS®: C13643952
- Bedrooms: 1
- Bathrooms: 1
- Type: Condo
- Building: 55 S Stewart Street S, Toronto
- Square Feet: 500 sqft
- Taxes: $3,276.42 (2026)
- Maintenance: $715.05
- Parking: 1 Underground
- Storage: None
- Basement: None
- Storeys: 7 storeys
- Year Built: 1630
- Style: Apartment