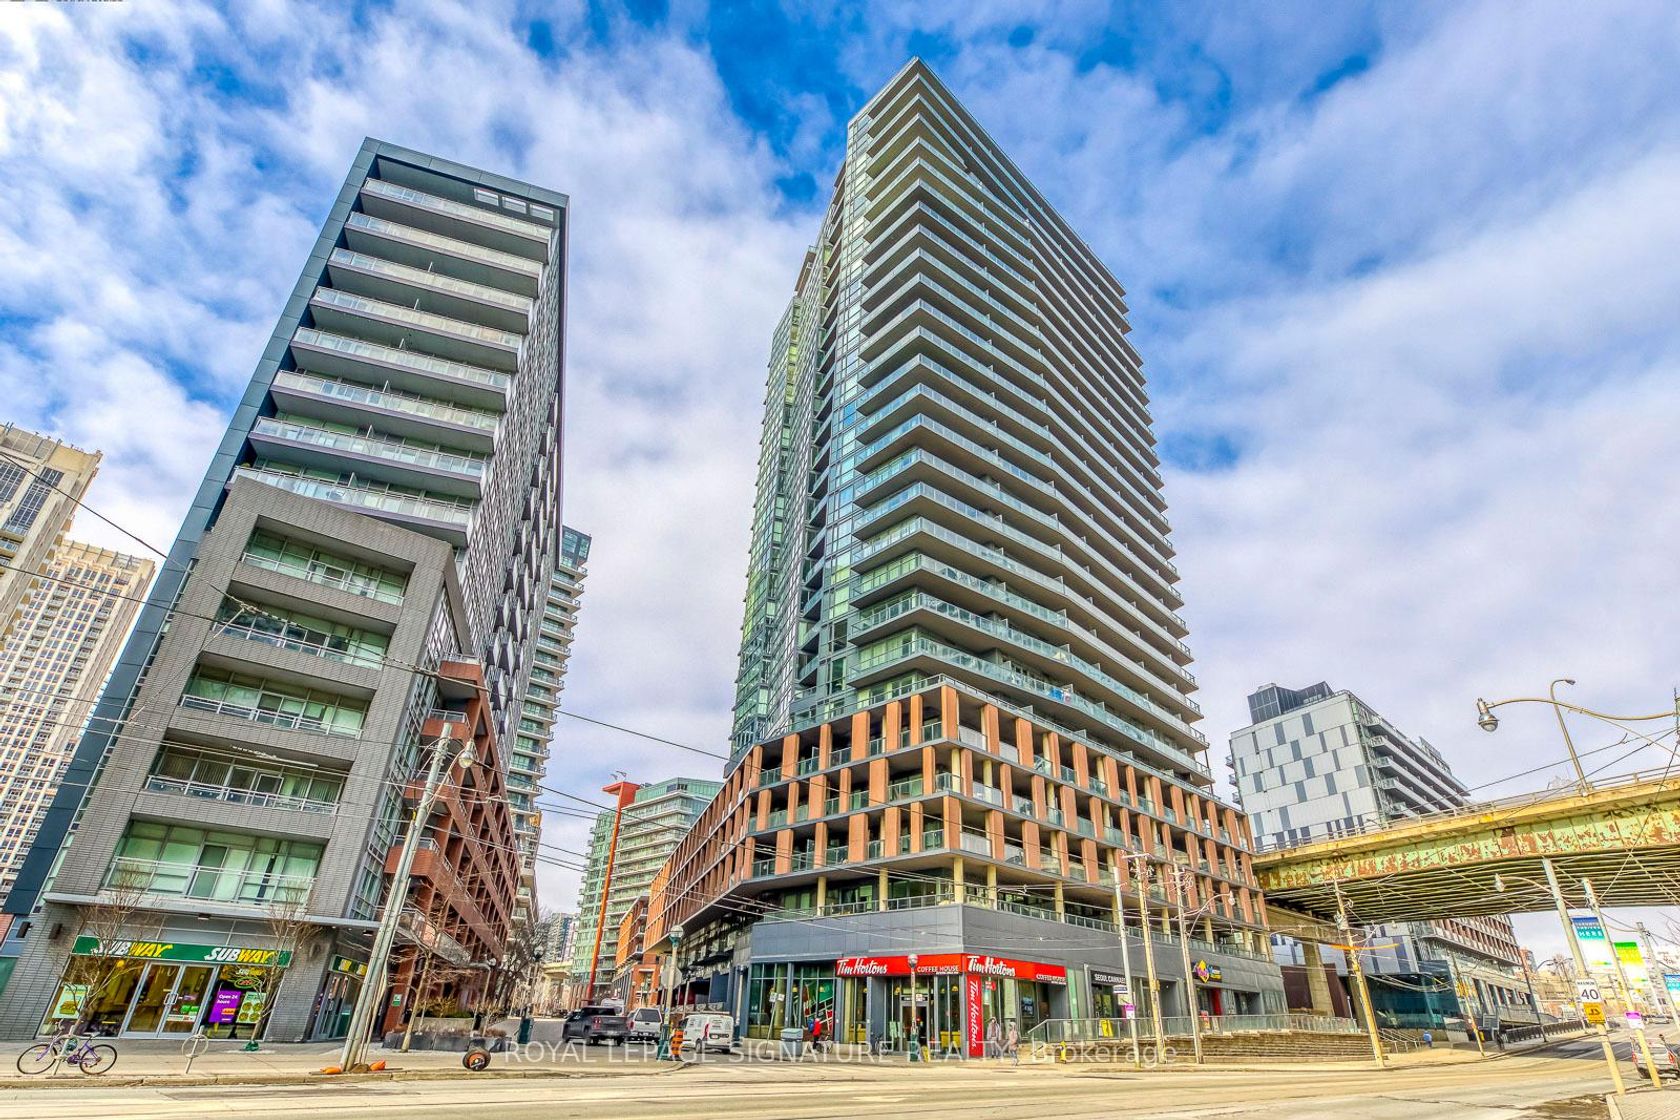
About this Condo in Niagara
Welcome To The Malibu Condominiums. This 2 Bedroom Corner Suite Features Approximately 732 Interior Square Feet. Designer Kitchen Cabinetry With Stainless Steel Appliances, Stone Countertops, Under Cabinet Lighting, An Undermount Sink & A Mobile Centre Island. Bright Floor To Ceiling Windows With Customized Roller Shades & Vinyl Flooring Throughout. Main Bedroom With A 3-Piece Ensuite, Pot Lights & Large Windows. 2nd Bedroom With A Pax Closet & Large Windows. Steps To Toronto…'s Harbourfront, T.T.C. Street Car, Loblaws, Shoppers Drug Mart, B.M.O. Field, Budweiser Stage, C.N.E. Exhibition Place, Restaurants, Cafes, Banks, Parks, Canoe Landing Community Recreation Centre, Library, Schools, C.N. Tower, Rogers Centre, Ripley's Aquarium, Scotiabank Arena, Union Station, Underground P.A.T.H. Network, The Financial, Entertainment & Theatre Districts. 1-Parking Space Is Included. Visitors Parking. Click On The Video Tour!
Listed by SUTTON GROUP QUANTUM REALTY INC..
Welcome To The Malibu Condominiums. This 2 Bedroom Corner Suite Features Approximately 732 Interior Square Feet. Designer Kitchen Cabinetry With Stainless Steel Appliances, Stone Countertops, Under Cabinet Lighting, An Undermount Sink & A Mobile Centre Island. Bright Floor To Ceiling Windows With Customized Roller Shades & Vinyl Flooring Throughout. Main Bedroom With A 3-Piece Ensuite, Pot Lights & Large Windows. 2nd Bedroom With A Pax Closet & Large Windows. Steps To Toronto's Harbourfront, T.T.C. Street Car, Loblaws, Shoppers Drug Mart, B.M.O. Field, Budweiser Stage, C.N.E. Exhibition Place, Restaurants, Cafes, Banks, Parks, Canoe Landing Community Recreation Centre, Library, Schools, C.N. Tower, Rogers Centre, Ripley's Aquarium, Scotiabank Arena, Union Station, Underground P.A.T.H. Network, The Financial, Entertainment & Theatre Districts. 1-Parking Space Is Included. Visitors Parking. Click On The Video Tour!
Listed by SUTTON GROUP QUANTUM REALTY INC..
 Brought to you by your friendly REALTORS® through the MLS® System, courtesy of Brixwork for your convenience.
Disclaimer: This representation is based in whole or in part on data generated by the Brampton Real Estate Board, Durham Region Association of REALTORS®, Mississauga Real Estate Board, The Oakville, Milton and District Real Estate Board and the Toronto Real Estate Board which assumes no responsibility for its accuracy.
More Details
- MLS®: C13596298
- Bedrooms: 2
- Bathrooms: 2
- Type: Condo
- Building: 600 W Fleet Street W, Toronto
- Square Feet: 700 sqft
- Taxes: $2,908.11 (2026)
- Maintenance: $786.77
- Parking: 1 Underground
- Storage: None
- Basement: None
- Storeys: 5 storeys
- Style: Apartment