About this Condo in Mount Pleasant West
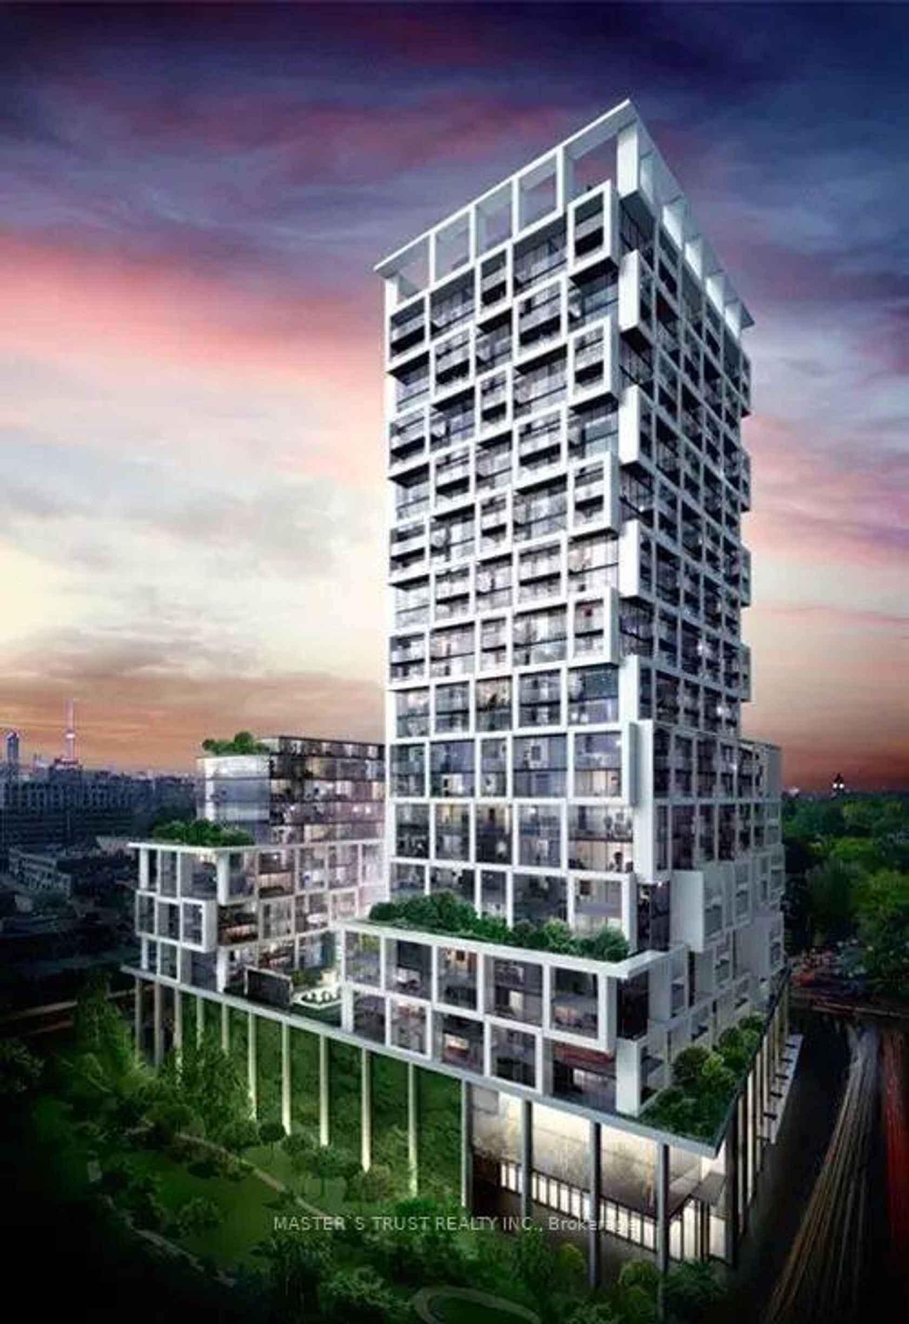
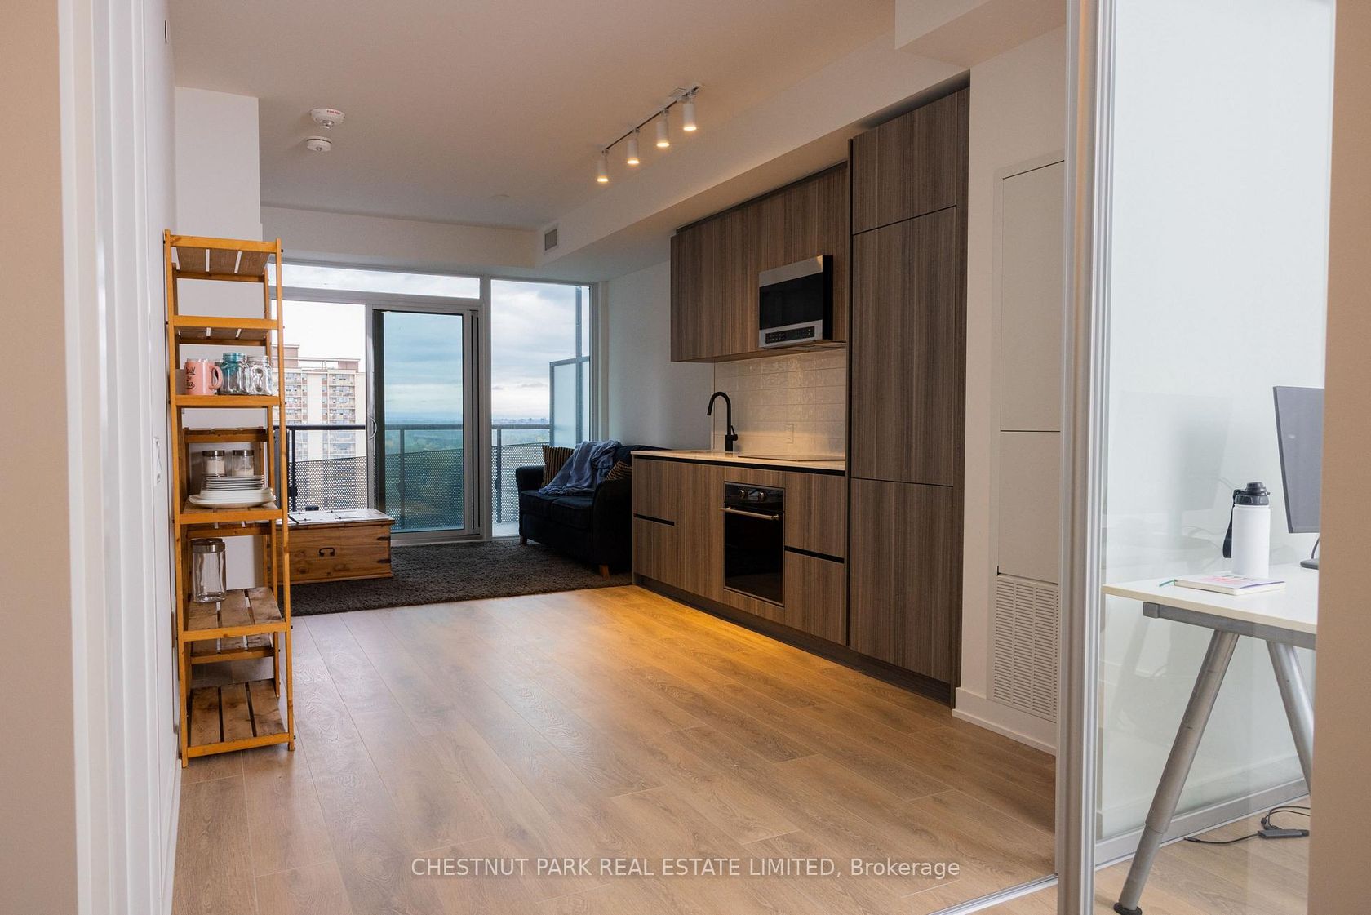
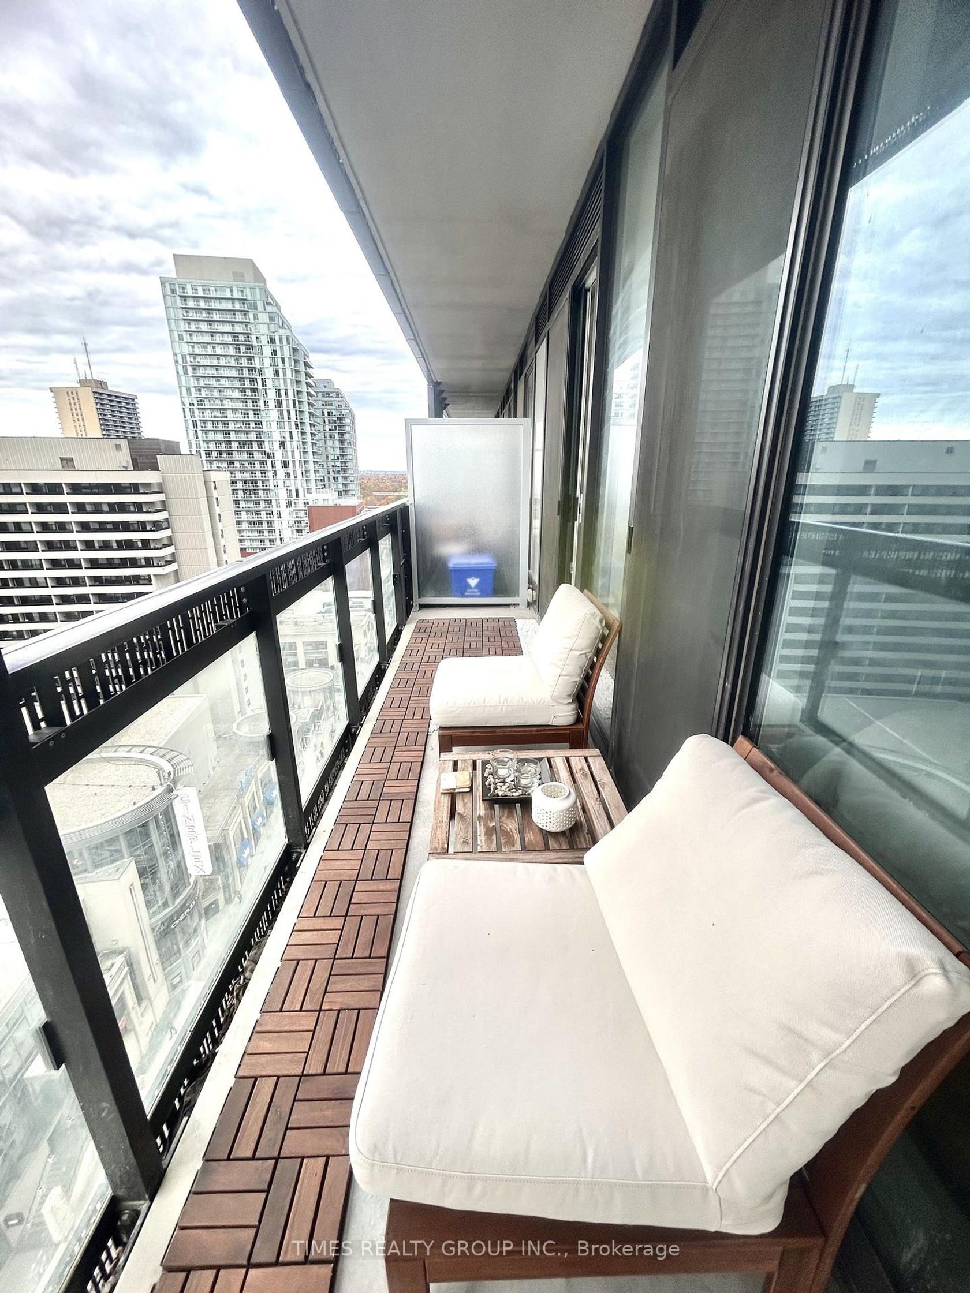
Welcome to 'The Eglinton' built by award winning 'Menkes' in the heart of Yonge & Eglinton. Modern 1+1 bedroom suite, 599 sq. ft. with 2 full bathrooms. Bright and open layout with floor-to-ceiling windows, stylish finishes, and a private balcony with a great view. Functional kitchen with built-in appliances and quartz countertops. Enjoy top-tier amenities: 24 hour concierge, rooftop garden, BBQ area, gym, yoga room, kids room guest suite & more. Steps to TTC, LRT, boutique …shops, Loblaws grocery store, restaurants, LCBO and all the conveniences of midtown living. Large locker located on same level. Well managed by Menkes Property Management Co. Top schools-Whitney Junior & North Toronto Collegiate. Public underground parking for visitors
Listed by ROYAL LEPAGE SIGNATURE REALTY.
Welcome to 'The Eglinton' built by award winning 'Menkes' in the heart of Yonge & Eglinton. Modern 1+1 bedroom suite, 599 sq. ft. with 2 full bathrooms. Bright and open layout with floor-to-ceiling windows, stylish finishes, and a private balcony with a great view. Functional kitchen with built-in appliances and quartz countertops. Enjoy top-tier amenities: 24 hour concierge, rooftop garden, BBQ area, gym, yoga room, kids room guest suite & more. Steps to TTC, LRT, boutique shops, Loblaws grocery store, restaurants, LCBO and all the conveniences of midtown living. Large locker located on same level. Well managed by Menkes Property Management Co. Top schools-Whitney Junior & North Toronto Collegiate. Public underground parking for visitors
Listed by ROYAL LEPAGE SIGNATURE REALTY.
 Brought to you by your friendly REALTORS® through the MLS® System, courtesy of Brixwork for your convenience.
Disclaimer: This representation is based in whole or in part on data generated by the Brampton Real Estate Board, Durham Region Association of REALTORS®, Mississauga Real Estate Board, The Oakville, Milton and District Real Estate Board and the Toronto Real Estate Board which assumes no responsibility for its accuracy.
More Details
- MLS®: C13565248
- Bedrooms: 1
- Bathrooms: 2
- Type: Condo
- Building: 125 Redpath Avenue, Toronto
- Square Feet: 500 sqft
- Taxes: $2,790.14 (2026)
- Maintenance: $534.79
- Parking: 0 Underground
- Storage: Common
- Basement: None
- Storeys: 6 storeys
- Style: 1 Storey/Apt