About this Condo in Moss Park

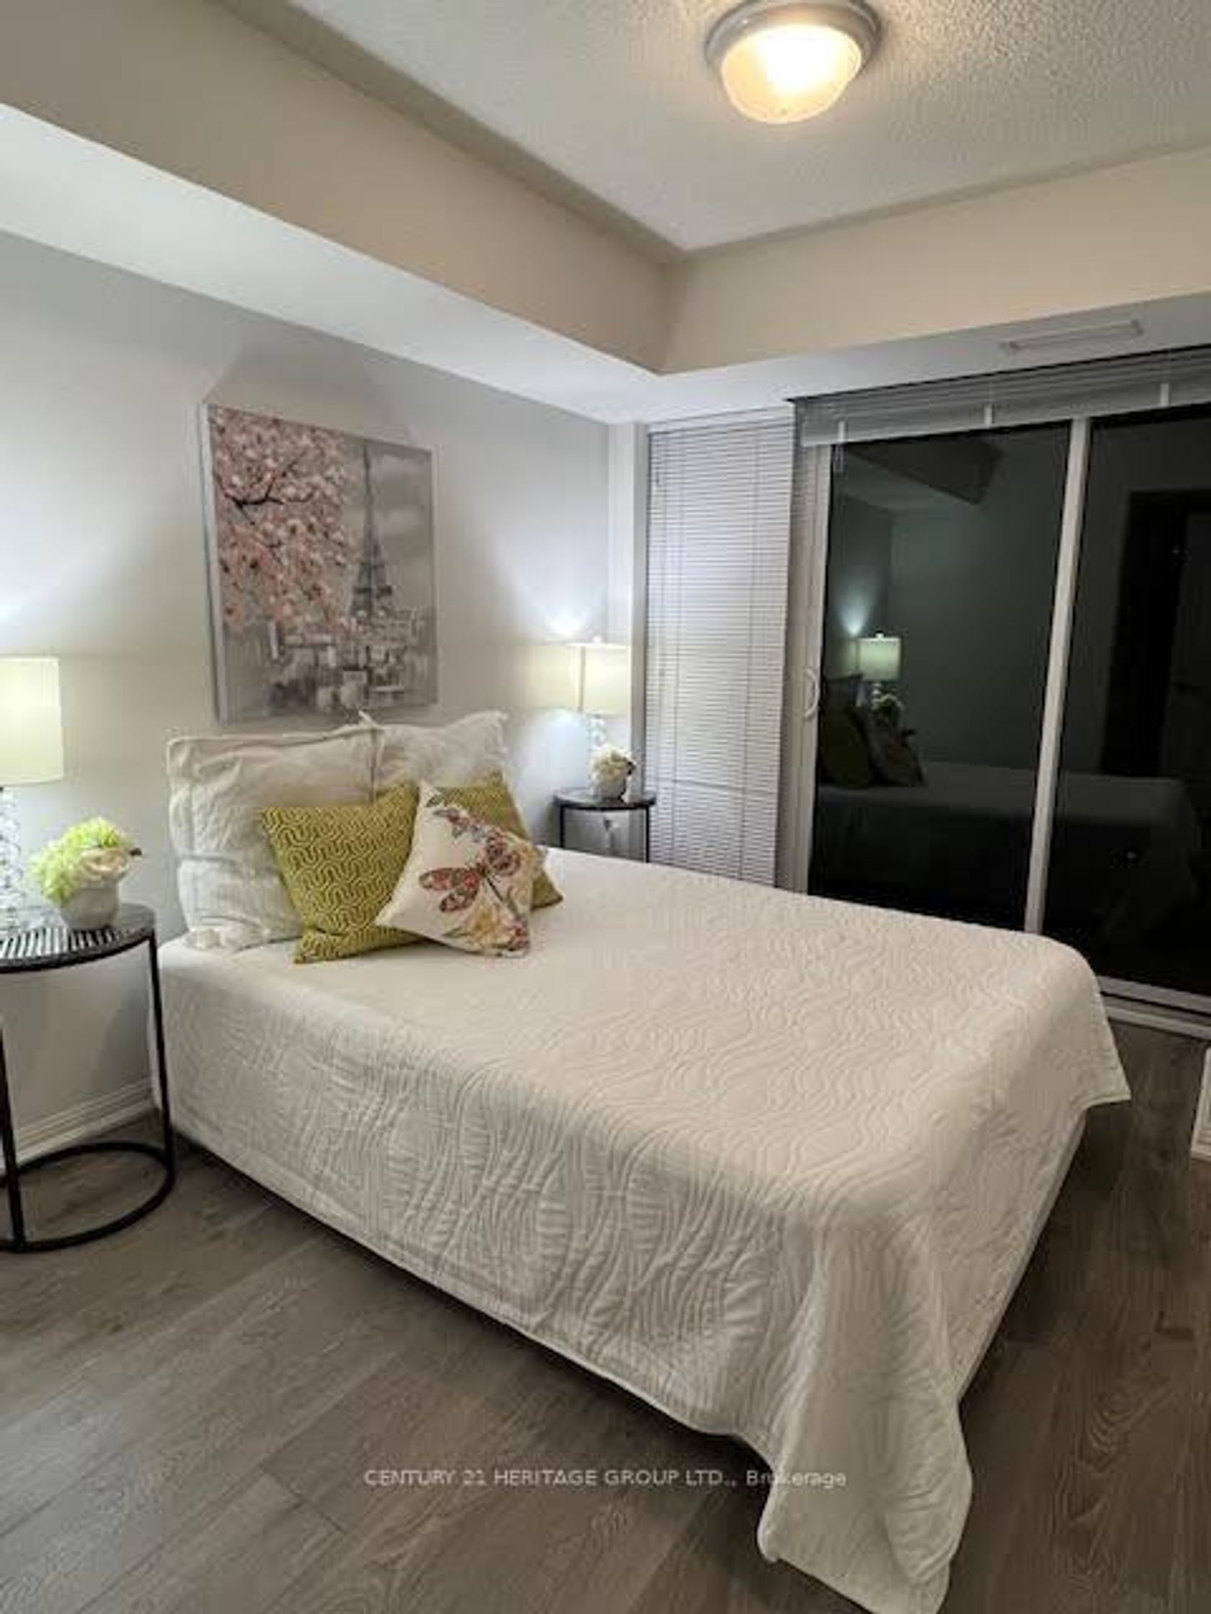
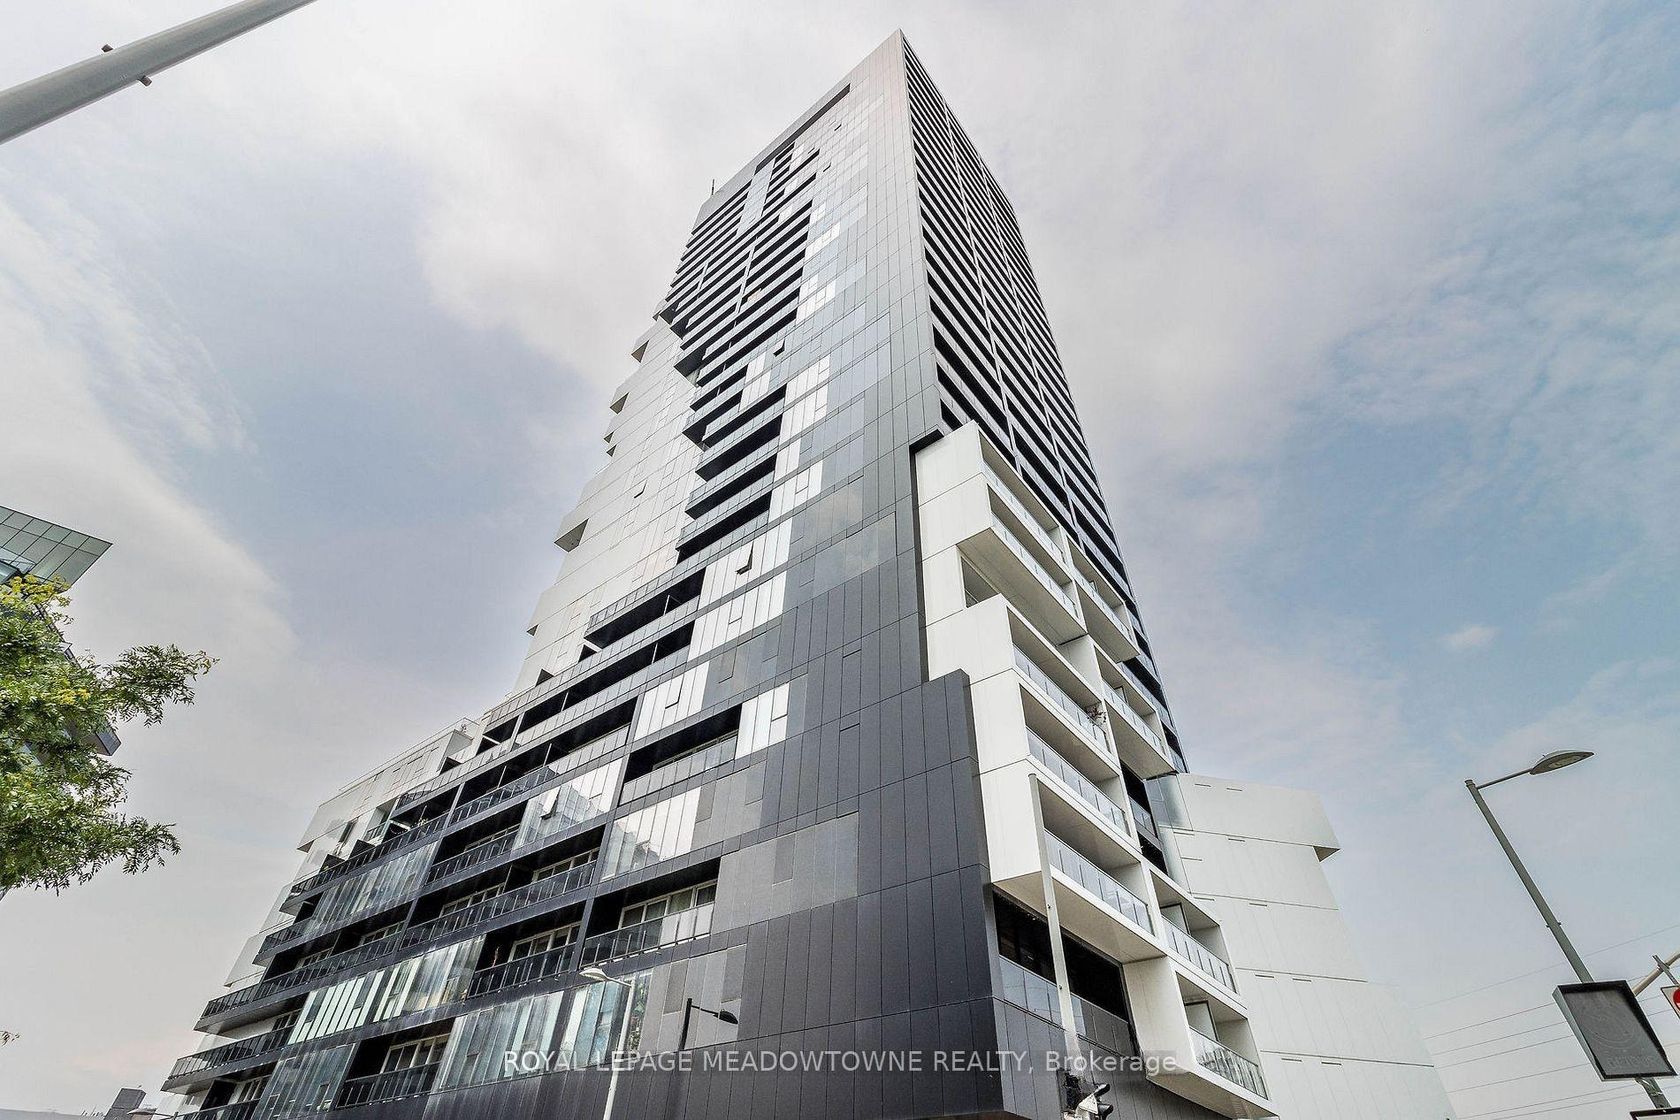
Luxury Urban Condominium Located In The Demanded Downtown Core * High Floor, Unobstructed, Breathtaking View With Premium Widen Parking Space & Locker On Level 2 Close To Elevator * Open Concept Functional Layout Without Space Waste * Sunfilled Unit With Floor To Ceiling Windows * State-Of-The-Art Building Amenities: Infinity-Edge Pool, Huge BBQ Area, Party Room With Catering Kitchen, Theatre Room, Games Room, Indoor Multipurpose Court, Outside Table Tennis Area, Steam Room &… Sauna, Fully Equipped Fitness Center, Yoga & Pilates Room * Close To St. Lawrence Market, Distillery District, Supermarket, Restaurants, George Brown College * Steps To TTC, Easy Access To DVP * Just Pack Your Bags And Move-In
Listed by LANDPOWER REAL ESTATE LTD..
Luxury Urban Condominium Located In The Demanded Downtown Core * High Floor, Unobstructed, Breathtaking View With Premium Widen Parking Space & Locker On Level 2 Close To Elevator * Open Concept Functional Layout Without Space Waste * Sunfilled Unit With Floor To Ceiling Windows * State-Of-The-Art Building Amenities: Infinity-Edge Pool, Huge BBQ Area, Party Room With Catering Kitchen, Theatre Room, Games Room, Indoor Multipurpose Court, Outside Table Tennis Area, Steam Room & Sauna, Fully Equipped Fitness Center, Yoga & Pilates Room * Close To St. Lawrence Market, Distillery District, Supermarket, Restaurants, George Brown College * Steps To TTC, Easy Access To DVP * Just Pack Your Bags And Move-In
Listed by LANDPOWER REAL ESTATE LTD..
 Brought to you by your friendly REALTORS® through the MLS® System, courtesy of Brixwork for your convenience.
Disclaimer: This representation is based in whole or in part on data generated by the Brampton Real Estate Board, Durham Region Association of REALTORS®, Mississauga Real Estate Board, The Oakville, Milton and District Real Estate Board and the Toronto Real Estate Board which assumes no responsibility for its accuracy.
More Details
- MLS®: C13558230
- Bedrooms: 1
- Bathrooms: 1
- Type: Condo
- Building: 135 S Lower Sherbourne Street S, Toronto
- Square Feet: 500 sqft
- Taxes: $3,061.57 (2026)
- Maintenance: $553.44
- Parking: 1 Surface
- Storage: Owned
- Basement: None
- Storeys: 17 storeys
- Year Built: 2021
- Style: Apartment
Browse Listing Gallery