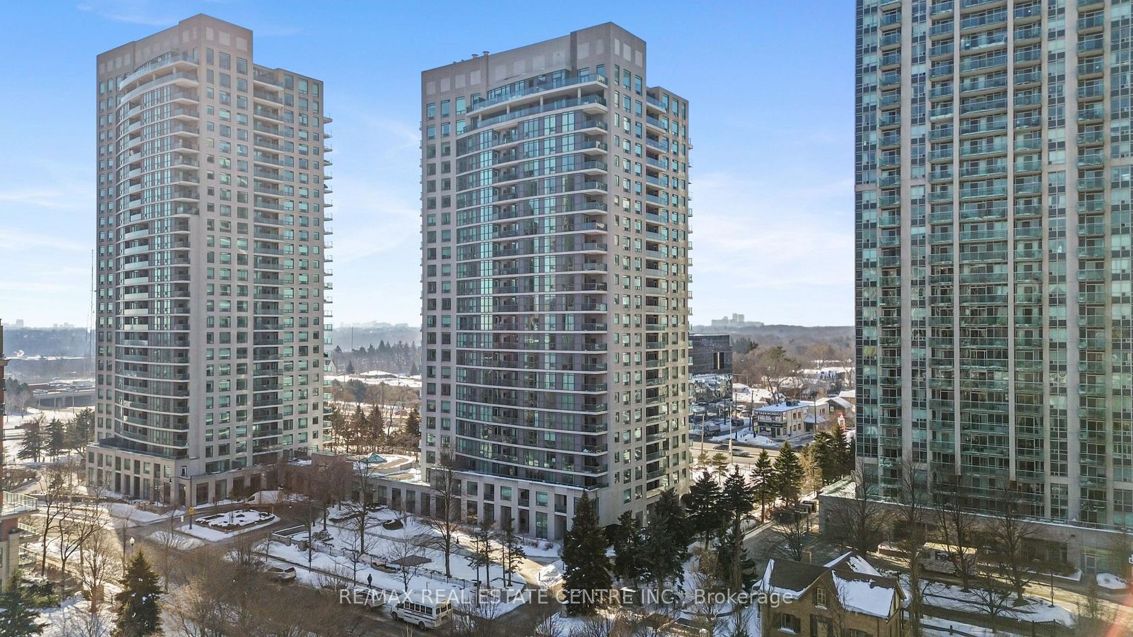
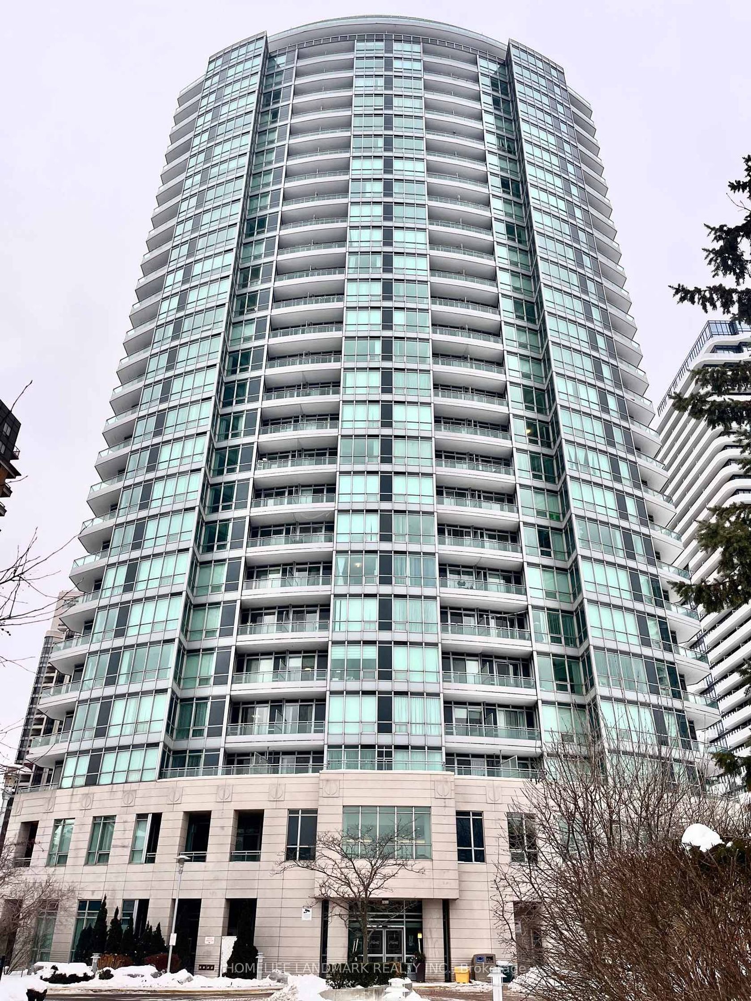
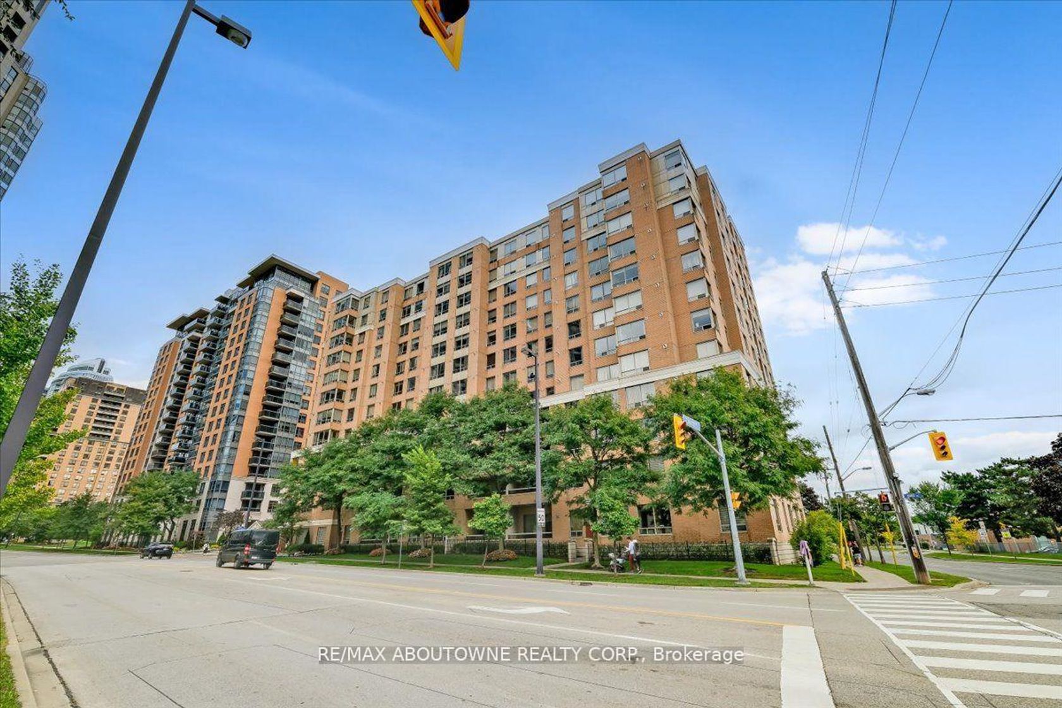
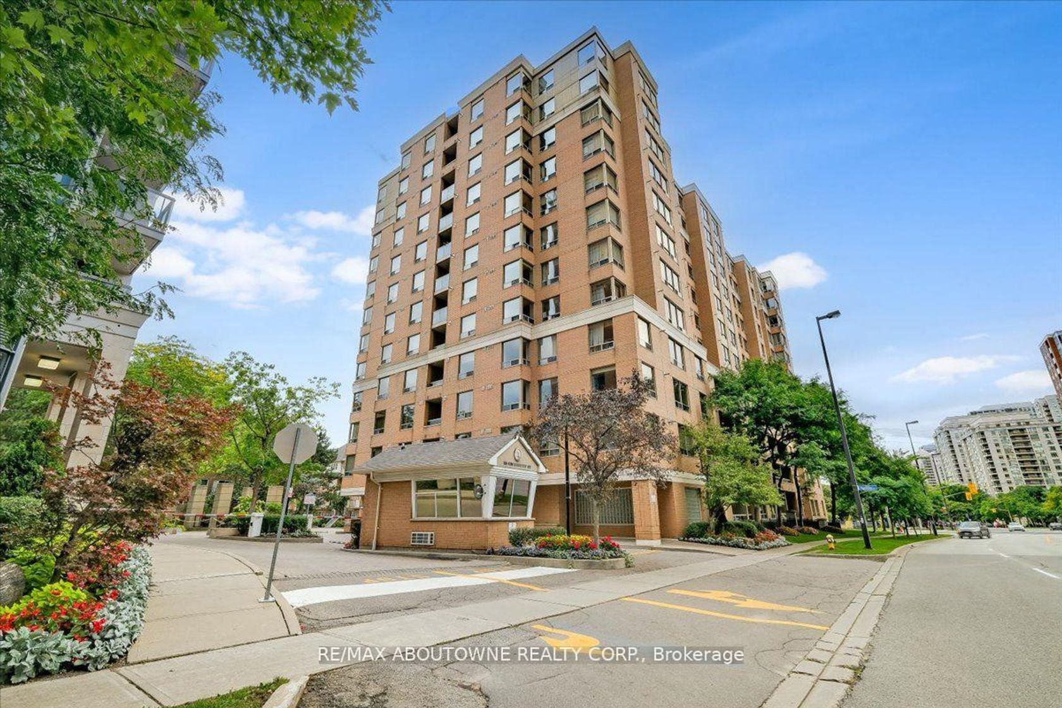
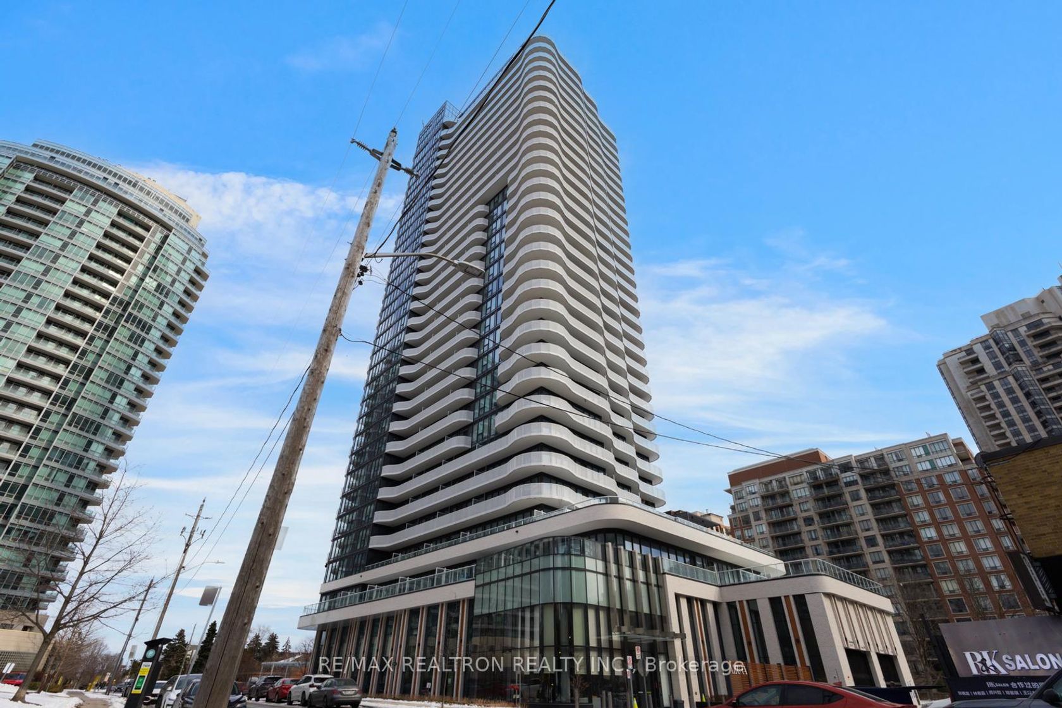
About this Condo in Willowdale East
Well-located at Yonge & Finch, this bright 1+1 bedroom suite offers a functional layout of approximately 665 sq ft. The open-concept living and dining area is filled with natural light and connects to a practical kitchen with breakfast bar and good storage. The separate den, complete with French doors and a closet, works well as a home office or can accommodate a second bedroom. Maintenance fees all include all utilities (heat, hydro, and water). Includes one underground park…ing space and a locker. Well-managed building with amenities such as a fitness room, party/meeting space, billiards room, visitor parking, and 24-hour gatehouse security. Steps to the subway, GO, shops, restaurants, and daily essentials.
Listed by RE/MAX PREMIER INC..
Well-located at Yonge & Finch, this bright 1+1 bedroom suite offers a functional layout of approximately 665 sq ft. The open-concept living and dining area is filled with natural light and connects to a practical kitchen with breakfast bar and good storage. The separate den, complete with French doors and a closet, works well as a home office or can accommodate a second bedroom. Maintenance fees all include all utilities (heat, hydro, and water). Includes one underground parking space and a locker. Well-managed building with amenities such as a fitness room, party/meeting space, billiards room, visitor parking, and 24-hour gatehouse security. Steps to the subway, GO, shops, restaurants, and daily essentials.
Listed by RE/MAX PREMIER INC..
 Brought to you by your friendly REALTORS® through the MLS® System, courtesy of Brixwork for your convenience.
Disclaimer: This representation is based in whole or in part on data generated by the Brampton Real Estate Board, Durham Region Association of REALTORS®, Mississauga Real Estate Board, The Oakville, Milton and District Real Estate Board and the Toronto Real Estate Board which assumes no responsibility for its accuracy.
More Details
- MLS®: C13553184
- Bedrooms: 1
- Bathrooms: 1
- Type: Condo
- Building: 22 Olive Avenue, Toronto
- Square Feet: 600 sqft
- Taxes: $2,286.59 (2026)
- Maintenance: $633.03
- Parking: 1 Underground
- Storage: Owned
- Basement: None
- Storeys: 11 storeys
- Style: Apartment