About this Condo in Waterfront Communities C1
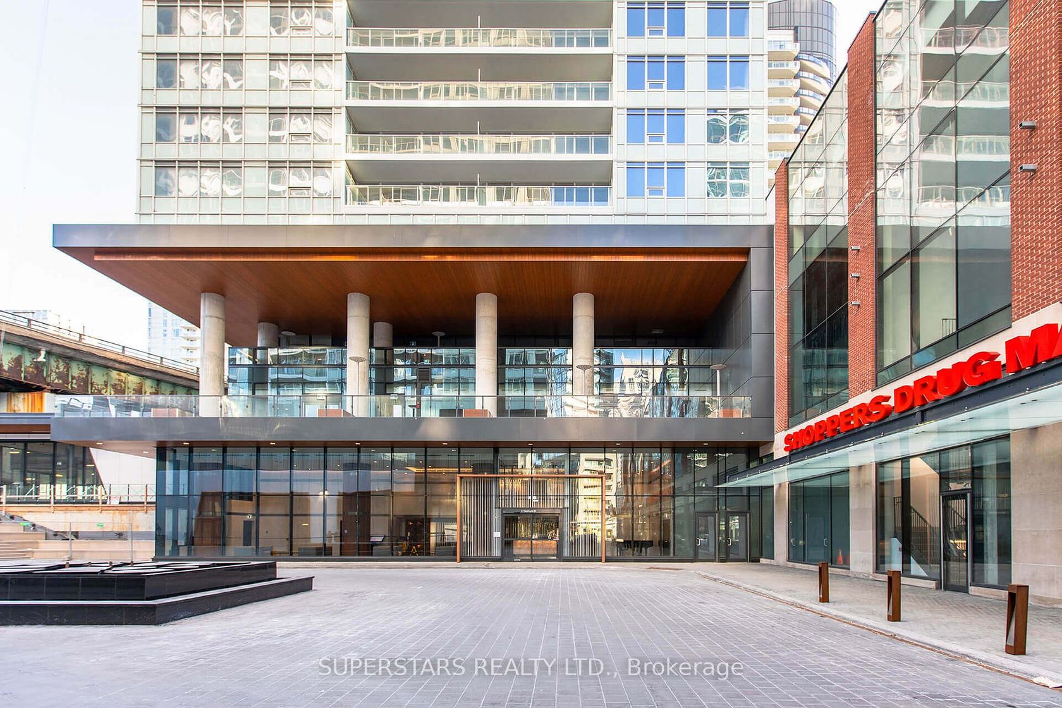
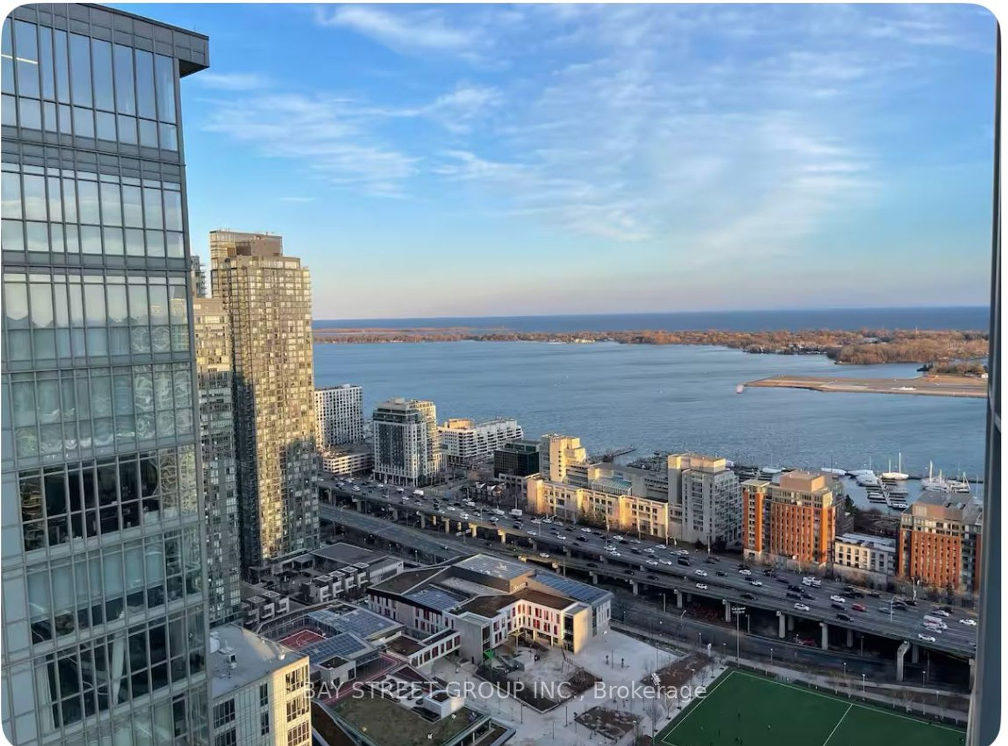
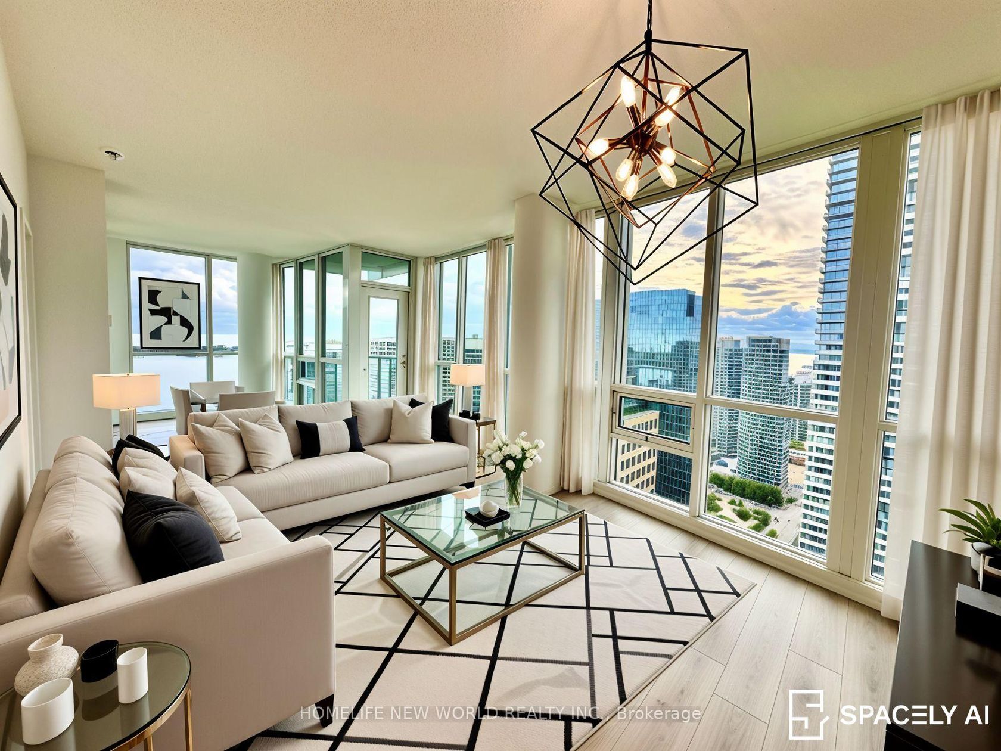
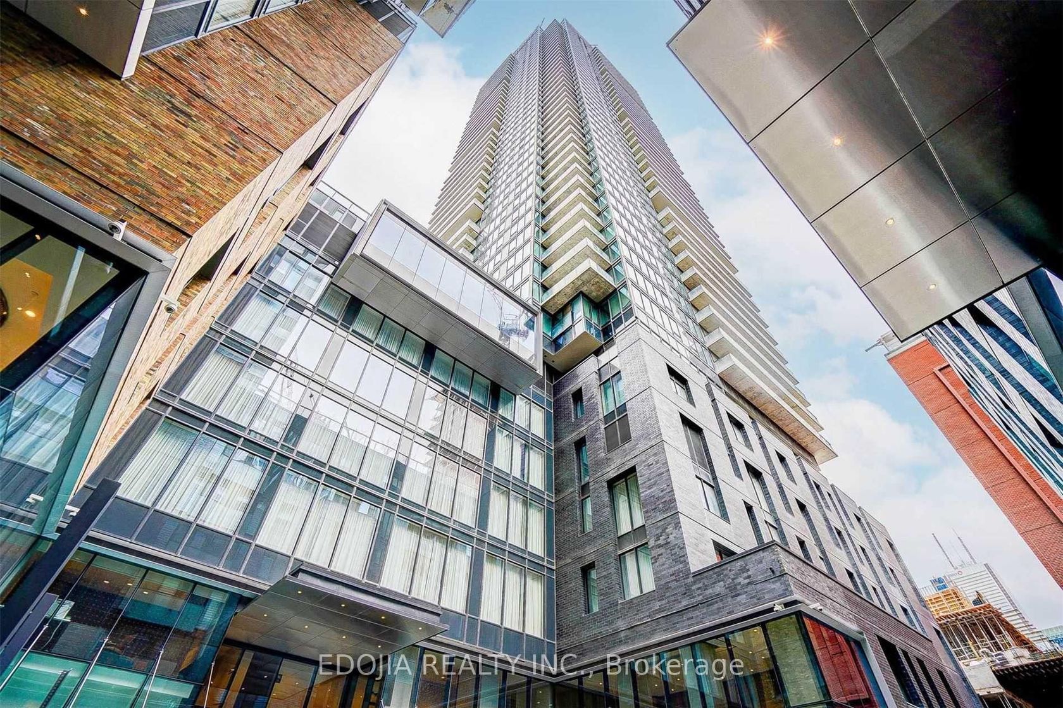
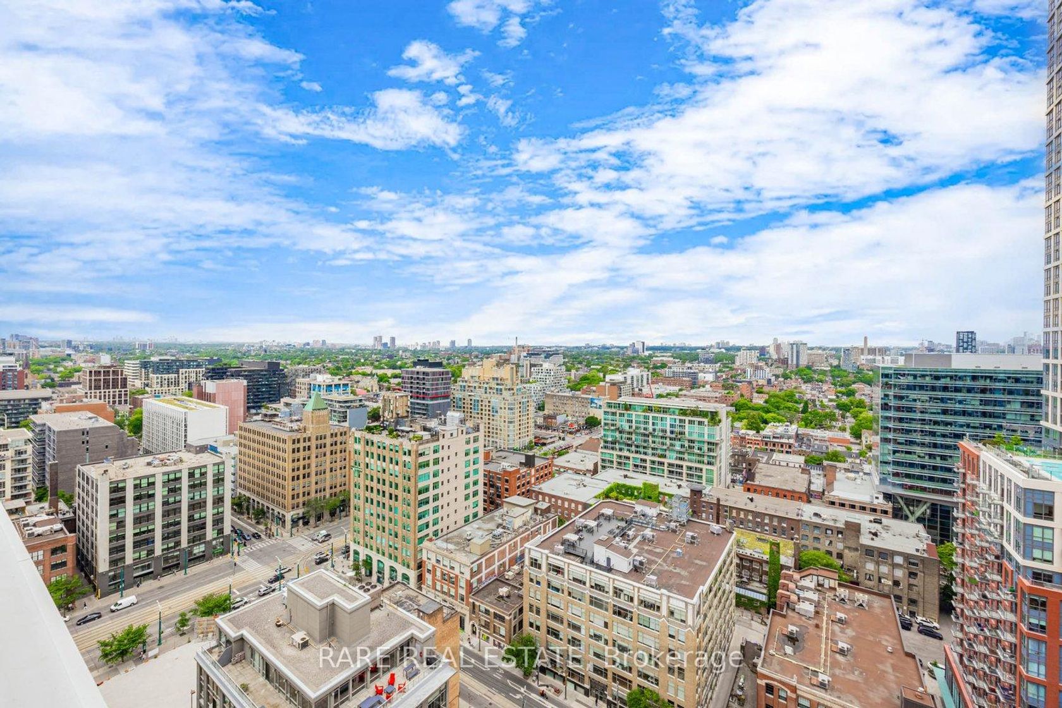
For those who see home as both a gallery and a retreat, this Harbourfront corner suite offers a composition worth collecting. With front-row seats to sunrises painted fresh each morning and sweeping views across Toronto's inner harbour, the backdrop here is never static, yet always serene. Spanning 1,222sqft, the wide split-bedroom layout is wrapped in floor-to-ceiling glass with bold southern exposure views over the water to Centre Island. Two generous bedrooms, three wal…k-in closets, and a large balcony ensure both comfort and practicality, while a refined and renovated kitchen, anchored by a striking picture window, turns everyday cooking into a moment of quiet theatre. Two beautifully renovated bathrooms echo a spa-like sensibility, finished with a careful eye for detail. There is space to curate your lifestyle, from a proper dining area for long, lingering meals to a living room designed for conversation and contemplation. No need for club memberships with these resort-calibre amenities in the building: indoor/outdoor pools, hot tub, saunas, a massive fully-equipped gym, squash, basketball, golf simulator, party and games rooms, rooftop BBQ terraces, guest suites, kids' playroom, and 24hr concierge. With **all-inclusive** maintenance fess (heat, hydro, water, cable TV, WIFI) rounding out the package, home ownership is seamless. Say goodbye to monthly spreadsheets and hello to living withease. Step outside and you're in the centre of it all. The waterfront is your front yard with the Martin Goodman Trail at your doorstep, and thecity's best dining & entertainment are all within reach. Walk to Union, hop into the PATH, or catch a flight out of Billy Bishop in minutes. Loblaws, Farm Boy, LCBO, and bistros make daily life in the city feel effortlessly connected. A truly unique feature of this location is that it's within the coveted Island Public Science School catchment. A rare corner suite where design, light, and lake views come together in perfect balance.
Listed by REAL ESTATE HOMEWARD.
For those who see home as both a gallery and a retreat, this Harbourfront corner suite offers a composition worth collecting. With front-row seats to sunrises painted fresh each morning and sweeping views across Toronto's inner harbour, the backdrop here is never static, yet always serene. Spanning 1,222sqft, the wide split-bedroom layout is wrapped in floor-to-ceiling glass with bold southern exposure views over the water to Centre Island. Two generous bedrooms, three walk-in closets, and a large balcony ensure both comfort and practicality, while a refined and renovated kitchen, anchored by a striking picture window, turns everyday cooking into a moment of quiet theatre. Two beautifully renovated bathrooms echo a spa-like sensibility, finished with a careful eye for detail. There is space to curate your lifestyle, from a proper dining area for long, lingering meals to a living room designed for conversation and contemplation. No need for club memberships with these resort-calibre amenities in the building: indoor/outdoor pools, hot tub, saunas, a massive fully-equipped gym, squash, basketball, golf simulator, party and games rooms, rooftop BBQ terraces, guest suites, kids' playroom, and 24hr concierge. With **all-inclusive** maintenance fess (heat, hydro, water, cable TV, WIFI) rounding out the package, home ownership is seamless. Say goodbye to monthly spreadsheets and hello to living withease. Step outside and you're in the centre of it all. The waterfront is your front yard with the Martin Goodman Trail at your doorstep, and thecity's best dining & entertainment are all within reach. Walk to Union, hop into the PATH, or catch a flight out of Billy Bishop in minutes. Loblaws, Farm Boy, LCBO, and bistros make daily life in the city feel effortlessly connected. A truly unique feature of this location is that it's within the coveted Island Public Science School catchment. A rare corner suite where design, light, and lake views come together in perfect balance.
Listed by REAL ESTATE HOMEWARD.
 Brought to you by your friendly REALTORS® through the MLS® System, courtesy of Brixwork for your convenience.
Disclaimer: This representation is based in whole or in part on data generated by the Brampton Real Estate Board, Durham Region Association of REALTORS®, Mississauga Real Estate Board, The Oakville, Milton and District Real Estate Board and the Toronto Real Estate Board which assumes no responsibility for its accuracy.
More Details
- MLS®: C13527308
- Bedrooms: 2
- Bathrooms: 2
- Type: Condo
- Building: 10 W Queens Quay W, Toronto
- Square Feet: 1,200 sqft
- Taxes: $4,532 (2025)
- Maintenance: $1,841.94
- Parking: 1 Underground
- Storage: Owned
- View: Lake, Water, City, Park/Greenbelt
- Basement: None
- Storeys: 7 storeys
- Style: Apartment