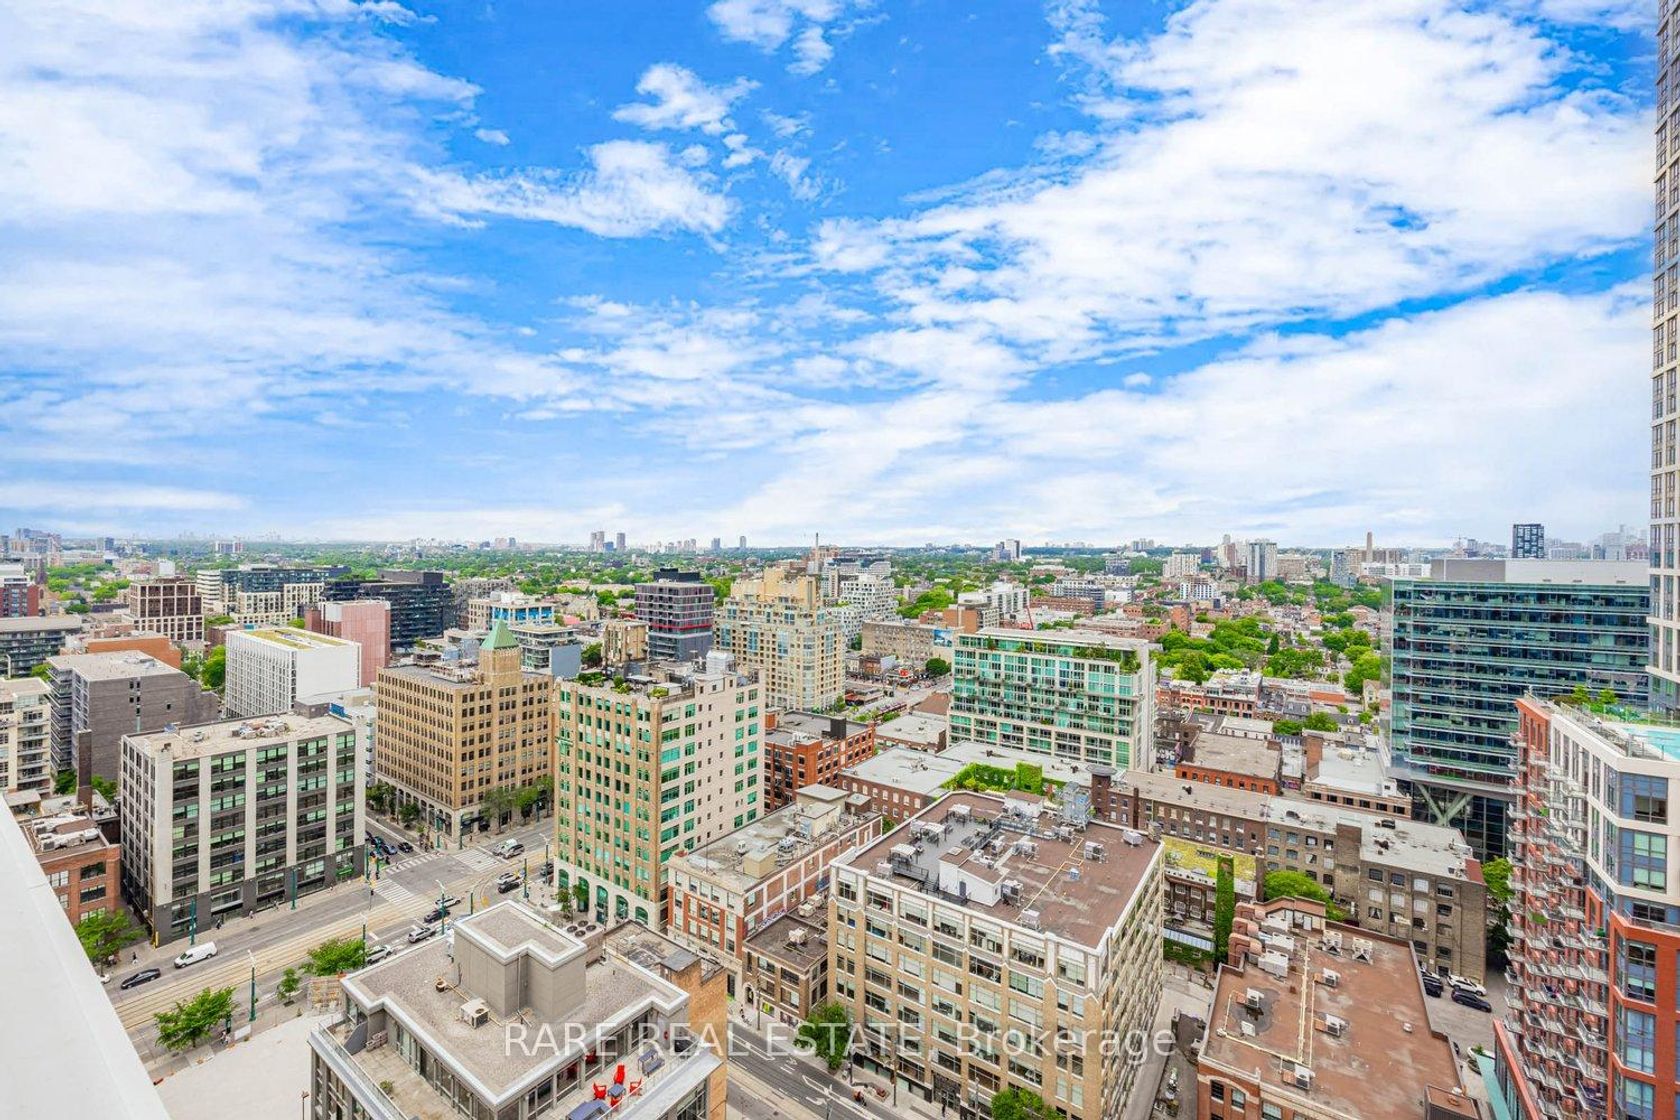
About this Condo in Waterfront Communities C1
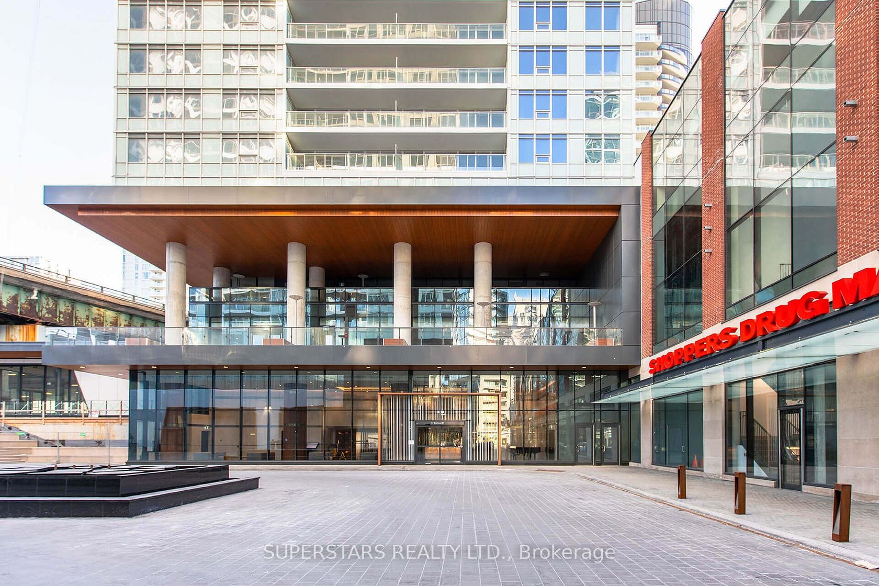
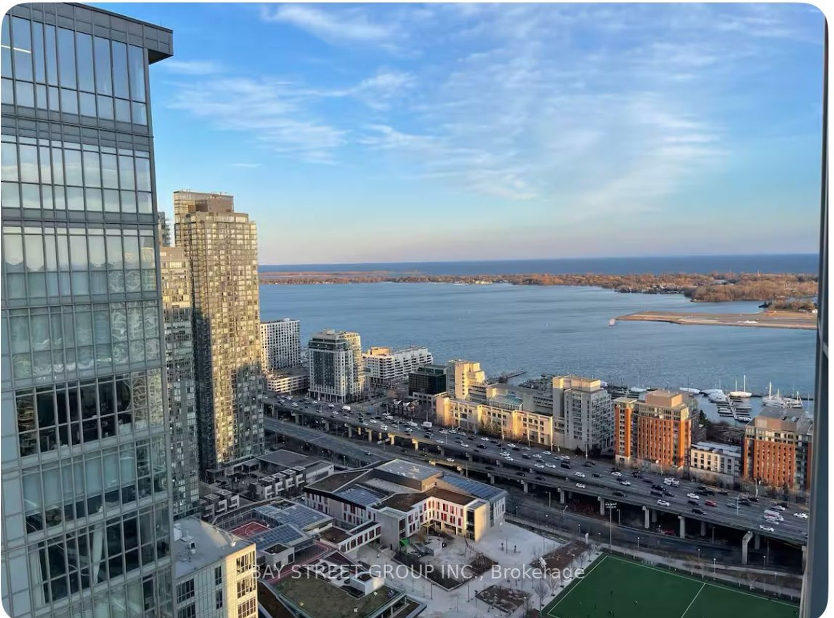
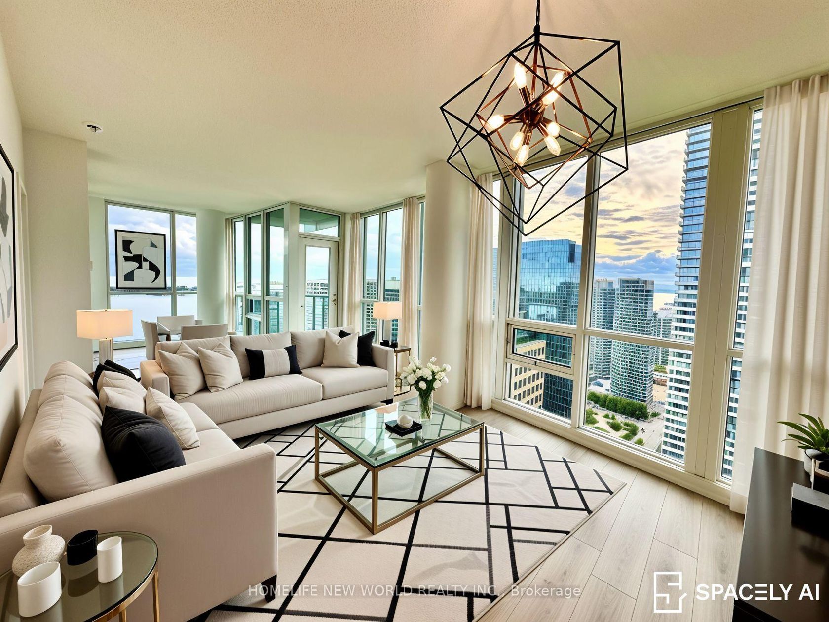
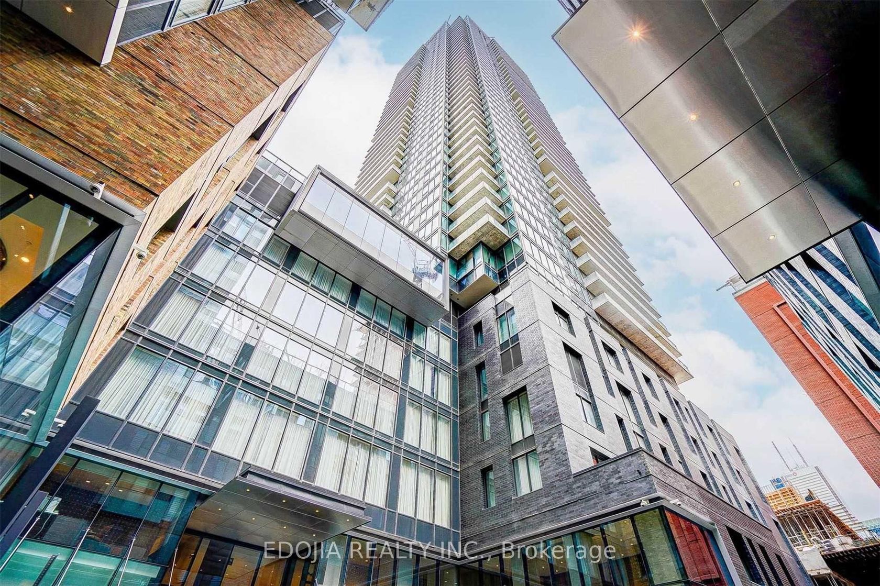
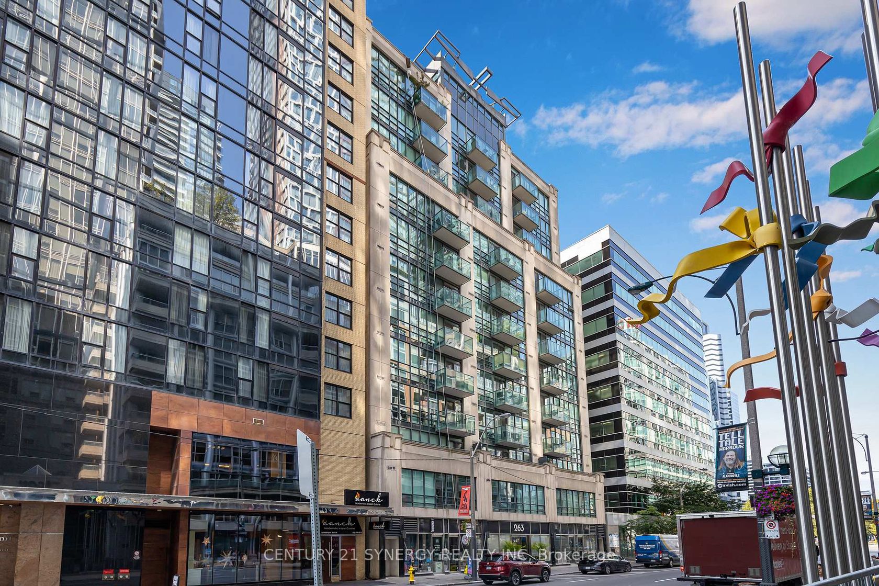
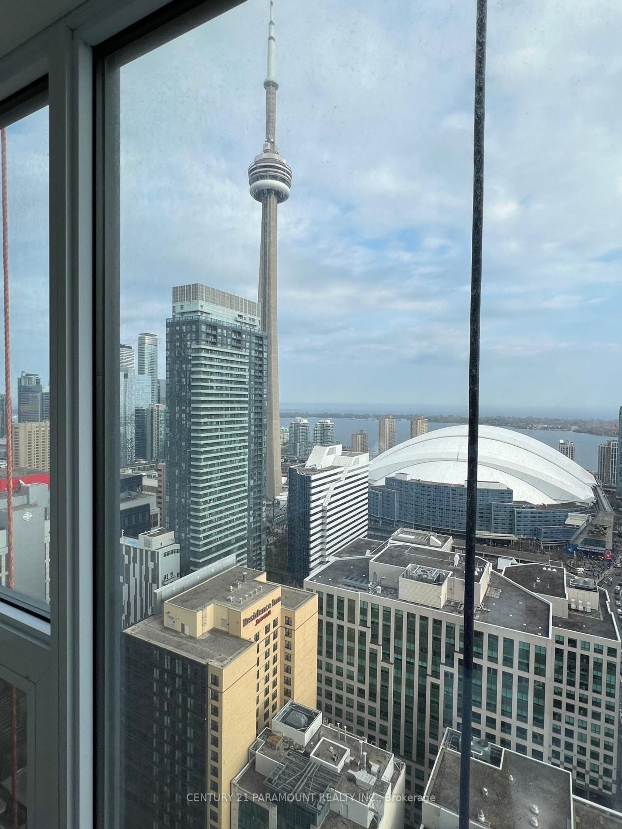
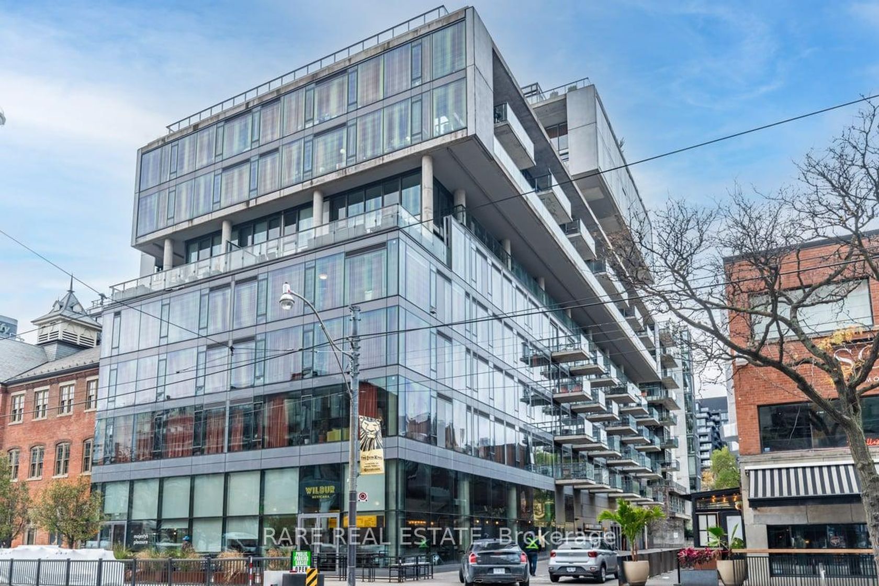
Location!Location!Location! 4 year new luxury woodsworth!! Perfet very functional , bright sunny south facing Junior One Bedroom 471sf Floorplan( See attached floor Plan ) + 1 Level A#1 storage Room +$$$ Spent Upgrade !!!- Include Concrete Ceiling Upgrade To Smooth Ceiling, Wood Floors Thru Out, Kitchen And Bathroom Luxury Finishes, Custom Made Blinds, And More!!! Soaring 9 Ft High Ceiling, Gas Cooking stove, Quartz Countertops, And Ultra Modern Finishes. Ultra Chic Building…! Gym & Party/Meeting Room & Security System. TTC @ your door , steps to U Of T, Uhn Hospitals, Queen St. Shops, Restaurants, Financial District & Entertainment District. **EXTRAS** Purchase Price Include: 1Level A#1 storage Room + Over $20K $$$ Spent High End Upgrade Finishes +S/S (Gas Cooktop, Fridge, Built In Oven, Built-In Microwave, Washer And Dryer, All Elfs, And Custom Made Window Blinds!!!) Fantastic Unit , To see to Believe !!!
Listed by RE/MAX WEST VICKY HSU GROUP REALTY.
Location!Location!Location! 4 year new luxury woodsworth!! Perfet very functional , bright sunny south facing Junior One Bedroom 471sf Floorplan( See attached floor Plan ) + 1 Level A#1 storage Room +$$$ Spent Upgrade !!!- Include Concrete Ceiling Upgrade To Smooth Ceiling, Wood Floors Thru Out, Kitchen And Bathroom Luxury Finishes, Custom Made Blinds, And More!!! Soaring 9 Ft High Ceiling, Gas Cooking stove, Quartz Countertops, And Ultra Modern Finishes. Ultra Chic Building! Gym & Party/Meeting Room & Security System. TTC @ your door , steps to U Of T, Uhn Hospitals, Queen St. Shops, Restaurants, Financial District & Entertainment District. **EXTRAS** Purchase Price Include: 1Level A#1 storage Room + Over $20K $$$ Spent High End Upgrade Finishes +S/S (Gas Cooktop, Fridge, Built In Oven, Built-In Microwave, Washer And Dryer, All Elfs, And Custom Made Window Blinds!!!) Fantastic Unit , To see to Believe !!!
Listed by RE/MAX WEST VICKY HSU GROUP REALTY.
 Brought to you by your friendly REALTORS® through the MLS® System, courtesy of Brixwork for your convenience.
Disclaimer: This representation is based in whole or in part on data generated by the Brampton Real Estate Board, Durham Region Association of REALTORS®, Mississauga Real Estate Board, The Oakville, Milton and District Real Estate Board and the Toronto Real Estate Board which assumes no responsibility for its accuracy.
More Details
- MLS®: C13507880
- Bedrooms: 1
- Bathrooms: 1
- Type: Condo
- Building: 458 W Richmond Street W, Toronto
- Taxes: $2,775.04 (2026)
- Maintenance: $467.45
- Parking: 0 Underground
- Storage: Owned
- Basement: None
- Storeys: 8 storeys
- Style: Apartment

More About Waterfront Communities C1, Toronto
lattitude: 43.64795
longitude: -79.3975307
M5V 0S9