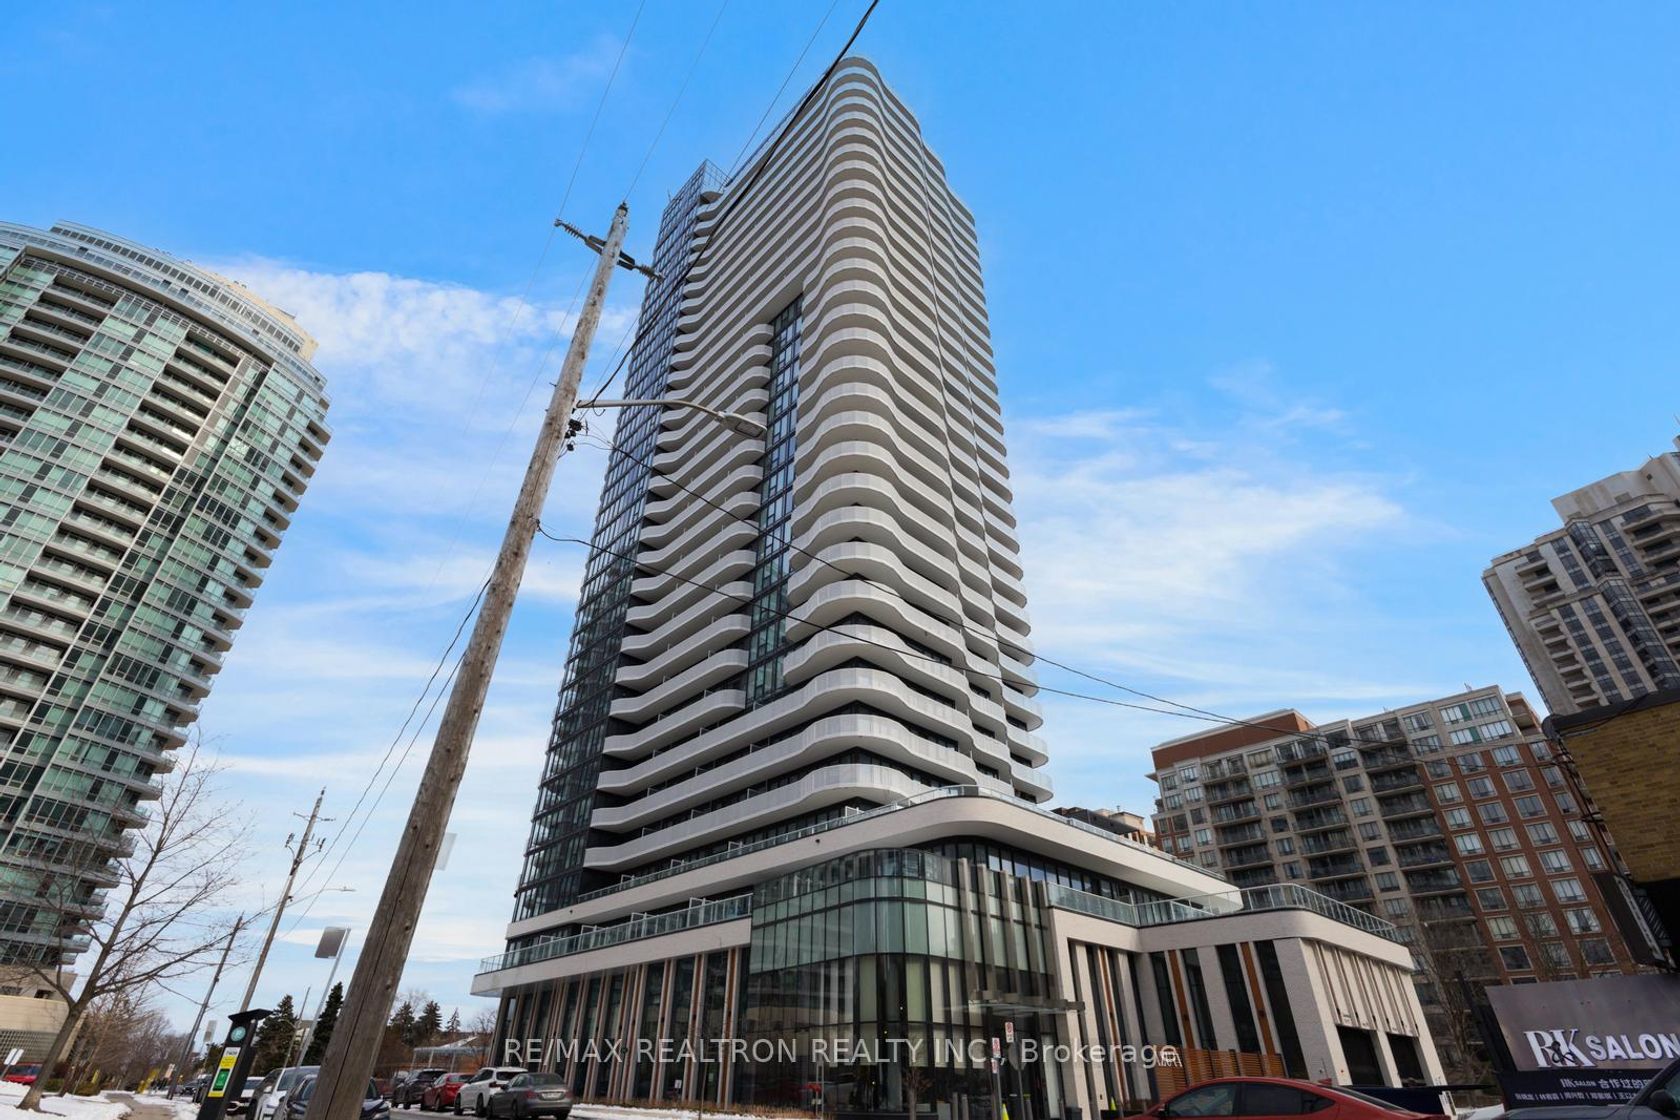
About this Condo in Willowdale East
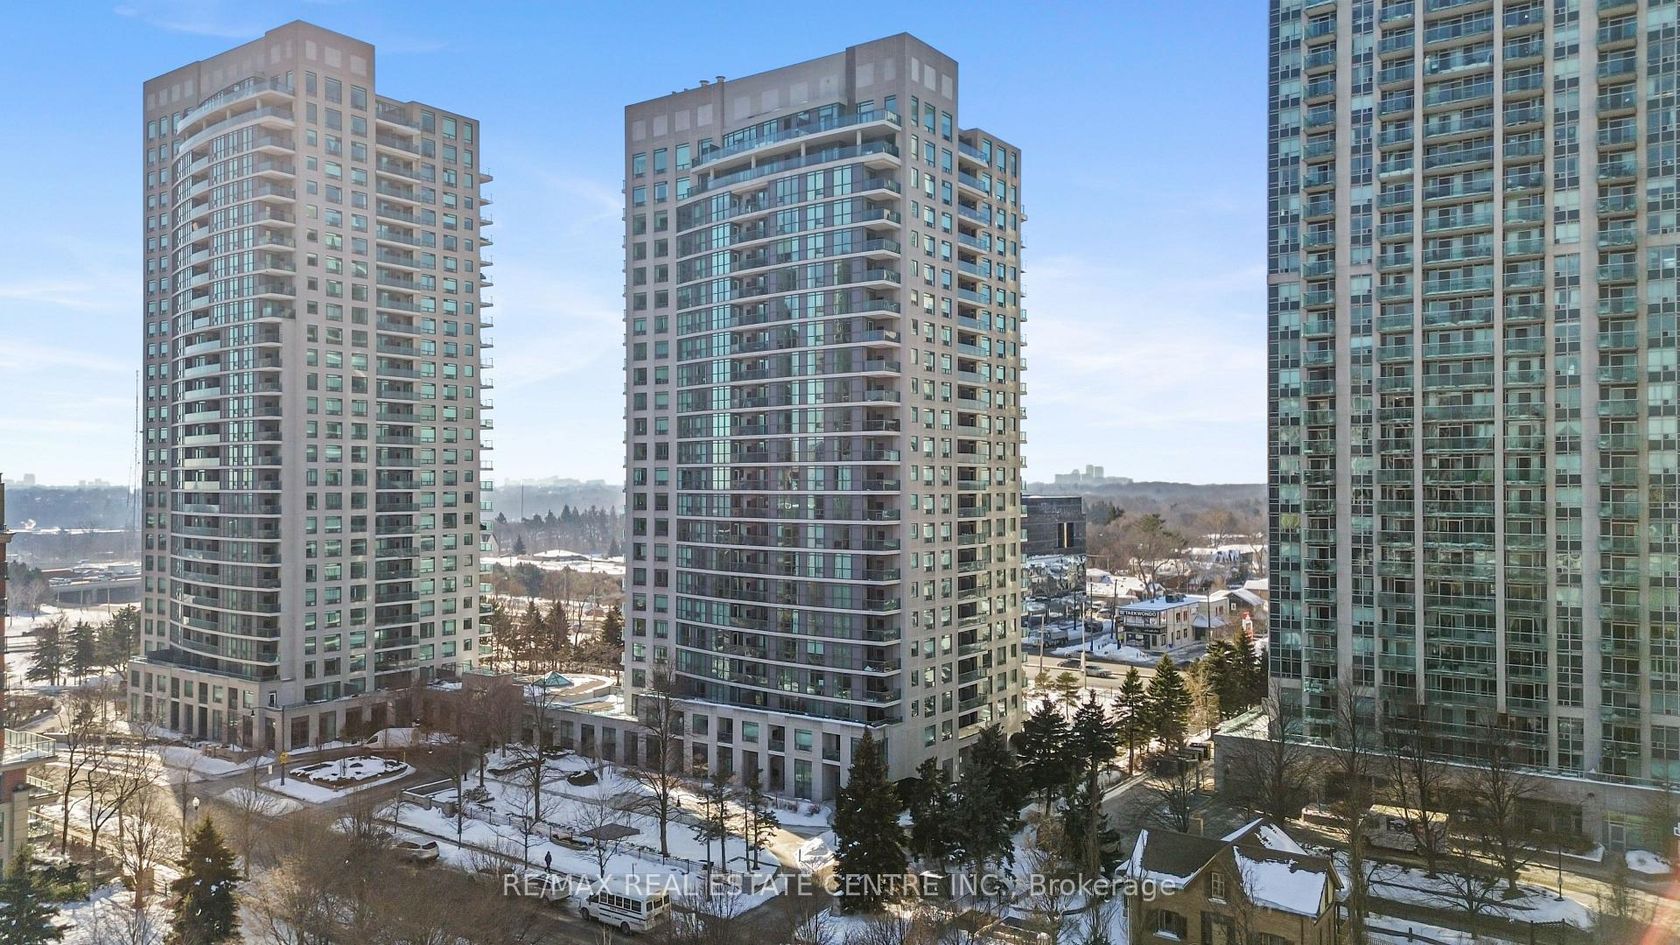
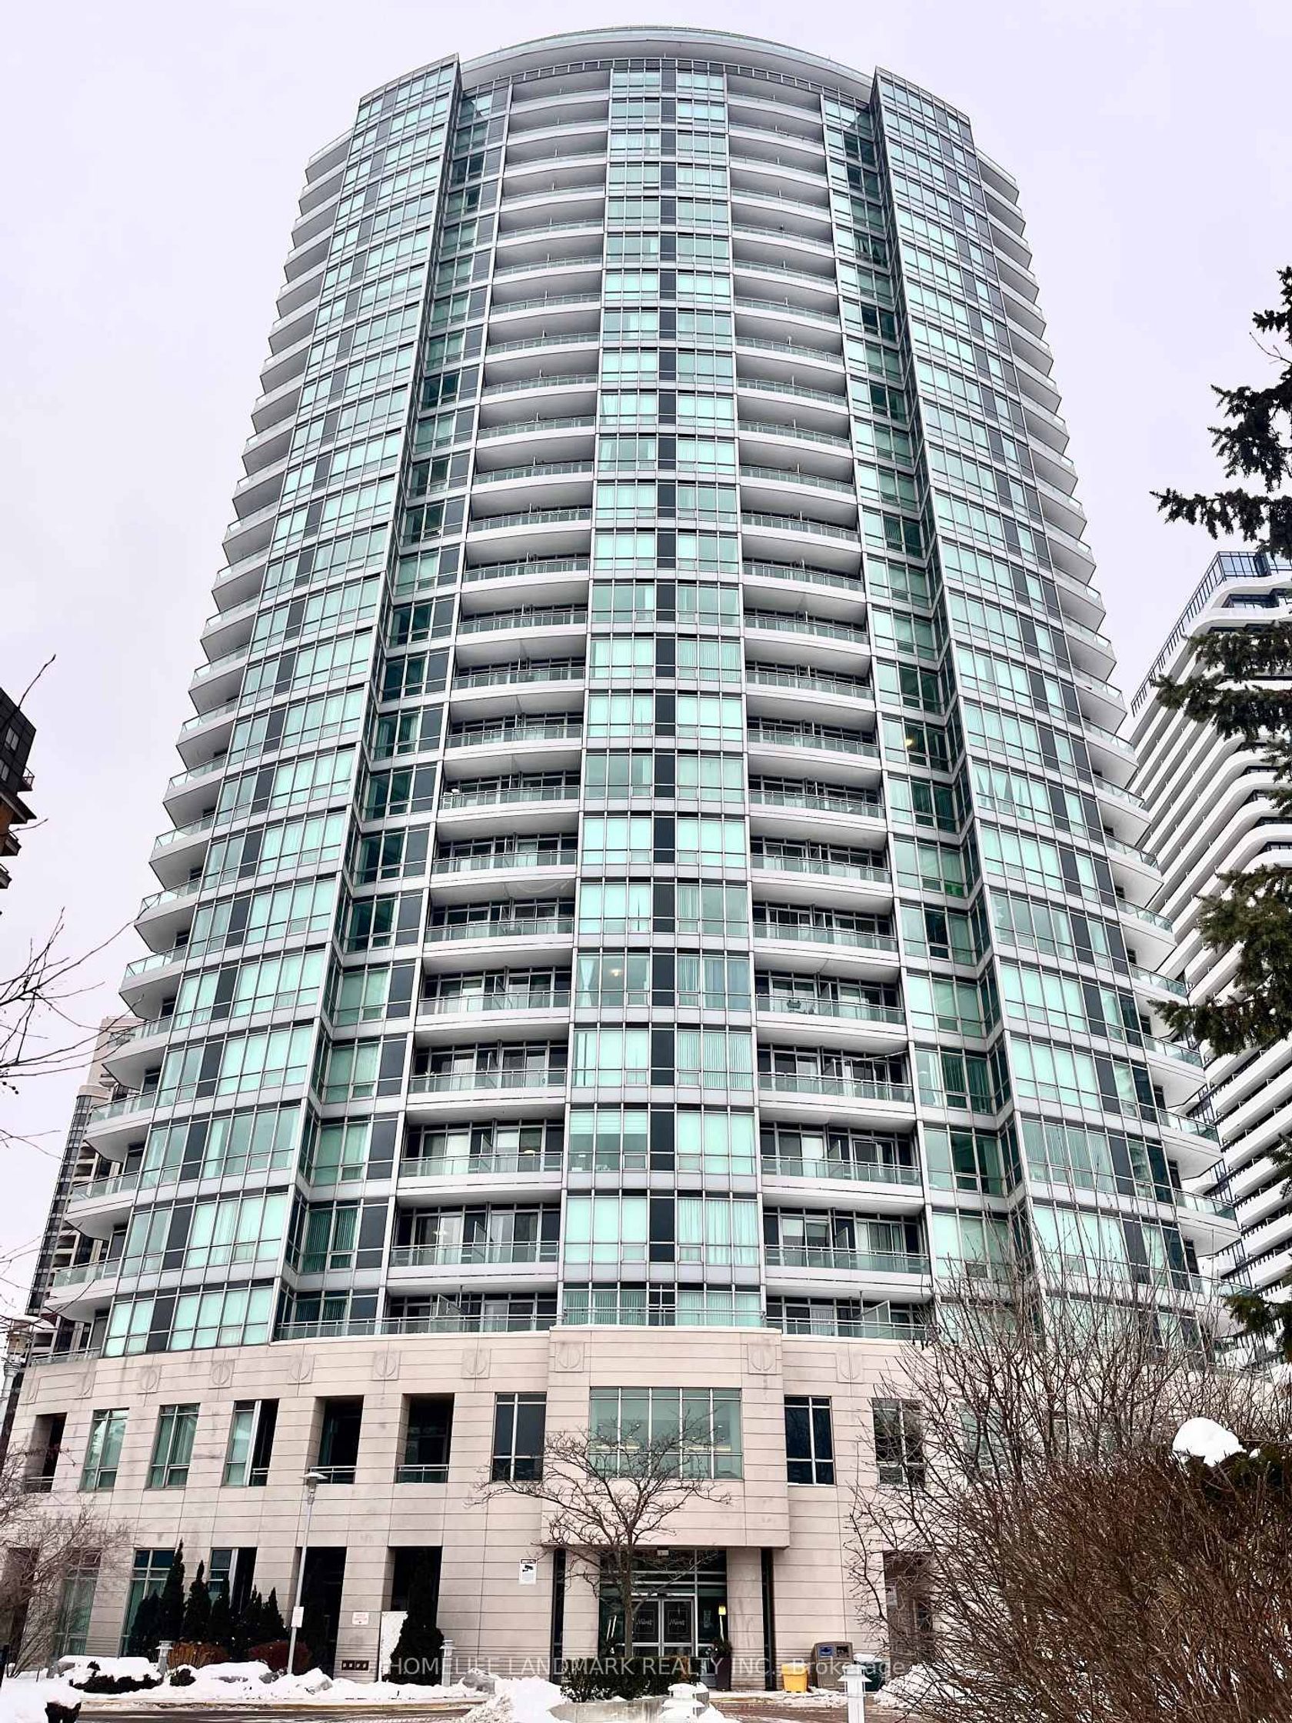
Welcome To This All Inclusive (Hydro + Water Included) Sought-After Platinum Towers XO Building. Bright And Spacious 1+Den Suite Located Right At Prime Location Of North York - Yonge & Sheppard. Open Concept Layout, Large Primary Bedroom Features A Walk-in Closet. Functional Den Can Be Used As A Second Bedroom/Office/Solarium. The Expansive Living And Dining Area Is Bathed In Natural Light From Floor-To-Ceiling West-Facing Windows And A Large Private Balcony-Perfect For Rela…xing Or Entertaining. Prime Location With Restaurants, Shops, Schools, Library, Grocery Stores (Whole Foods), Public Transit (Sheppard-Yonge Subway), Parks, Hwy's All At Your Doorstep. Amazing Amenities: Concierge, Gym, Indoor Pool, Bowling, Party Room, Movie Theatre, Billiards, Guest Suites & Much More. Brand New Laminate Floor And Fresh Paint Throughout. One Parking + One Locker. Moving In And Enjoy!
Listed by RE/MAX ONESTOP TEAM REALTY.
Welcome To This All Inclusive (Hydro + Water Included) Sought-After Platinum Towers XO Building. Bright And Spacious 1+Den Suite Located Right At Prime Location Of North York - Yonge & Sheppard. Open Concept Layout, Large Primary Bedroom Features A Walk-in Closet. Functional Den Can Be Used As A Second Bedroom/Office/Solarium. The Expansive Living And Dining Area Is Bathed In Natural Light From Floor-To-Ceiling West-Facing Windows And A Large Private Balcony-Perfect For Relaxing Or Entertaining. Prime Location With Restaurants, Shops, Schools, Library, Grocery Stores (Whole Foods), Public Transit (Sheppard-Yonge Subway), Parks, Hwy's All At Your Doorstep. Amazing Amenities: Concierge, Gym, Indoor Pool, Bowling, Party Room, Movie Theatre, Billiards, Guest Suites & Much More. Brand New Laminate Floor And Fresh Paint Throughout. One Parking + One Locker. Moving In And Enjoy!
Listed by RE/MAX ONESTOP TEAM REALTY.
 Brought to you by your friendly REALTORS® through the MLS® System, courtesy of Brixwork for your convenience.
Disclaimer: This representation is based in whole or in part on data generated by the Brampton Real Estate Board, Durham Region Association of REALTORS®, Mississauga Real Estate Board, The Oakville, Milton and District Real Estate Board and the Toronto Real Estate Board which assumes no responsibility for its accuracy.
More Details
- MLS®: C13483326
- Bedrooms: 1
- Bathrooms: 1
- Type: Condo
- Building: 18 Spring Garden Avenue, Toronto
- Square Feet: 700 sqft
- Taxes: $2,956 (2025)
- Maintenance: $731.03
- Parking: 1 Underground
- Storage: Owned
- View: Panoramic, Skyline
- Basement: None
- Storeys: 20 storeys
- Style: Apartment