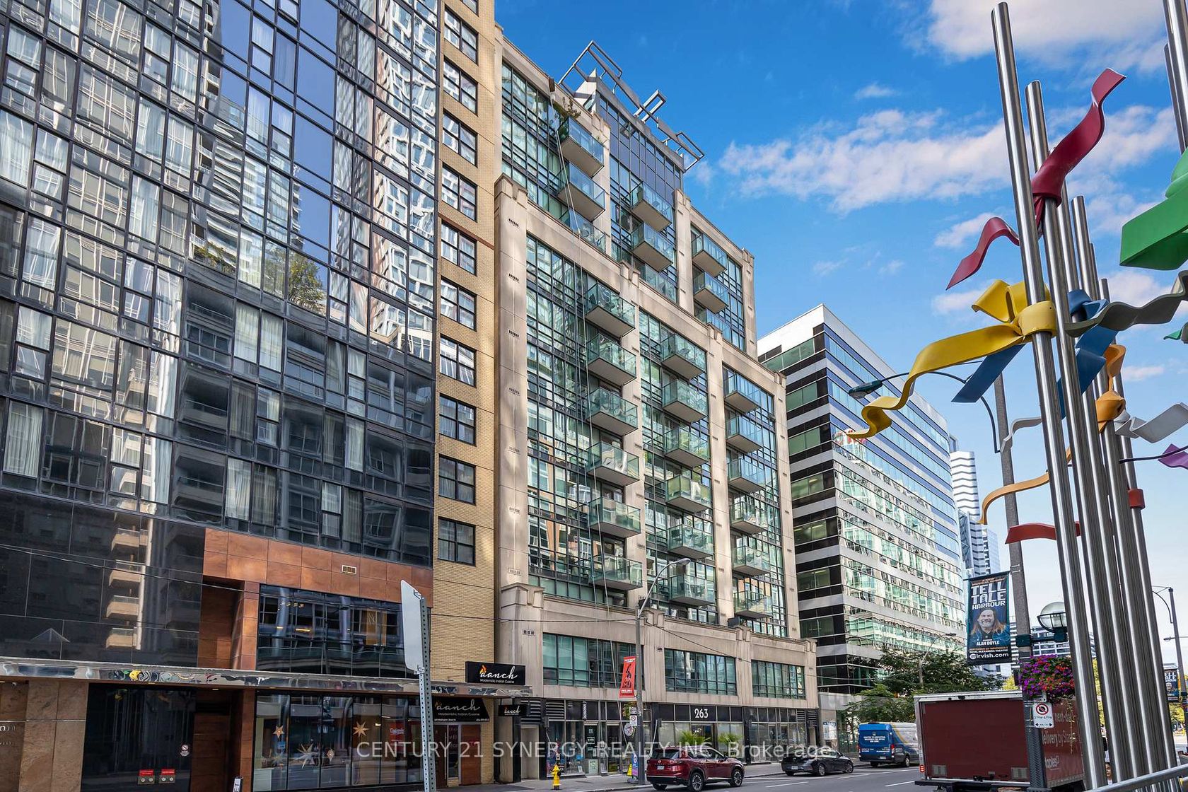
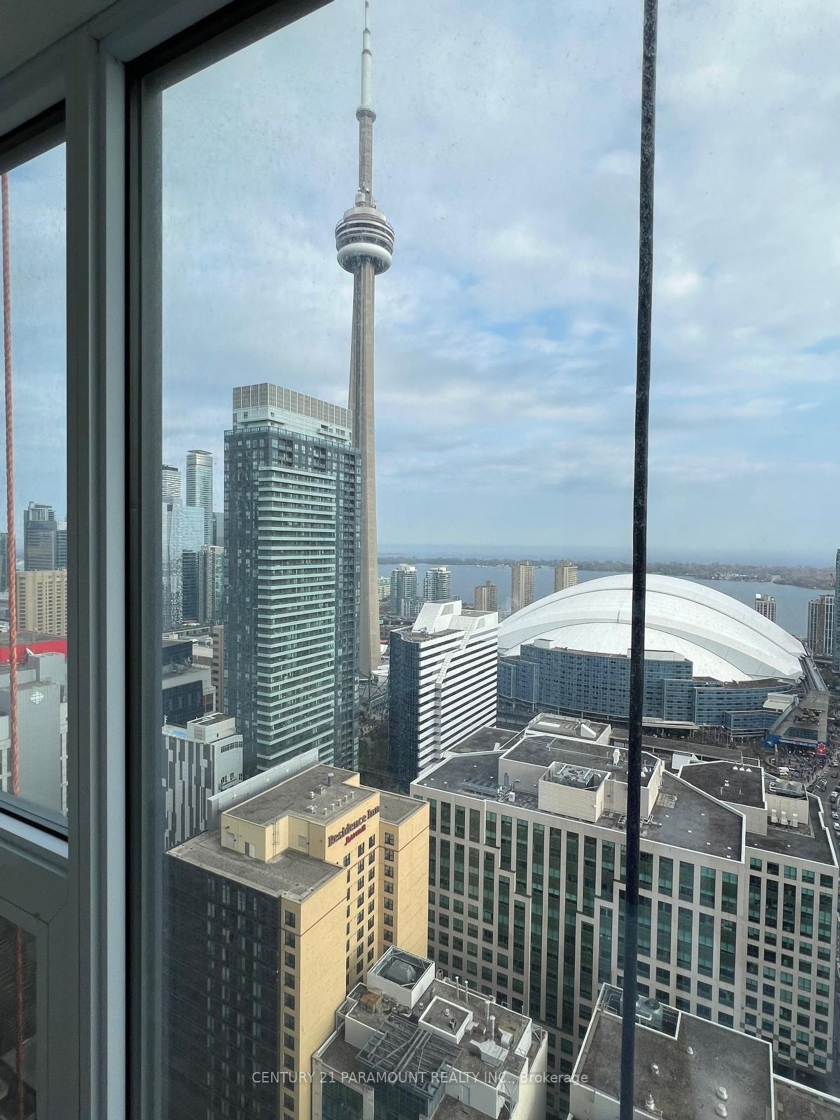
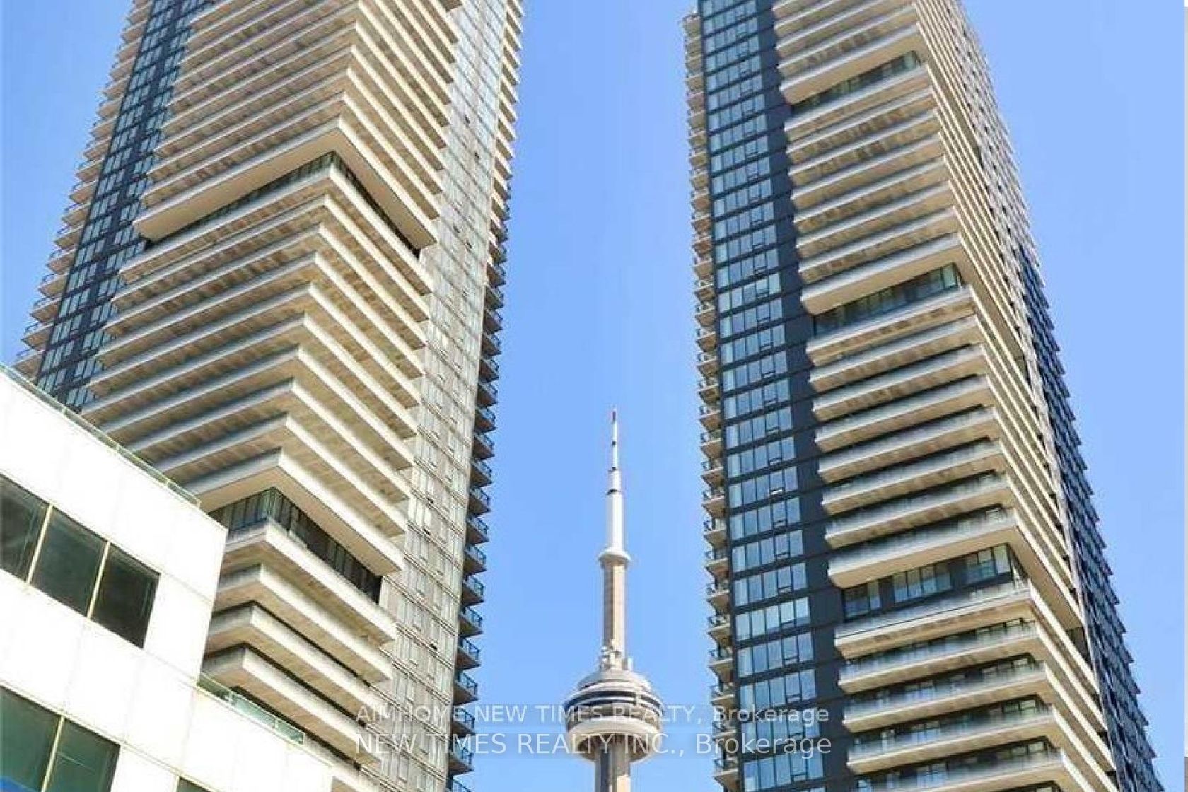
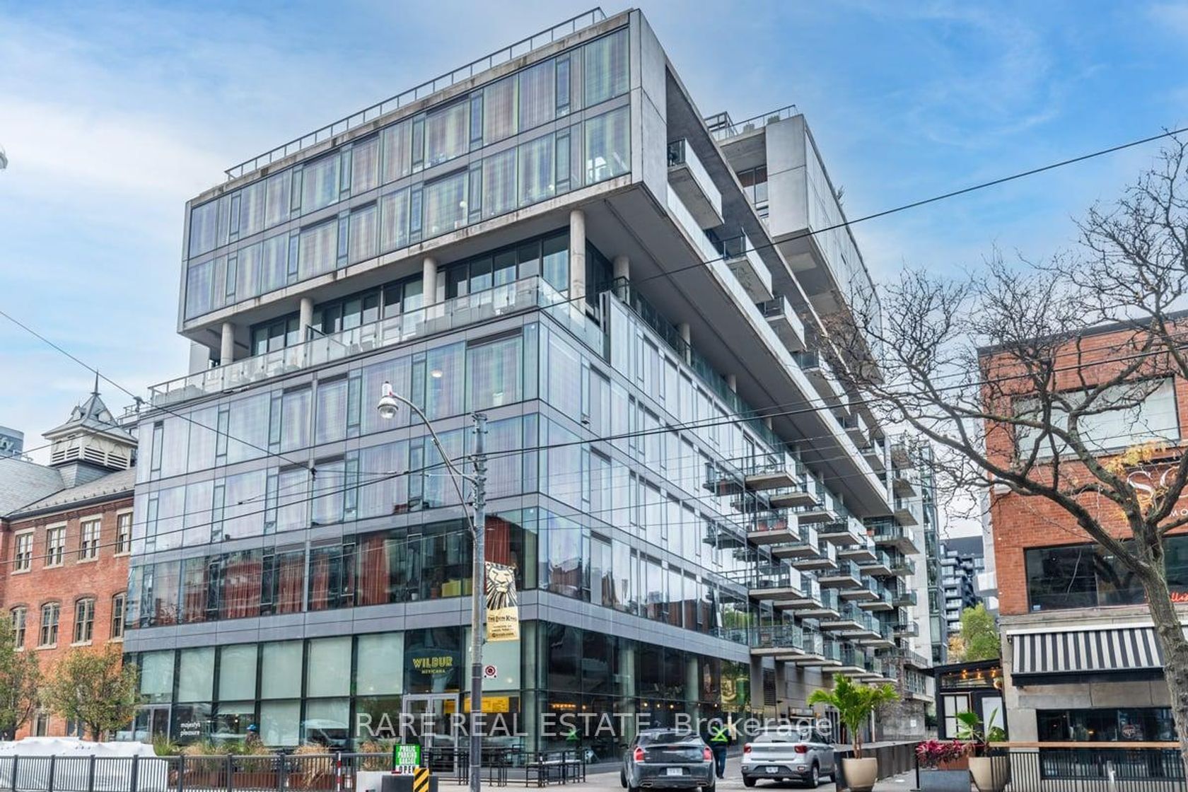
About this Condo in Waterfront Communities C1
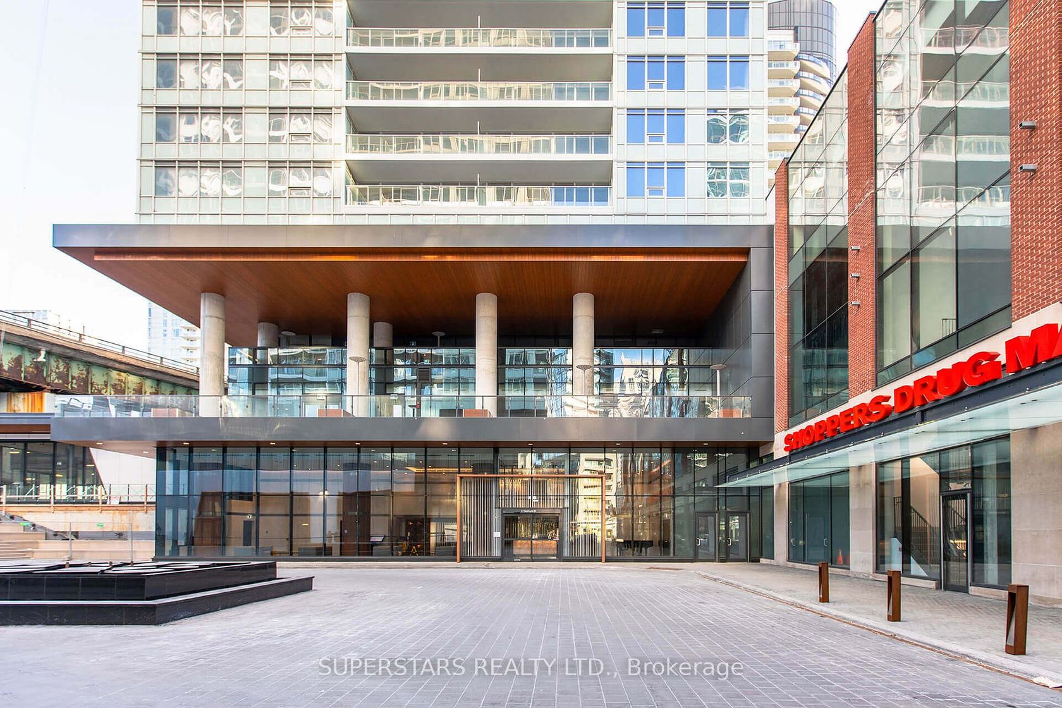
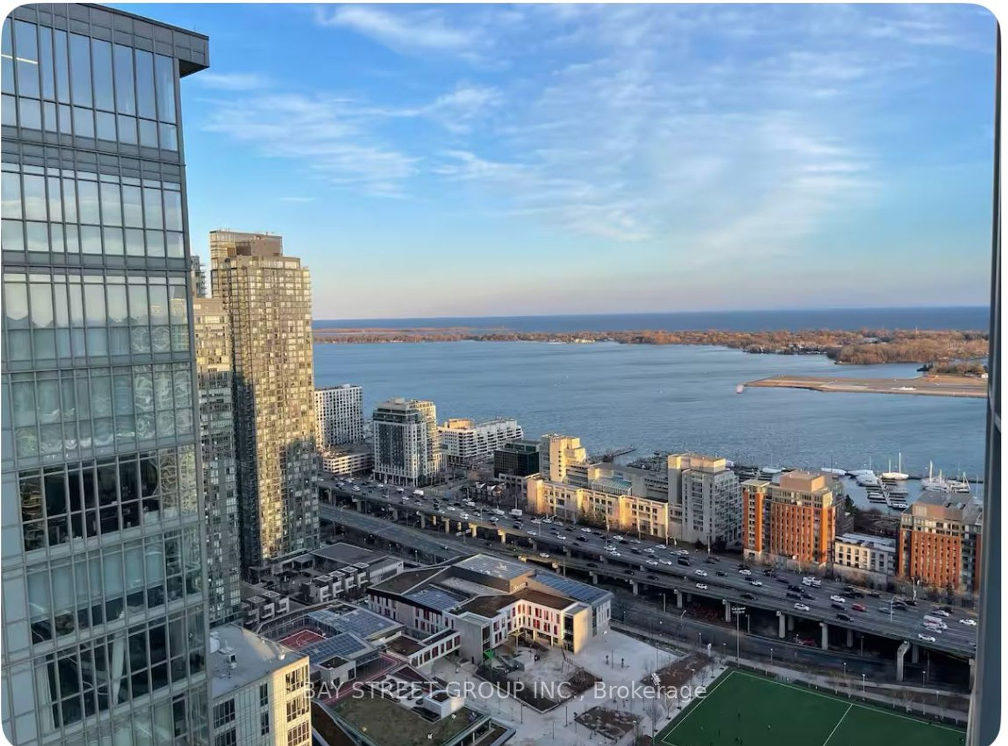
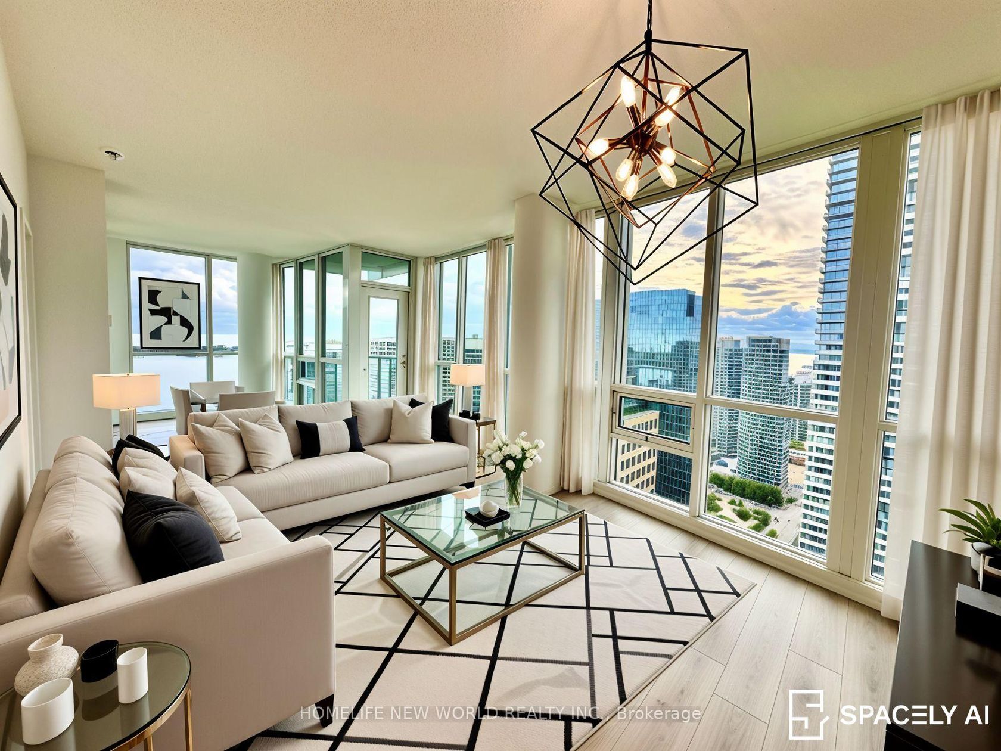
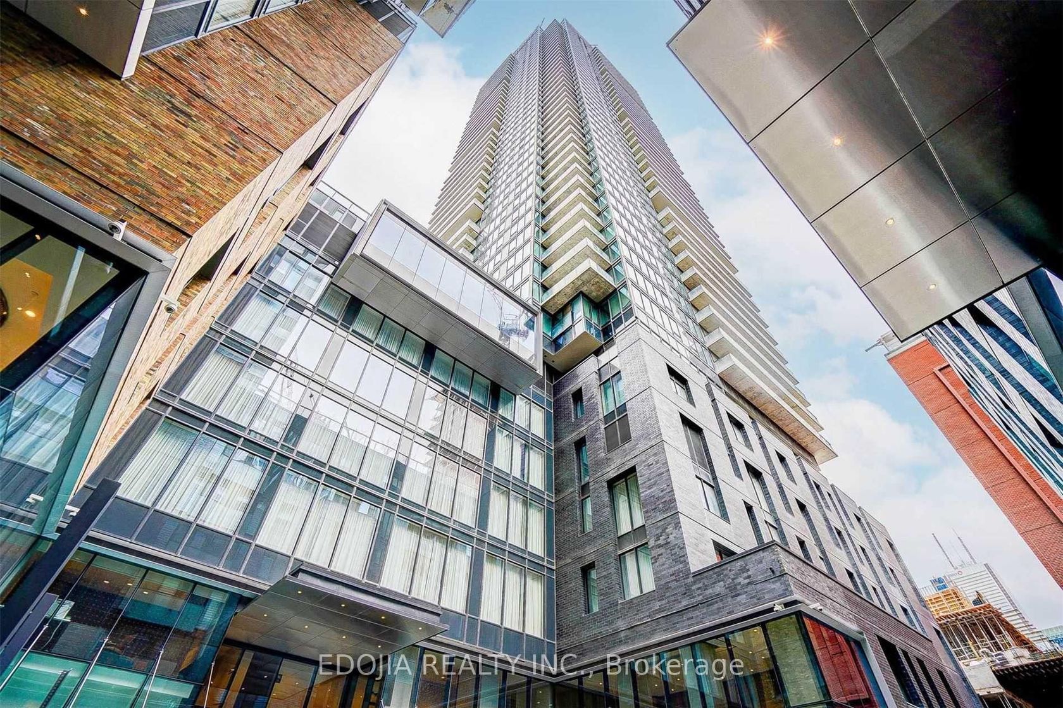
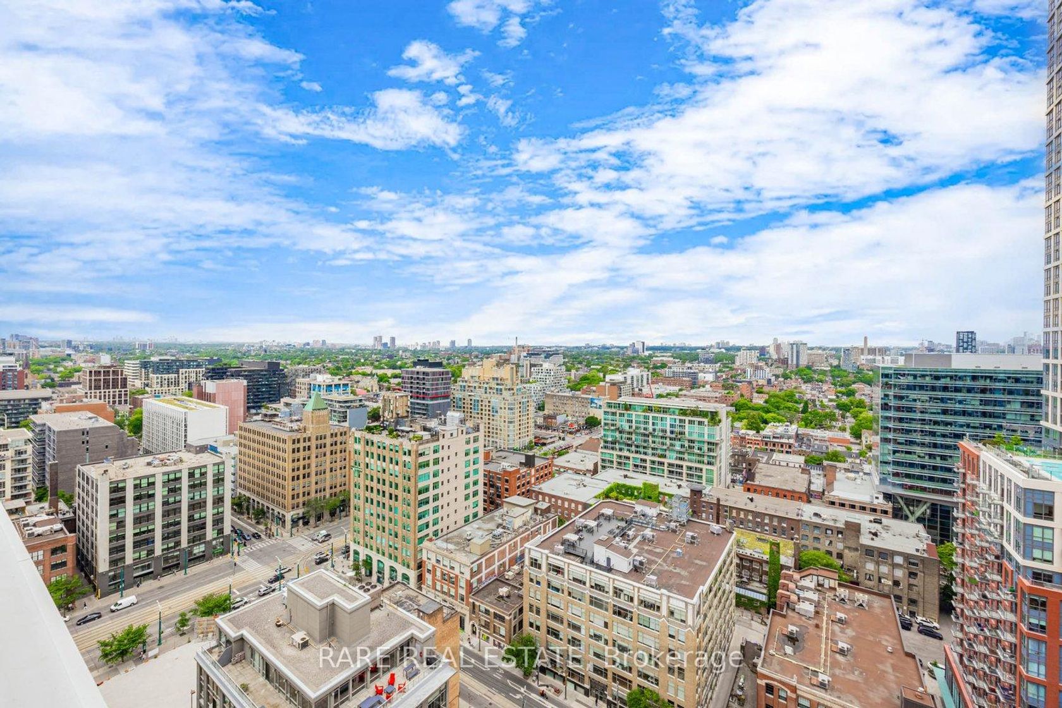
Live In The Heart Of Toronto's Entertainment District, Just Steps To Osgoode Station, PATH, The Financial District, TIFF, Queen West, U Of T, TMU, Top Restaurants And Entertainment.This Southeast-Facing Corner Suite Offers 698 Sq.Ft. Of Total Living Space (638 Sq.Ft. Interior + 60 Sq.Ft. Balcony), Featuring A Bright Split-Bedroom Layout, Floor-To-Ceiling Windows, Quartz Countertops, Miele Appliances And Quality Finishes Throughout.Residents Enjoy Exceptional Amenities Includi…ng Indoor & Outdoor Pools, Fitness Centre, Yoga Studio, Golf Simulator, Visitor Parking, Keyless Entry And Co-Working Spaces.A Fantastic Opportunity For End Users And Investors To Own In One Of Downtown Toronto's Most Vibrant Neighborhoods.
Listed by FIRST CLASS REALTY INC..
Live In The Heart Of Toronto's Entertainment District, Just Steps To Osgoode Station, PATH, The Financial District, TIFF, Queen West, U Of T, TMU, Top Restaurants And Entertainment.This Southeast-Facing Corner Suite Offers 698 Sq.Ft. Of Total Living Space (638 Sq.Ft. Interior + 60 Sq.Ft. Balcony), Featuring A Bright Split-Bedroom Layout, Floor-To-Ceiling Windows, Quartz Countertops, Miele Appliances And Quality Finishes Throughout.Residents Enjoy Exceptional Amenities Including Indoor & Outdoor Pools, Fitness Centre, Yoga Studio, Golf Simulator, Visitor Parking, Keyless Entry And Co-Working Spaces.A Fantastic Opportunity For End Users And Investors To Own In One Of Downtown Toronto's Most Vibrant Neighborhoods.
Listed by FIRST CLASS REALTY INC..
 Brought to you by your friendly REALTORS® through the MLS® System, courtesy of Brixwork for your convenience.
Disclaimer: This representation is based in whole or in part on data generated by the Brampton Real Estate Board, Durham Region Association of REALTORS®, Mississauga Real Estate Board, The Oakville, Milton and District Real Estate Board and the Toronto Real Estate Board which assumes no responsibility for its accuracy.
More Details
- MLS®: C13482902
- Bedrooms: 2
- Bathrooms: 2
- Type: Condo
- Building: 38 E Widmer Street E, Toronto
- Square Feet: 600 sqft
- Taxes: $4,528.63 (2025)
- Maintenance: $512.24
- Parking: 0 Parking(s)
- Storage: None
- Basement: None
- Storeys: 34 storeys
- Style: Apartment