About this Condo in Waterfront Communities C1
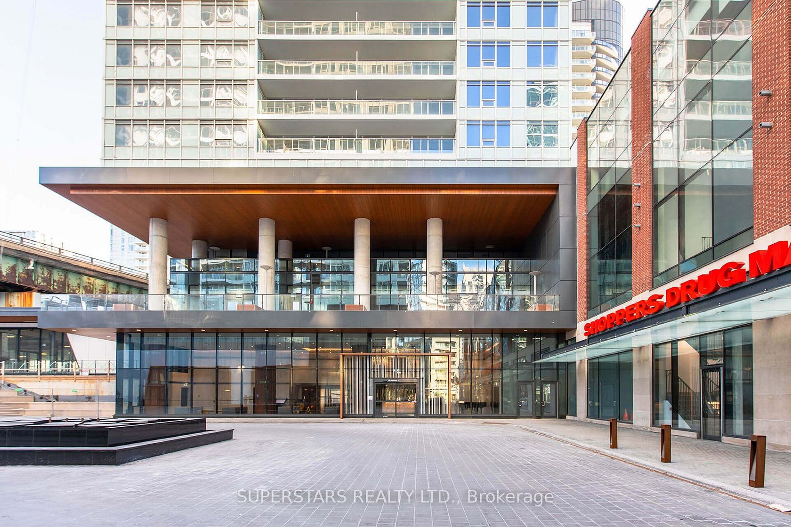
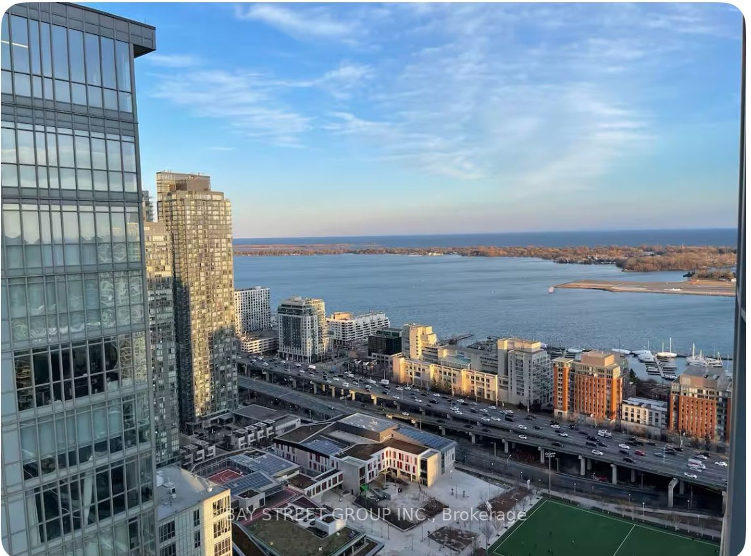
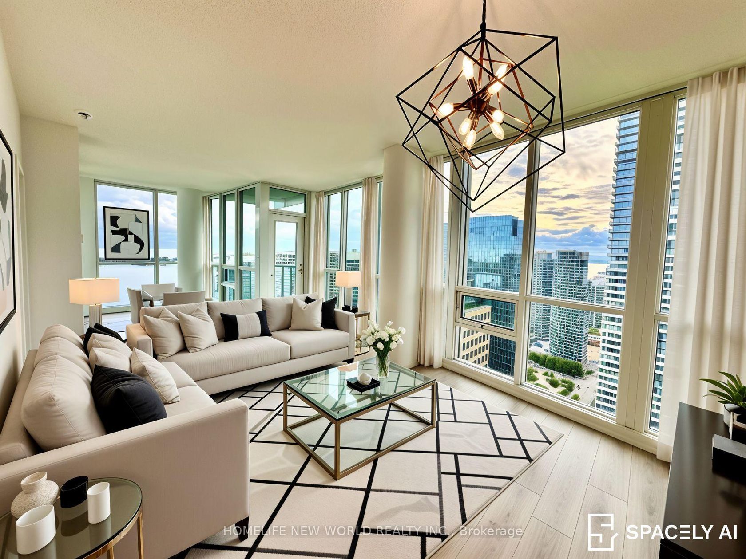
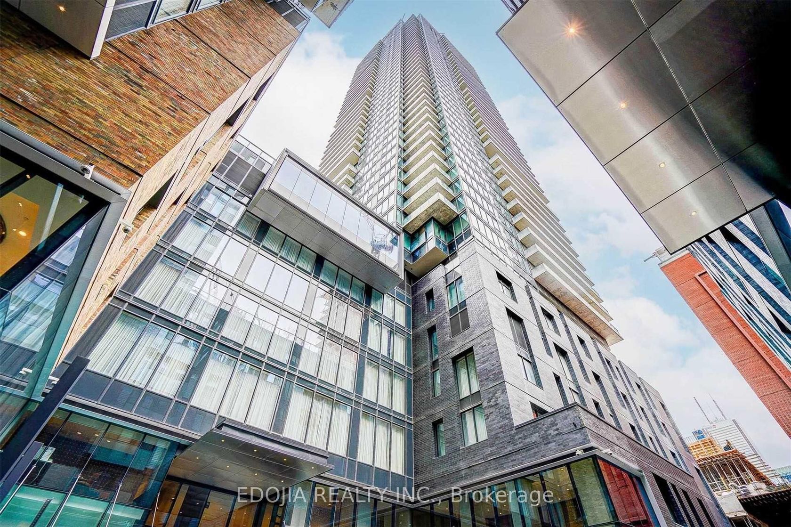
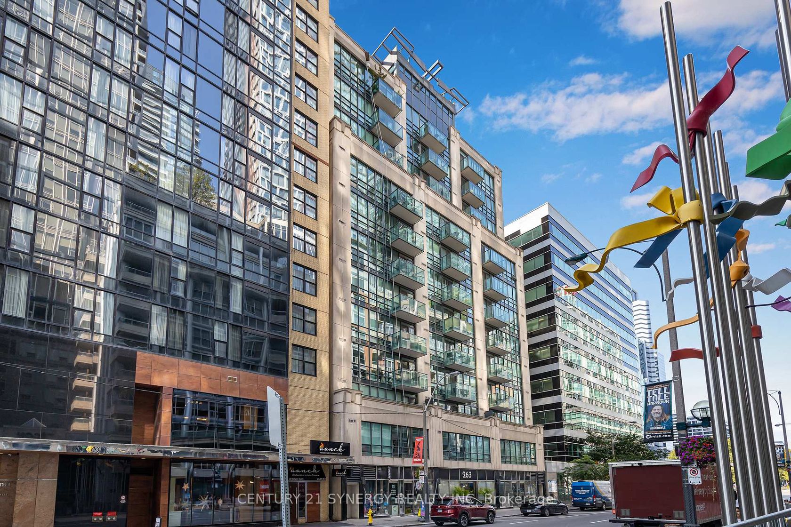
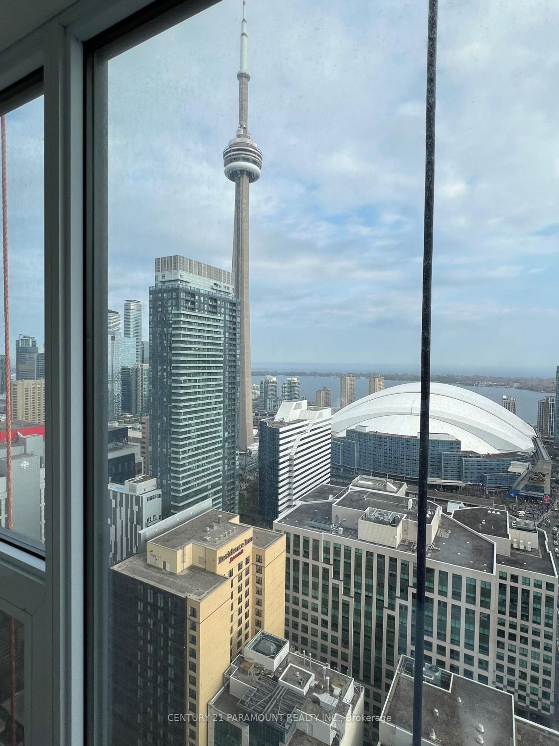
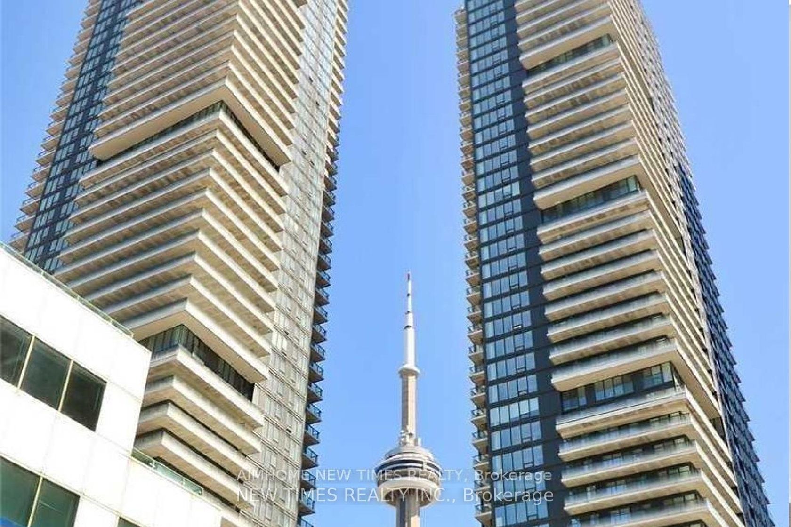
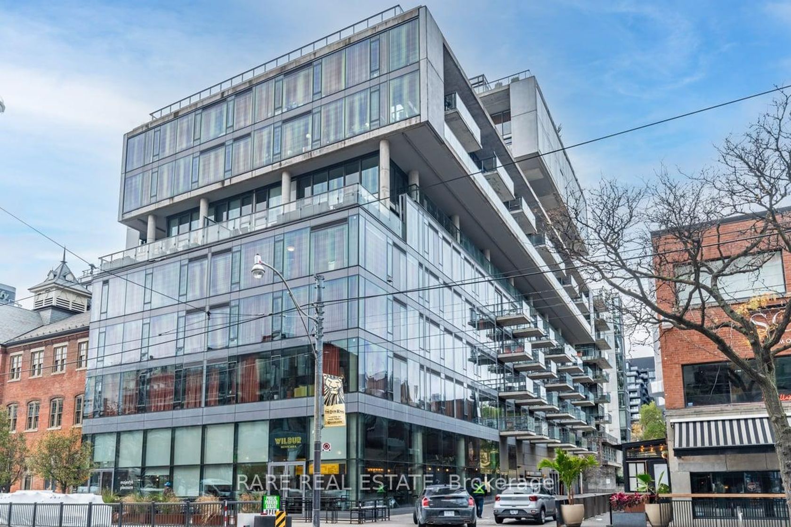
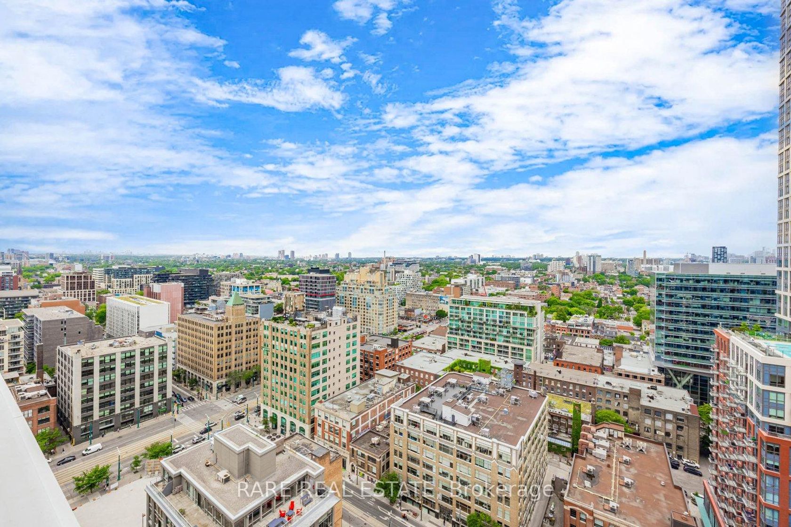
Welcome to harbour plaza, a spectacular master planned condominium, community in the downtown core. Just steps to the finest shops, restaurants, Galleries, boutiques, sports venues and waterfront. State of the Art fitness membership for two included. Indoor pool, business centre, outdoor terrace. Games room party room, theatre Lounge. Outdoor BBQ and dining area. This stunning 3 Bedroom + Den, 2 Washroom Corner Suite corner suite boasts an Open Concept Design. Seamlessly inte…grate your kitchen, living, and dining areas with modern, built-in appliances centred around a spacious kitchen island. Enjoy breathtaking south views right from your kitchen. The living and dining areas offer panoramic southwest views of Lake Ontario and the iconic CN Tower, ensuring you are never short of spectacular scenery. Large windows bathe the suite in light, enhancing the airy feel. Step out onto your expansive balcony to soak in the 'dreamy' city and lake views, The primary bedroom features a generous walk-in closet and a private ensuite bathroom, Engineered hardwood flooring throughout adds warmth to every room. Direct Path Access. Enjoy hassle-free connectivity to all your needs. Highway Access is just seconds away for those on the go. Steps to Transit, The Love Park, the lake, Sotiabank Arena, Rogers Centre, Union Station, and the bustling Entertainment and Financial Districts. This isn't just a place to live, it's a lifestyle upgrade in one of Toronto's most sought-after developments. Direct access to the path interconnect with downtown core without stepping outdoors
Listed by FOREST HILL REAL ESTATE INC..
Welcome to harbour plaza, a spectacular master planned condominium, community in the downtown core. Just steps to the finest shops, restaurants, Galleries, boutiques, sports venues and waterfront. State of the Art fitness membership for two included. Indoor pool, business centre, outdoor terrace. Games room party room, theatre Lounge. Outdoor BBQ and dining area. This stunning 3 Bedroom + Den, 2 Washroom Corner Suite corner suite boasts an Open Concept Design. Seamlessly integrate your kitchen, living, and dining areas with modern, built-in appliances centred around a spacious kitchen island. Enjoy breathtaking south views right from your kitchen. The living and dining areas offer panoramic southwest views of Lake Ontario and the iconic CN Tower, ensuring you are never short of spectacular scenery. Large windows bathe the suite in light, enhancing the airy feel. Step out onto your expansive balcony to soak in the 'dreamy' city and lake views, The primary bedroom features a generous walk-in closet and a private ensuite bathroom, Engineered hardwood flooring throughout adds warmth to every room. Direct Path Access. Enjoy hassle-free connectivity to all your needs. Highway Access is just seconds away for those on the go. Steps to Transit, The Love Park, the lake, Sotiabank Arena, Rogers Centre, Union Station, and the bustling Entertainment and Financial Districts. This isn't just a place to live, it's a lifestyle upgrade in one of Toronto's most sought-after developments. Direct access to the path interconnect with downtown core without stepping outdoors
Listed by FOREST HILL REAL ESTATE INC..
 Brought to you by your friendly REALTORS® through the MLS® System, courtesy of Brixwork for your convenience.
Disclaimer: This representation is based in whole or in part on data generated by the Brampton Real Estate Board, Durham Region Association of REALTORS®, Mississauga Real Estate Board, The Oakville, Milton and District Real Estate Board and the Toronto Real Estate Board which assumes no responsibility for its accuracy.
More Details
- MLS®: C13469106
- Bedrooms: 3
- Bathrooms: 2
- Type: Condo
- Building: 100 S Harbour Street S, Toronto
- Square Feet: 1,000 sqft
- Taxes: $5,610 (2026)
- Maintenance: $1,427.00
- Parking: 1 Underground
- Storage: None
- Basement: None
- Storeys: 49 storeys
- Style: Apartment

More About Waterfront Communities C1, Toronto
lattitude: 43.6417908
longitude: -79.3793669
M5J 0B5