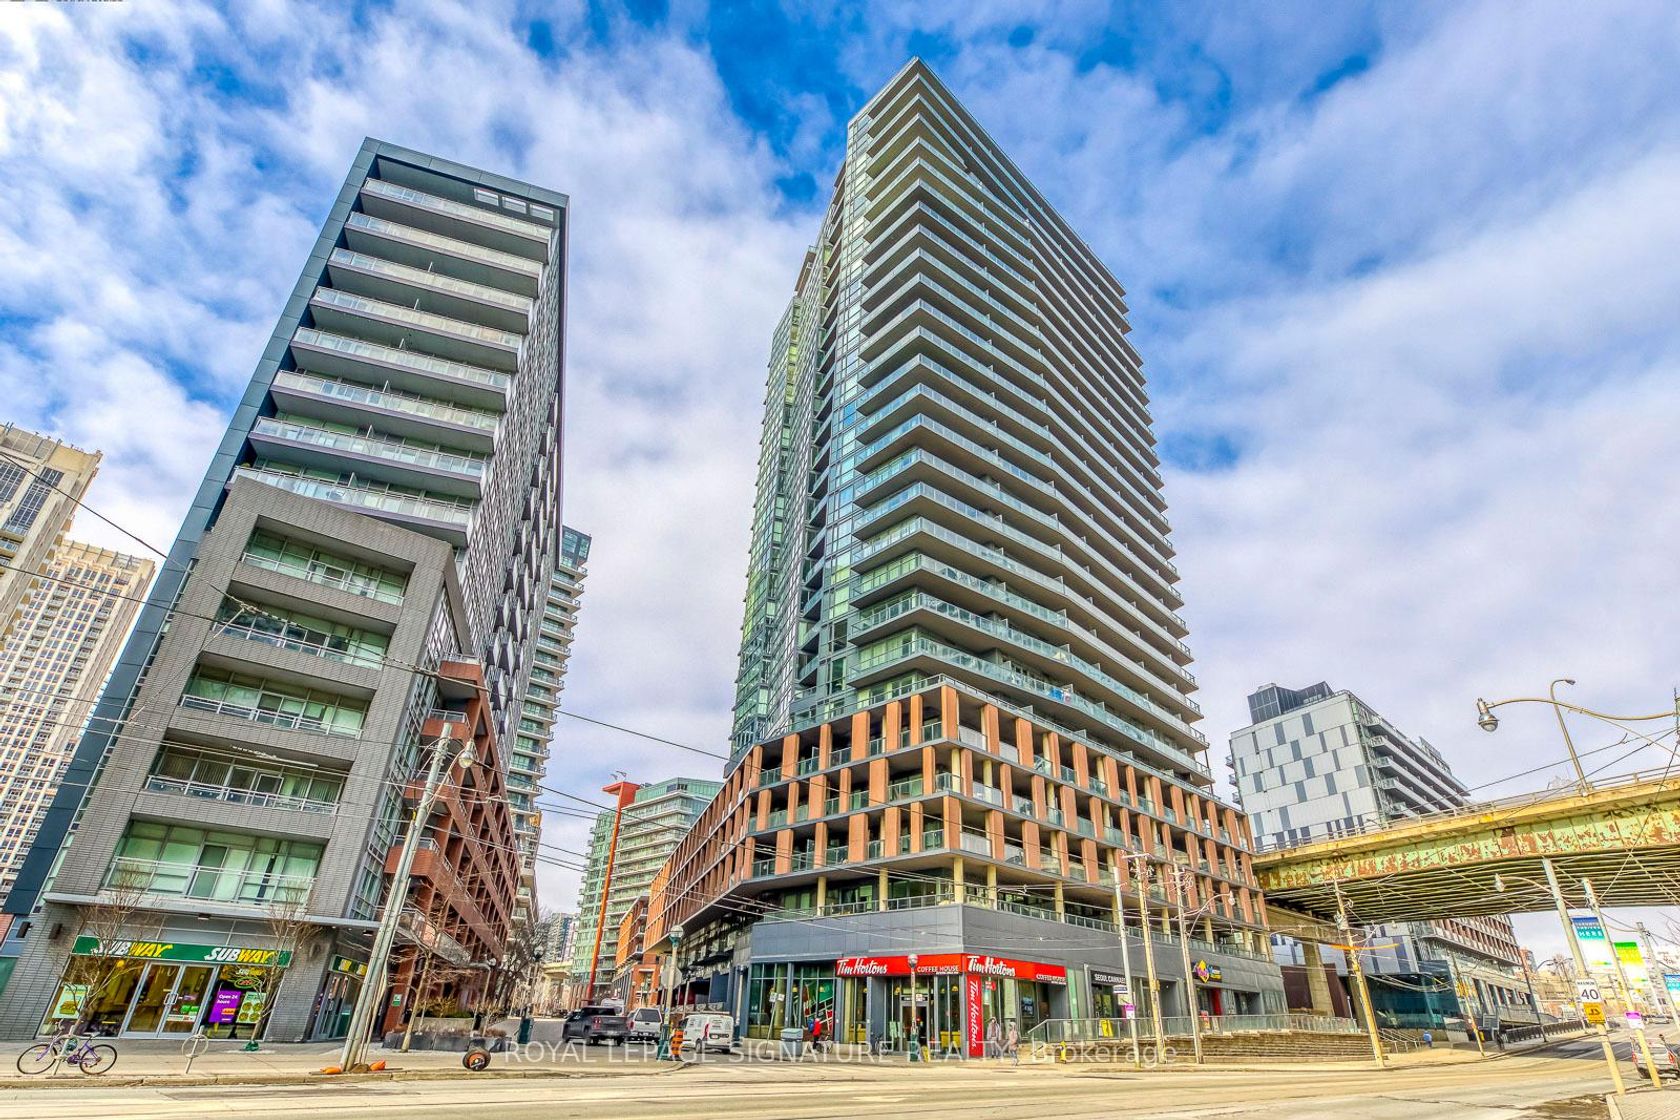
About this Condo in Niagara
Contemporary 3-bedroom suite in the heart of King West featuring three private balconies and 9ft ceilings. Approximately 875 square feet of thoughtfully designed interior space offers a functional layout ideal for modern urban living. The kitchen features stainless steel Whirlpool appliances and a sleek black ceramic tile backsplash. Bathrooms are finished with upgraded frameless glass showers and removable shower heads, adding a refined, modern touch throughout. This suite c…omes with one parking spot equipped with EV charging capability and a storage locker. Residents enjoy access to building amenities including a fitness centre, party room, multi-purpose room, pet spa, and 24-hour concierge. Located in one of Toronto's most vibrant neighbourhoods, this home is steps to cafés, restaurants, nightlife, shopping, TTC access, Stackt Market, and Farm Boy.
Listed by FOREST HILL REAL ESTATE INC..
Contemporary 3-bedroom suite in the heart of King West featuring three private balconies and 9ft ceilings. Approximately 875 square feet of thoughtfully designed interior space offers a functional layout ideal for modern urban living. The kitchen features stainless steel Whirlpool appliances and a sleek black ceramic tile backsplash. Bathrooms are finished with upgraded frameless glass showers and removable shower heads, adding a refined, modern touch throughout. This suite comes with one parking spot equipped with EV charging capability and a storage locker. Residents enjoy access to building amenities including a fitness centre, party room, multi-purpose room, pet spa, and 24-hour concierge. Located in one of Toronto's most vibrant neighbourhoods, this home is steps to cafés, restaurants, nightlife, shopping, TTC access, Stackt Market, and Farm Boy.
Listed by FOREST HILL REAL ESTATE INC..
 Brought to you by your friendly REALTORS® through the MLS® System, courtesy of Brixwork for your convenience.
Disclaimer: This representation is based in whole or in part on data generated by the Brampton Real Estate Board, Durham Region Association of REALTORS®, Mississauga Real Estate Board, The Oakville, Milton and District Real Estate Board and the Toronto Real Estate Board which assumes no responsibility for its accuracy.
More Details
- MLS®: C13468268
- Bedrooms: 3
- Bathrooms: 2
- Type: Condo
- Building: 9 E Tecumseth Street E, Toronto
- Square Feet: 800 sqft
- Taxes: $4,473 (2026)
- Maintenance: $950.79
- Parking: 1 Underground
- Storage: Owned
- View: City
- Basement: None
- Storeys: 8 storeys
- Year Built: 2021
- Style: Apartment

More About Niagara, Toronto
lattitude: 43.6409419
longitude: -79.403715
M5V 0S5