About this Condo in Waterfront Communities C1
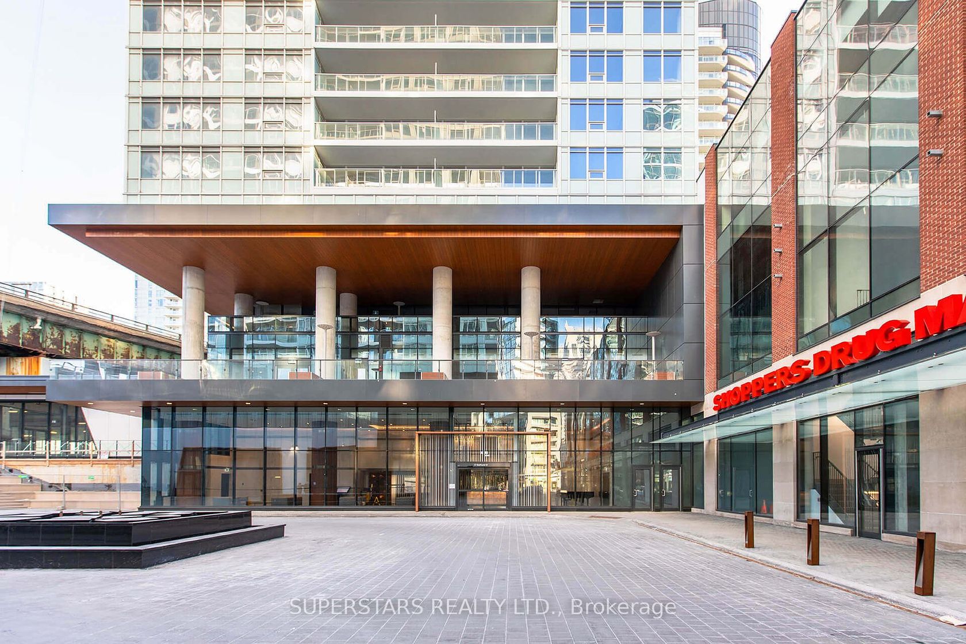
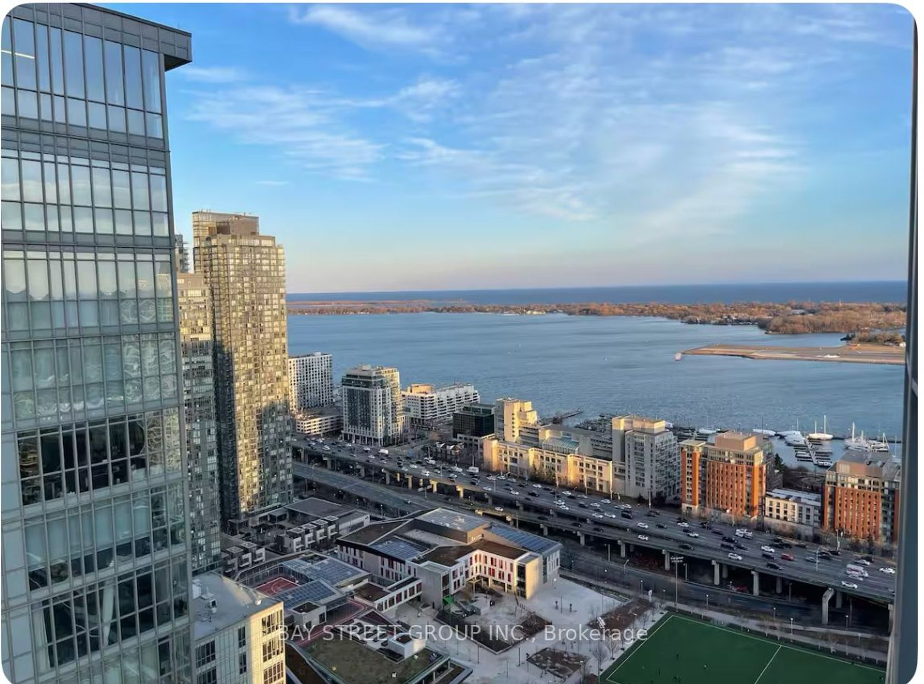
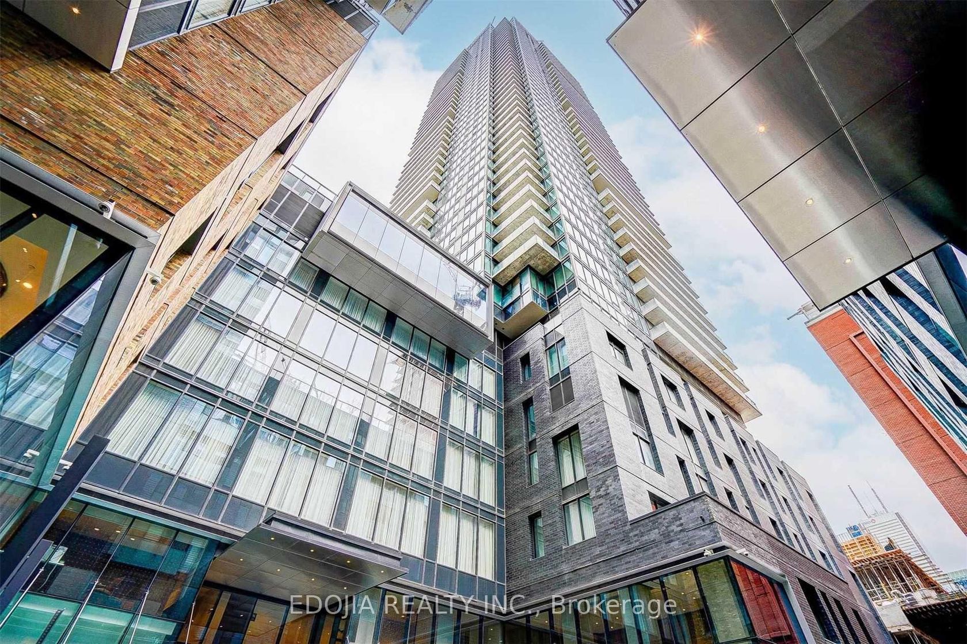
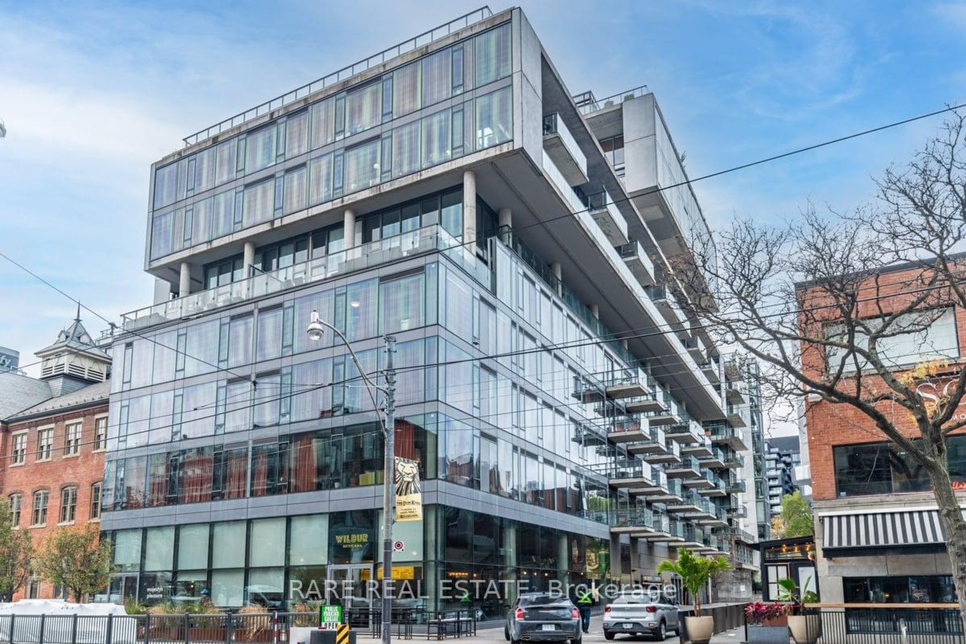
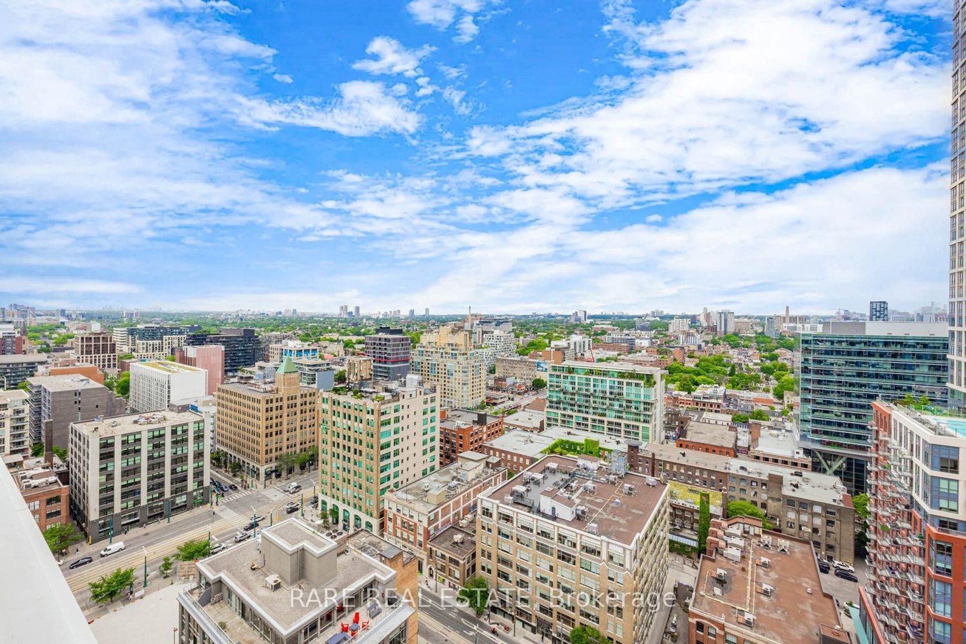
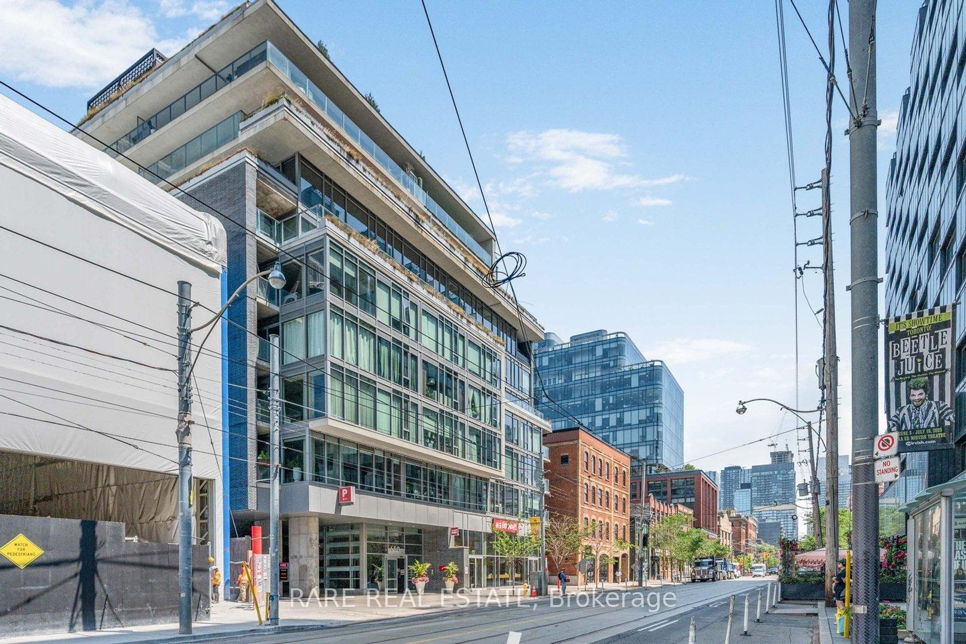
WELCOME TO ENCORE THEATRE DISTRICT - SUB PENTHOUSE LIVING IN THE HEART OF DOWNTOWN TORONTO. Experience elevated city living in this never-lived-in Lower Penthouse residence offering over 1,200 sq. ft. of thoughtfully designed living space. Featuring 3 spacious bedrooms, 2.5 elegant bathrooms, and expansive living and dining areas, this exceptional suite combines comfort, style, and functionality. Enjoy floor-to-ceiling windows, and an abundance of natural light throughout. Re…sidents have access to first-class amenities, including an outdoor pool, fully equipped fitness centre, party room, and concierge service. Situated in Toronto's vibrant Entertainment District, you're just steps from the TTC, world-class dining, theatres, shopping, and nightlife. Parking and locker available for purchase at an additional cost.
Listed by NORDALE REALTY & ASSOCIATES INC..
WELCOME TO ENCORE THEATRE DISTRICT - SUB PENTHOUSE LIVING IN THE HEART OF DOWNTOWN TORONTO. Experience elevated city living in this never-lived-in Lower Penthouse residence offering over 1,200 sq. ft. of thoughtfully designed living space. Featuring 3 spacious bedrooms, 2.5 elegant bathrooms, and expansive living and dining areas, this exceptional suite combines comfort, style, and functionality. Enjoy floor-to-ceiling windows, and an abundance of natural light throughout. Residents have access to first-class amenities, including an outdoor pool, fully equipped fitness centre, party room, and concierge service. Situated in Toronto's vibrant Entertainment District, you're just steps from the TTC, world-class dining, theatres, shopping, and nightlife. Parking and locker available for purchase at an additional cost.
Listed by NORDALE REALTY & ASSOCIATES INC..
 Brought to you by your friendly REALTORS® through the MLS® System, courtesy of Brixwork for your convenience.
Disclaimer: This representation is based in whole or in part on data generated by the Brampton Real Estate Board, Durham Region Association of REALTORS®, Mississauga Real Estate Board, The Oakville, Milton and District Real Estate Board and the Toronto Real Estate Board which assumes no responsibility for its accuracy.
More Details
- MLS®: C13423156
- Bedrooms: 3
- Bathrooms: 3
- Type: Condo
- Building: 28 Widmer Street, Toronto
- Square Feet: 1,200 sqft
- Taxes: $6,813.72 (2026)
- Maintenance: $961.13
- Parking: 0 Underground
- Storage: None
- Basement: None
- Storeys: 47 storeys
- Style: Apartment